Skip main navigation
Pending
  • $140,000

    1303 Lincoln St, Durham, NC 27701

    2beds
    1,004sqft
    : 
    $895/mo
    Get pre-qualified
    Single Family Residence
    Built in 1935
    6,534 Square Feet Lot
    $-- Zestimate®
    $139/sqft
    $-- HOA

    What's special

    Functional fireplaceClassic architectural detailsTimeless characterOutdoor entertaining
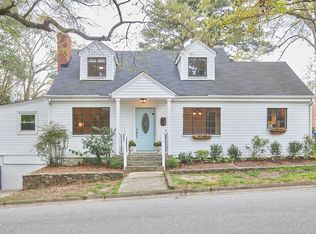
    Welcome to 1303 Lincoln Street, where timeless character meets unbeatable convenience in the heart of Durham. Built in 1935, this charming single-family home offers 1,004 square feet of comfortable living space with 2 bedrooms, 1 bathroom, and classic architectural details that make it feel warm and inviting. Step inside to discover a cozy living area anchored by a functional fireplace, creating the perfect space to relax or entertain. The home's thoughtful layout provides a comfortable footprint that is ready to enjoy as-is or personalize with your own cosmetic updates and style. Outside, the 6,534-square-foot (0.15-acre) lot offers plenty of room for gardening, outdoor entertaining, or exploring future expansion possibilities. Whether you're envisioning a backyard retreat or adding value over time, this property provides the space and flexibility to make it your own. Located in a rapidly growing and highly desirable area, this home is just minutes from downtown Durham's restaurants, shopping, grocery stores, entertainment, and nightlife. Its central location offers easy access to everything the Bull City has to offer. Whether you're a first-time homebuyer looking to establish roots in a historic neighborhood, an investor seeking strong rental and appreciation potential, or a buyer searching for a charming home with room to add your personal touch, 1303 Lincoln Street presents an outstanding opportunity.
    48 days
    58
    6

    Likely to sell faster than

    Zillow last checked:

    Listing updated:

    Listed by:

    Carl Penny 919-672-6591,

    Fathom Realty NC, LLC

    Source: Doorify MLS,MLS#: 10180696MLS Logo

      Facts & features

      Interior

      Bedrooms & bathrooms
      • Bedrooms: 2
      • Bathrooms: 1
      • Full bathrooms: 1
      • Main level bedrooms: 2
      Primary bedroom
      • Level: Main
      Heating
      • Forced Air, None
      Cooling
      • Central Air
      Features
      • Flooring: Laminate, Wood
      • Basement: Crawl Space,Partially Finished,Unfinished,Walk-Out Access,Walk-In Crawl Space
      Interior area
      • Total structure area: 1,004
      • Total interior livable area: 1,004 sqft
      • Finished area above ground: 1,004
      • Finished area below ground: 0

      Property

      Features
      • Levels: One
      • Stories: 1
      Lot
      • Size: 6,534 Square Feet
      • Dimensions: 50 x 125 x 52 x 125
      • Features: Sloped
      Details
      • Additional structures: None
      • Parcel number: 118184
      • Zoning: R-5
      • Special conditions: Seller Not Owner of Record
      • Other equipment: None

      Construction

      Type & style
      • Home type: SingleFamily
      • Architectural style: Ranch
      • Property subtype: Single Family Residence
      Materials
      • Brick, Vinyl Siding
      • Foundation: Brick/Mortar, Pillar/Post/Pier, Crawlspace
      • Roof: Shingle
      Condition
      • Fixer
      • New construction: No
      • Year built: 1935

      Utilities & green energy

      • Sewer: Public Sewer
      • Water: Public

      Community & HOA

      Community
      • Subdivision: Stokesdale
      HOA
      • Has HOA: No
      Location
      • Region: Durham

      Financial & listing details

      • Price per square foot: $139/sqft
      • Tax assessed value: $217,180
      • Annual tax amount: $2,152
      • Date on market: 7/17/2026
      • Listing agreement: Exclusive Right To Sell
      • Listing terms: Cash,Conventional,FHA,VA Loan
      • Road surface type: Asphalt

        Estimated market value

        Not available

        Estimated sales range

        Not available

        $1,847/mo

        Price history

        DateEventPrice
        7/22/2026Pending sale$140,000$139/sqft
        Source: Doorify MLS #10180696 Report a problem
        7/17/2026Listed for sale$140,000$139/sqft
        Source: Doorify MLS #10180696 Report a problem

        Public tax history

        YearProperty taxesTax assessment
        2025$2,153 +118%$217,180 +206.7%
        2024$988 +6.5%$70,803
        2023$927 +2.3%$70,803
        2022$906 +0.5%$70,803
        2021$902 +2.4%$70,803
        2020$881 $70,803
        2019$881 $70,803 +32.4%
        2018$881 +22.3%$53,464
        2017$720 +3.5%$53,464
        2016$696 $53,464 -13.8%
        2015$696 -19%$62,038
        2014$859 $62,038
        2013-- $62,038
        2012-- $62,038
        2011$809 +0.4%$62,038
        2010$805 +4%$62,038
        2009$774 $62,038
        2008$774 +4.1%$62,038 +17.8%
        2007$744 +1.4%$52,662
        2006$733 $52,662
        2005$733 +1.4%$52,662
        2004$723 $52,662
        2003-- $52,662
        2002$665 +20%$52,662 +53.9%
        2000$554 $34,227
        Find assessor info on the county website

        Monthly payment

        Est. payment

        Payment breakdown

        Explore the cost of this home by adjusting the details. Changes won't be saved.
        All calculations are estimates and provided by Zillow, Inc. for informational purposes only. Actual amounts may vary.
        HOA fees may include property taxes on listings classified as Co-Ops. Contact the listing agent and/or owner for fee details.
        See how much you could borrow to make a competitive offer.

        Climate risks

        Neighborhood: Southside / St. Teresa

        Getting around

        62 / 100
        Somewhat Walkable
        44 / 100
        Some Transit
        32 / 100
        Somewhat Bikeable

        Nearby schools

        GreatSchools rating
        Schools provided by the listing agent
        • Elementary: Durham - Burton Elementary
        • Middle: Durham - James E Shepard Magnet Middle School
        • High: Durham - Josephine Dobbs Clement Early College High School

        Source: Doorify MLS. This data may not be complete. We recommend contacting the local school district to confirm school assignments for this home.

        A local agent can set up tours, give advice and negotiate with sellers.

        Browse local experts