Skip main navigation
Pending
  • $169,900

    1303 Manor Ave SW, Canton, OH 44710

    2beds
    1,528sqft
    : 
    Loading
    Get pre-qualified
    Single Family Residence
    Built in 1953
    9,278 Square Feet Lot
    $173,100 Zestimate®
    $111/sqft
    $-- HOA

    What's special

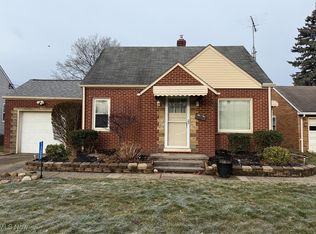
    This newly listed brick ranch is a fantastic opportunity you won’t want to miss, blending timeless charm and nestled in a desired Perry schools neighborhood! Imagine one-floor living with hardwood floors, handsome fireplace and a charming kitchen setting the tone for everyday comfort and entertaining. The home shines with two separate drives, each opening to its own garage, connected by a breezeway that offers that perfect spot for morning coffee and sumner dinners! A welcoming lower-level rec room invites family gatherings, game nights, and plenty of built ins for crafts ,games and collectibles. The yard is thoughtfully divided into two zones—one fenced for privacy or pets and the other open and sprawling for gardens, play, or outdoor celebrations—giving you versatile outdoor space from day one. Located near schools, shopping and easy highway access. This is a home that exudes charm, warmth, and one you’ll be proud to call “home”! This will go quickly ….. schedule your appointment today!
    37 days
    |
    61
    |
    0
    |

    Zillow last checked:

    Listing updated:

    Listed by:

    Marianne Parcher 330-575-2105 MARIANNE@MARIANNEPARCHER.COM,

    Howard Hanna

    Source: MLS Now,MLS#: 5216183

      Facts & features

      Interior

      Bedrooms & bathrooms
      • Bedrooms: 2
      • Bathrooms: 1
      • Full bathrooms: 1
      • Main level bathrooms: 1
      • Main level bedrooms: 2
      Bedroom
      • Description: Flooring: Wood
      • Level: First
      • Dimensions: 11 x 13
      Bedroom
      • Description: Flooring: Wood
      • Level: First
      • Dimensions: 11 x 13
      Eat in kitchen
      • Description: Flooring: Laminate
      • Level: First
      • Dimensions: 12 x 12
      Laundry
      • Level: Lower
      • Dimensions: 12 x 10
      Living room
      • Description: Flooring: Wood
      • Features: Fireplace
      • Level: First
      • Dimensions: 17 x 18
      Recreation
      • Level: Lower
      • Dimensions: 28 x 16
      Sunroom
      • Level: First
      • Dimensions: 12 x 14
      Heating
      • Forced Air, Gas
      Cooling
      • Central Air
      Appliances
      • Included: Dryer, Disposal, Microwave, Range, Refrigerator, Water Softener, Washer
      Features
      • Basement: Full,Partially Finished,Sump Pump
      • Number of fireplaces: 1
      Interior area
      • Total structure area: 1,528
      • Total interior livable area: 1,528 sqft
      • Finished area above ground: 1,080
      • Finished area below ground: 448
      Video & virtual tour

      Property

      Parking
      • Parking features: Attached, Electricity, Garage, Garage Door Opener, Paved
      • Attached garage spaces: 2.5
      Accessibility
      • Accessibility features: None
      Features
      • Levels: One
      • Stories: 1
      • Patio & porch: Enclosed, Patio, Porch
      Lot
      • Size: 9,278 Square Feet
      • Dimensions: 60 x 155
      Details
      • Parcel number: 04310168

      Construction

      Type & style
      • Home type: SingleFamily
      • Architectural style: Ranch
      • Property subtype: Single Family Residence
      Materials
      • Brick
      • Roof: Asphalt,Fiberglass
      Condition
      • Year built: 1953

      Utilities & green energy

      • Sewer: Public Sewer
      • Water: Public

      Community & HOA

      Community
      • Subdivision: Gravo Manor
      HOA
      • Has HOA: No
      Location
      • Region: Canton

      Financial & listing details

      • Price per square foot: $111/sqft
      • Tax assessed value: $116,700
      • Annual tax amount: $1,938
      • Date on market: 6/4/2026
      • Cumulative days on market: 38 days
      • Listing agreement: Exclusive Right To Sell

        Estimated market value

        $173,100

        $164,000 - $182,000

        $1,233/mo

        Price history

        DateEventPrice
        6/7/2026Pending sale$169,900$111/sqft
        Source: MLS Now #5216183 Report a problem
        6/4/2026Listed for sale$169,900+56.6%$111/sqft
        Source: MLS Now #5216183 Report a problem
        3/15/2021Sold$108,500-3.9%$71/sqft
        Source: MLS Now #4249799 Report a problem
        2/1/2021Pending sale$112,900$74/sqft
        Source: Simon & Salhany Realty #4249799 Report a problem
        1/14/2021Listed for sale$112,900$74/sqft
        Source: BHHS Simon & Salhany Realty #4249799 Report a problem

        Public tax history

        YearProperty taxesTax assessment
        2024$1,938 -0.9%$40,850 +6.8%
        2023$1,955 -0.5%$38,260
        2022$1,966 +21.2%$38,260
        2021$1,623 +28.7%$38,260 +15%
        2020$1,261 $33,260
        2019$1,261 $33,260
        2018$1,261 +6.6%$33,260 +10.9%
        2017$1,183 -0.5%$30,000
        2016$1,189 -0.7%$30,000
        2015$1,198 $30,000 +3.5%
        2014$1,198 +116.2%$28,990
        2013$554 $28,990
        2012-- $28,990 -12.7%
        2011-- $33,220 -0.3%
        2010-- $33,330
        2009$1,186 -0.4%--
        2008$1,191 +0.9%--
        2007$1,180 -15.3%--
        2005$1,393 -0.1%--
        2004$1,395 +1.2%--
        2003$1,378 +11%--
        2002$1,242 +2.2%--
        2001$1,215 -1.4%--
        2000$1,232 --
        Find assessor info on the county website

        Monthly payment

        Est. payment

        Payment breakdown

        Explore the cost of this home by adjusting the details. Changes won't be saved.
        All calculations are estimates and provided by Zillow, Inc. for informational purposes only. Actual amounts may vary.
        HOA fees may include property taxes on listings classified as Co-Ops. Contact the listing agent and/or owner for fee details.
        Mortgage interest rates are dependent on a number of factors, including credit score, down payment, and repayment length. Interest rate data provided by Zillow Group Marketplace, Inc. as of 1/1/1970 from various mortgage lenders with which we have lead or other similar arrangements; the Estimated Payment is an average of those rates.
        See how much you could borrow to make a competitive offer.

        Climate risks

        Neighborhood: 44710

        Getting around

        37 / 100
        Car-Dependent
        47 / 100
        Somewhat Bikeable

        Nearby schools

        GreatSchools rating
        Schools provided by the listing agent
        • District: Perry LSD Stark- 7614

        Source: MLS Now. This data may not be complete. We recommend contacting the local school district to confirm school assignments for this home.

        A local agent can set up tours, give advice and negotiate with sellers.

        A local lender can help you make sure your offer is ready when you are.

        Browse local experts

        Similar homes