Step right up to see this adorable and beautifully renovated Cape Cod style home in Lancaster Township! The current owners have thoughtfully designed and updated this home over the last few years, and features the fantastic charm that mid 20th century Lancaster homes have to offer! When walking through the front door, you’ll notice how open the main living space is, with a spacious dining area to your left, family room and den to your right. The kitchen is a space you’ll love with stainless steel appliances and some glass-faced cabinet doors. Carrying through the kitchen is another fantastic flex space with matching cabinets from the kitchen area and a wine fridge - perfect for entertaining or a place for guests when they stay! Upstairs, 3 spacious bedrooms and a unique feature for a Cape Cod - 2 *full* bathrooms! Not to be outdone, the finished basement is a show-stopper and absolutely the perfect family recreation room, man-cave, home office, or whatever your imagination can come up with! Don’t forget to check out the level backyard space with newer patio and pergola, a fantastic way to enjoy a summer breeze or plan your next cookout. You’ll find all the creature comforts you’re looking for, with all the luxuries you want, in this beautiful home!
Sold for $383,000
$383,000
1303 Meadowcreek Ln, Lancaster, PA 17603
3beds
2,112sqft
Single Family Residence
Built in 1953
8,276 Square Feet Lot
$416,900 Zestimate®
$181/sqft
$2,447 Estimated rent
Home value
$416,900
$396,000 - $438,000
$2,447/mo
Zestimate® history
Owner options
List your home for rent
$2,447/mo
Rent Zestimate®
Find your next renter with Zillow Rental Manager. Plus, with online applications, you can quickly screen prospective tenants – for free.
$2,447/mo
Rent Zestimate®
Refinance and save
$2,443/mo
Est. payment
Refinancing to a lower rate could help reduce your monthly payments and save thousands over the life of the loan.
$2,443/mo
Est. payment
Explore your selling options
Work with a Zillow partner agent
Leverage their expertise and Zillow's premium Showcase listings to get your home seen by more buyers.
Get startedList with your own agent
Get your home in front of millions of buyers by listing it on Zillow.
Learn how to do itSell it yourself
Take full control of how buyers see your home on Zillow by listing For Sale by Owner (FSBO).
List your homeWhat's special
Zillow last checked:
Listing updated:
Listed by:
Matt Moore 717-585-4522,
Keller Williams Elite
Bought with:
Beth Andrew, RS289750
Coldwell Banker Realty
Source: Bright MLS,MLS#: PALA2055098
Facts & features
Interior
Bedrooms & bathrooms
- Bedrooms: 3
- Bathrooms: 3
- Full bathrooms: 2
- 1/2 bathrooms: 1
- Main level bathrooms: 1
Basement
- Area: 390
Heating
- Hot Water, Natural Gas
Cooling
- Central Air, Electric
Appliances
- Included: Gas Water Heater
Features
- Basement: Partially Finished
- Number of fireplaces: 1
Interior area
- Total structure area: 2,112
- Total interior livable area: 2,112 sqft
- Finished area above ground: 1,722
- Finished area below ground: 390
Property
Parking
- Total spaces: 1
- Parking features: Garage Faces Front, Attached
- Attached garage spaces: 1
Accessibility
- Accessibility features: None
Features
- Levels: One and One Half
- Stories: 1.5
- Pool features: None
Lot
- Size: 8,276 Square Feet
Details
- Additional structures: Above Grade, Below Grade
- Parcel number: 3404520500000
- Zoning: RESIDENTIAL
- Special conditions: Standard
Construction
Type & style
- Home type: SingleFamily
- Architectural style: Cape Cod
- Property subtype: Single Family Residence
Materials
- Brick, Masonry
- Foundation: Block
Condition
- New construction: No
- Year built: 1953
Utilities & green energy
- Sewer: Public Sewer
- Water: Public
Community & HOA
Community
- Subdivision: Abbeyville Manor
HOA
- Has HOA: No
Location
- Region: Lancaster
- Municipality: LANCASTER TWP
Financial & listing details
- Price per square foot: $181/sqft
- Tax assessed value: $166,500
- Annual tax amount: $4,801
- Date on market: 8/9/2024
- Listing agreement: Exclusive Right To Sell
- Listing terms: Cash,Conventional,FHA,VA Loan
- Inclusions: Washer, Dryer, Kitchen Fridge And Wine Fridge In Sitting Area
- Exclusions: Backyard Flood Light Blink Camera (will Be Replaced With Normal Flood Light), Peonies And Daisies (left Side Of House Next To Garage Will Be Pulled And Mulched Over)
- Ownership: Fee Simple
Price history
| Date | Event | Price |
|---|---|---|
| 9/12/2024 | Sold | $383,000+3.5%$181/sqft |
Source:  Bright MLS #PALA2055098 Report a problem Bright MLS #PALA2055098 Report a problem | ||
| 8/12/2024 | Pending sale | $369,900$175/sqft |
Source: Bright MLS #PALA2055098 Report a problem | ||
| 8/9/2024 | Listed for sale | $369,900+45.1%$175/sqft |
Source: Bright MLS #PALA2055098 Report a problem | ||
| 5/6/2021 | Sold | $254,900$121/sqft |
Source: Public Record Report a problem | ||
Public tax history
| Year | Property taxes | Tax assessment |
|---|---|---|
| 2025 | $4,872 +1.5% | $166,500 |
| 2024 | $4,802 +2.4% | $166,500 |
| 2023 | $4,691 +6.3% | $166,500 |
| 2022 | $4,411 | $166,500 |
| 2021 | $4,411 +593.4% | $166,500 |
| 2020 | $636 -84.8% | $166,500 |
| 2019 | $4,187 +558.2% | $166,500 |
| 2018 | $636 -84.9% | $166,500 +28.8% |
| 2017 | $4,227 +1.9% | $129,300 |
| 2016 | $4,150 +37.3% | $129,300 |
| 2015 | $3,022 | $129,300 |
| 2014 | $3,022 | $129,300 |
| 2013 | -- | $129,300 |
| 2012 | -- | $129,300 |
| 2011 | -- | $129,300 |
| 2010 | -- | $129,300 |
| 2009 | -- | $129,300 |
| 2007 | -- | $129,300 |
| 2006 | -- | $129,300 |
| 2005 | -- | $129,300 +11.2% |
| 2004 | -- | $116,300 |
| 2003 | -- | $116,300 |
| 2002 | -- | $116,300 |
| 2000 | -- | $116,300 |
Find assessor info on the county website
Neighborhood: West End
Nearby homes
- $288,1003 bd1 ba1.3k sqft1305 Meadowcreek Ln, Lancaster, PA 17603Off Market
- $293,1003 bd1 ba1.3k sqft1301 Meadowcreek Ln, Lancaster, PA 17603Off Market
- $245,0003 bd2 ba1.2k sqft1307 Meadowcreek Ln, Lancaster, PA 17603Sold
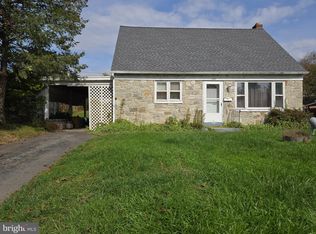
- $305,6004 bd1 ba1.5k sqft1302 Maple Ave, Lancaster, PA 17603Off Market
- $402,6003 bd2 ba2.1k sqft1304 Maple Ave, Lancaster, PA 17603Off Market
- $365,7004 bd3 ba1.5k sqft1300 Maple Ave, Lancaster, PA 17603Off Market
- $325,6003 bd2 ba1.1k sqft1304 Meadowcreek Ln, Lancaster, PA 17603Off Market
- $303,6003 bd1 ba1.5k sqft1306 Maple Ave, Lancaster, PA 17603Off Market
Nearby schools
GreatSchools rating
- 4/10Thomas Wharton El SchoolGrades: PK-5Distance: 1.4 mi
- 4/10Wheatland Middle SchoolGrades: 6-8Distance: 0.5 mi
- 5/10McCaskey CampusGrades: 9-12Distance: 2.6 mi
Schools provided by the listing agent
- District: School District Of Lancaster
Source: Bright MLS. This data may not be complete. We recommend contacting the local school district to confirm school assignments for this home.


Get pre-qualified for a loan
At Zillow Home Loans, we can pre-qualify you in as little as 5 minutes with no impact to your credit score.An equal housing lender. NMLS #10287.
Sell for more on Zillow
Get a Zillow Showcase℠ listing at no additional cost and you could sell for .
$416,900
2% more
+$8,338
With Zillow Showcase(estimated)
$425,238
- Pennsylvania
- Lancaster County
- Lancaster
- 17603
- West End
- 1303 Meadowcreek Ln
Nearby cities
Nearby neighborhoods
Nearby zip codes
Other Lancaster Topics
