Skip main navigation
Closed
  • $435,000

    1303 Merlot Ct, Hoschton, GA 30548

    3beds
    2,425sqft
    Single Family Residence, Residential
    Built in 2001
    0.83 Acres Lot
    $436,600 Zestimate®
    $179/sqft
    $2,355 Estimated rent

    Home value

    $436,600

    $389,000 - $489,000

    $2,355/mo

    Zestimate® history
    Loading
    Loading...

    Owner options

    List your home for rent

    $2,355/mo

    Rent Zestimate®

    Find your next renter with Zillow Rental Manager. Plus, with online applications, you can quickly screen prospective tenants – for free.

    Learn more

    $2,355/mo

    Rent Zestimate®

    Refinance and save

    $2,741/mo

    Est. payment

    Refinancing to a lower rate could help reduce your monthly payments and save thousands over the life of the loan.

    See today's rates

    $2,741/mo

    Est. payment

    Explore your selling options

    Work with a Zillow partner agent

    Leverage their expertise and Zillow's premium Showcase listings to get your home seen by more buyers.

    Get started

    List with your own agent

    Get your home in front of millions of buyers by listing it on Zillow.

    Learn how to do it

    Sell it yourself

    Take full control of how buyers see your home on Zillow by listing For Sale by Owner (FSBO).

    List your home

    What's special

    Beautifully landscaped yardUpgraded dual-pane windowsPremium ge appliancesCathedral ceilingsShared jack-and-jill bathRemote-controlled retractable awningUpdated flooring
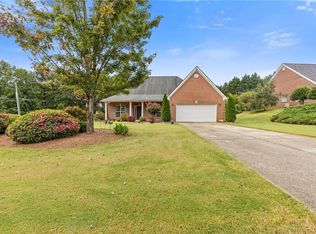
    This stunning home, nestled on a quiet 0.83 acre cul-de-sac lot, combines timeless design with thoughtful upgrades throughout. From the moment you step through the covered front entry with a glass storm door, you’ll know you’ve found the one. Inside, the entry foyer welcomes you with cathedral ceilings and elegant crown molding. The formal dining room features shadowbox molding, chair rail accents, and a chandelier beneath a soaring cathedral ceiling, creating the perfect setting for intimate dinners or special gatherings, where you will flow seamlessly over to your separate formal living room. At the heart of the home, the newly renovated kitchen (2018) impresses with a center island offering additional storage, quartz countertops, and a stylish backsplash. Premium GE appliances include a 5-burner gas cooktop, built-in double ovens (one being a convection oven/microwave combo), and a refrigerator that remains. Two separate pantry areas—cabinet and closet—provide ample storage. The sunlit breakfast room, framed by bay windows, offers a peaceful spot to enjoy your morning coffee. A half bath and laundry room with shelving and electric hookups sit conveniently off the kitchen. Flowing seamlessly from the kitchen, the vaulted family room features a gas log fireplace with a brick accent wall, built-in shelving, and access to the back patio—perfect for entertaining. Throughout the home, the updated flooring (2018) adds cohesive style and durability. Down the hall, you’ll find thoughtful touches like a coat closet, pull-down attic access, and a linen closet. Two secondary bedrooms each offer high ceilings, crown molding, ceiling fans, and generous closet space, with a shared Jack-and-Jill bath featuring a separate wet area for added privacy. The owner’s suite is a true retreat with a double tray ceiling, a cozy sitting room complete with a corner fireplace, and private access to the back patio. The spa-like ensuite bath boasts an updated double vanity with extra built-in drawers (2021), a new frameless glass shower with custom tile, relaxing whirlpool tub, separate water closet, linen shelving, and a large walk-in closet. Outside, curb appeal shines with a brick front accented by stucco quoins and a charming courtyard entry. The two-car garage offers a new polyurea/epoxy floor coating and a new garage door opener, along with built-in cabinet storage and countertop workspace. The home also features upgraded dual-pane windows (2022), new blinds (2018), a new HVAC system (2020), new water heater (2022), new septic system and leach line (2022), and a new fence (2023) with elegant LED top lighting for added ambiance. The beautifully landscaped yard is bordered by new continuous designer curbing (2023), adding a polished touch. Step into the fenced backyard, where a brick patio—accessible from both the living room and the owner’s suite—awaits. The remote-controlled retractable awning creates an inviting outdoor space for relaxing or entertaining year-round. This exquisite home perfectly blends comfort, quality, and style—offering a lifestyle of ease and elegance in a highly desirable location.

    Zillow last checked:

    Listing updated:

    Listing Provided by:

    Simply Stephens Real Estate,

    Keller Williams Realty Atlanta Partners,

    Anita Stephens,

    Keller Williams Realty Atlanta Partners

    Bought with:

    BRIAN POLK, 337984

    Keller Williams Realty Atlanta Partners

    Source: FMLS GA,MLS#: 7663344MLS Logo

    Facts & features

    Interior

    Bedrooms & bathrooms
    • Bedrooms: 3
    • Bathrooms: 3
    • Full bathrooms: 2
    • 1/2 bathrooms: 1
    • Main level bathrooms: 2
    • Main level bedrooms: 3
    Primary bedroom
    • Features: Master on Main, Sitting Room
    • Level: Master on Main, Sitting Room
    Bedroom
    • Features: Master on Main, Sitting Room
    Primary bathroom
    • Features: Double Vanity, Separate Tub/Shower, Whirlpool Tub
    Dining room
    • Features: Separate Dining Room
    Kitchen
    • Features: Breakfast Room, Cabinets Stain, Kitchen Island, Pantry, Stone Counters, View to Family Room
    Heating
    • Forced Air, Natural Gas
    Cooling
    • Central Air
    Appliances
    • Included: Dishwasher, Gas Cooktop, Microwave, Electric Oven, Refrigerator
    • Laundry: Laundry Room, Main Level, Other
    Features
    • Crown Molding, Double Vanity, Entrance Foyer, Tray Ceiling(s), Cathedral Ceiling(s), Walk-In Closet(s)
    • Flooring: Tile, Carpet
    • Windows: Shutters, Bay Window(s)
    • Basement: None
    • Attic: Pull Down Stairs
    • Number of fireplaces: 2
    • Fireplace features: Great Room, Master Bedroom, Gas Log
    • Common walls with other units/homes: No Common Walls
    Interior area
    • Total structure area: 2,425
    • Total interior livable area: 2,425 sqft
    • Finished area above ground: 2,425
    • Finished area below ground: 0

    Property

    Parking
    • Total spaces: 2
    • Parking features: Garage, Garage Faces Side, Kitchen Level, Garage Door Opener
    • Garage spaces: 2
    Accessibility
    • Accessibility features: None
    Features
    • Levels: One
    • Stories: 1
    • Patio & porch: Front Porch, Patio
    • Exterior features: Awning(s), Rain Gutters
    • Pool features: None
    • Has spa: Yes
    • Spa features: Bath, None
    • Fencing: Back Yard,Wood
    • Has view: Yes
    • View description: Trees/Woods
    • Waterfront features: None
    • Body of water: None
    Lot
    • Size: 0.83 Acres
    • Dimensions: 84x174x337x252
    • Features: Cul-De-Sac, Back Yard
    Details
    • Additional structures: None
    • Parcel number: XX024A 004
    • Other equipment: None
    • Horse amenities: None

    Construction

    Type & style
    • Home type: SingleFamily
    • Architectural style: Ranch
    • Property subtype: Single Family Residence, Residential
    Materials
    • Brick Front, Wood Siding
    • Foundation: Slab
    • Roof: Composition
    Condition
    • Resale
    • New construction: No
    • Year built: 2001

    Utilities & green energy

    • Electric: Other
    • Sewer: Septic Tank
    • Water: Public
    • Utilities for property: Cable Available, Electricity Available, Natural Gas Available, Phone Available, Underground Utilities, Water Available
    Green energy
    • Energy efficient items: None
    • Energy generation: None

    Community & neighborhood

    Security
    • Security features: Smoke Detector(s)
    Community
    • Community features: Homeowners Assoc, Sidewalks
    Location
    • Region: Hoschton
    • Subdivision: Beringer Pointe

    HOA & financial

    HOA
    • Has HOA: Yes
    • HOA fee: $125 annually

    Other

    Other facts
    • Road surface type: Paved, Asphalt

    Price history

    DateEventPrice
    11/13/2025Sold$435,000+1.2%$179/sqft
    Source: FMLS GA #7663344 Report a problem
    10/16/2025Pending sale$430,000$177/sqft
    Source: GAMLS #10621815 Report a problem
    10/9/2025Listed for sale$430,000+85.3%$177/sqft
    Source: GAMLS #10621815 Report a problem
    3/30/2018Sold$232,000-2.9%$96/sqft
    Source: FMLS GA #5943943 Report a problem
    3/2/2018Pending sale$239,000$99/sqft
    Source: Mark Spain Real Estate #5943943 Report a problem
    1/30/2018Price change$239,000-4%$99/sqft
    Source: Mark Spain Real Estate #5943943 Report a problem
    10/16/2017Listed for sale$248,900$103/sqft
    Source: Owner Report a problem

    Public tax history

    YearProperty taxesTax assessment
    2025$1,352 -69.2%$159,846 -11.6%
    2024$4,394 +19.6%$180,854 +18.6%
    2023$3,674 +20.3%$152,445 +39.3%
    2022$3,053 -0.2%$109,468 +5.8%
    2021$3,060 +2.1%$103,468 +4%
    2020$2,998 +8.9%$99,468 +7.6%
    2019$2,754 +246%$92,419 +13.4%
    2018$796 +8%$81,527 +10%
    2017$737 +1.4%$74,124 +1%
    2016$727 $73,396
    2015$727 -0.7%$73,396 +13.7%
    2014$732 +16.8%$64,550 +10%
    2013$627 $58,689
    2012-- --
    2011-- --
    2010-- --
    2009-- --
    2008-- --
    2007-- --
    2005-- --
    2004-- --
    2003-- --
    2001$313 +5.4%--
    2000$297 --

    Find assessor info on the county website

    Neighborhood: 30548

    Nearby schools

    GreatSchools rating
    Schools provided by the listing agent
    • Elementary: Bramlett
    • Middle: Russell
    • High: Winder-Barrow

    Source: FMLS GA. This data may not be complete. We recommend contacting the local school district to confirm school assignments for this home.

    Get a cash offer in 3 minutes
    Find out how much your home could sell for in as little as 3 minutes with a no-obligation cash offer.
    Estimated market value
    $436,600
    Get a cash offer in 3 minutes
    Find out how much your home could sell for in as little as 3 minutes with a no-obligation cash offer.
    Estimated market value
    $436,600