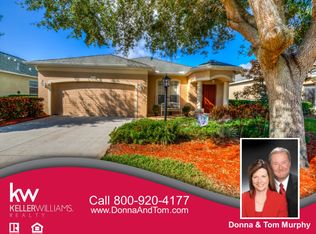
Welcome to 1303 Millbrook Circle – your dream home awaits! This beautifully maintained residence offers a perfect blend of comfort and style in the heart of Greenfield Plantation. The meticulous landscaping will draw your attention in; and the modern new paint colors and a new roof that were both completed in the Fall of 2023, will keep it. The front screened in porch is perfect for a little garden or sitting area. This 3 bedroom, 2 bath home has bamboo floors and ceramic tile throughout, so no messy carpet to fuss with. This home has only one owner and has been meticulously maintained. The split bedroom floorplan is perfect for any out of town guests, home office, or extra storage! The possibilities are endless. This beauty's laundry room connects to the garage for easy access. The laundry room has extra shelving and additional soaking sink for your convenience. There's plenty of hosting space throughout with a formal dining room, living room, and family room! The kitchen not only has granite counters tops, kitchen island with additional storage, pantry, and large cabinets for all your cooking needs, it also has a new fridge! Both fridges convey for your convenience and the second one can easily be transferred into the garage for all your overflow food or drink needs. The spacious master bedroom has an additional seating area, a walk in closet, large soaking tub, and separate shower stall. The dual vanity sinks and storage are perfect for those who need extra space. The screened in lanai has plenty of seating space and will three sliding glass doors, it's easy to open up the space even more for any large gatherings you may have. The yard is fully fenced in so its perfect for backyard lounging, cookouts, or play time. This home is equipped with a newer AC unit, replaced about 5 years ago, and already pre-wired for anyone looking for a home security system. Love to golf? This community is the one for you. The Links is nestled in the heart of the Greenfield Plantation community and has a 9 hole course, practice range, Pro Shop, and Bar & Grill. Living here, you will be minutes from all the shopping and dining needs you may have, plus easy access to the interstate! Don't hesitate, schedule your schowing today!
Sold for $385,000
$385,000
1303 MILLBROOK CIRCLE, BRADENTON, FL 34212
3beds
1,782sqft
Single Family Residence
Built in 2002
5,550 Square Feet Lot
$372,400 Zestimate®
$216/sqft
$2,590 Estimated rent
Home value
$372,400
$354,000 - $391,000
$2,590/mo
Zestimate® history
Owner options
List your home for rent
$2,590/mo
Rent Zestimate®
Find your next renter with Zillow Rental Manager. Plus, with online applications, you can quickly screen prospective tenants – for free.
$2,590/mo
Rent Zestimate®
Refinance and save
$2,624/mo
Est. payment
Refinancing to a lower rate could help reduce your monthly payments and save thousands over the life of the loan.
$2,624/mo
Est. payment
Explore your selling options
Work with a Zillow partner agent
Leverage their expertise and Zillow's premium Showcase listings to get your home seen by more buyers.
Get startedList with your own agent
Get your home in front of millions of buyers by listing it on Zillow.
Learn how to do itSell it yourself
Take full control of how buyers see your home on Zillow by listing For Sale by Owner (FSBO).
List your homeWhat's special
Zillow last checked:
Listing updated:
Listed by:
Ashley Farmer 813-294-8898,
MREI CORPORATION 813-681-4848
Bought with:
Non-Member Agent
STELLAR NON-MEMBER OFFICE
Source: Stellar MLS,MLS#: T3498561 Originating MLS: Pinellas Suncoast
Originating MLS: Pinellas Suncoast
Facts & features
Interior
Bedrooms & bathrooms
- Bedrooms: 3
- Bathrooms: 2
- Full bathrooms: 2
Rooms
- Room types: Family Room, Dining Room, Living Room
Primary bedroom
- Features: Built-In Shelving, Ceiling Fan(s), En Suite Bathroom, Garden Bath, Tub with Separate Shower Stall, Water Closet/Priv Toilet, Window/Skylight in Bath, Walk-In Closet(s)
- Level: First
- Dimensions: 14x22
Kitchen
- Features: Pantry, Kitchen Island, Stone Counters
- Level: First
- Dimensions: 10x12
Living room
- Level: First
- Dimensions: 12x14
Heating
- Heat Pump
Cooling
- Central Air
Appliances
- Included: Dishwasher, Disposal, Dryer, Electric Water Heater, Exhaust Fan, Microwave, Range, Refrigerator, Washer
- Laundry: Inside, Laundry Room
Features
- Ceiling Fan(s), Primary Bedroom Main Floor, Solid Wood Cabinets, Split Bedroom, Stone Counters, Thermostat, Walk-In Closet(s)
- Flooring: Bamboo, Tile
- Doors: Sliding Doors
- Windows: Blinds, Window Treatments
- Has fireplace: No
Interior area
- Total structure area: 2,374
- Total interior livable area: 1,782 sqft
Property
Parking
- Total spaces: 2
- Parking features: Covered, Driveway, Garage Door Opener, Ground Level
- Attached garage spaces: 2
- Has uncovered spaces: Yes
Features
- Levels: One
- Stories: 1
- Patio & porch: Covered, Enclosed, Front Porch, Screened
- Exterior features: Irrigation System, Lighting, Sidewalk
- Fencing: Fenced,Vinyl
Lot
- Size: 5,550 Square Feet
- Features: Landscaped, Near Golf Course, Sidewalk
- Residential vegetation: Trees/Landscaped
Details
- Parcel number: 566837459
- Zoning: PDR
- Special conditions: None
Construction
Type & style
- Home type: SingleFamily
- Architectural style: Traditional
- Property subtype: Single Family Residence
Materials
- Stucco
- Foundation: Block
- Roof: Shingle
Condition
- Completed
- New construction: No
- Year built: 2002
Utilities & green energy
- Sewer: Public Sewer
- Water: Public
- Utilities for property: BB/HS Internet Available, Cable Connected, Electricity Connected, Sprinkler Meter, Water Connected
Community & HOA
Community
- Features: Buyer Approval Required, Clubhouse, Golf Carts OK, Golf, Restaurant
- Security: Security System, Smoke Detector(s)
- Pet fee: $0 monthly
- Subdivision: MILLBROOK AT GREENFIELD PLANTATION 3B
HOA
- Has HOA: Yes
- Amenities included: Clubhouse, Golf Course, Maintenance
- HOA fee: $41 monthly
- HOA name: Greenfield Plantation - John Bittar
- HOA phone: 941-727-4698
Location
- Region: Bradenton
Financial & listing details
- Price per square foot: $216/sqft
- Tax assessed value: $334,434
- Annual tax amount: $1,813
- Date on market: 1/20/2024
- Cumulative days on market: 94 days
- Listing terms: Cash,Conventional,FHA,VA Loan
- Ownership: Fee Simple
- Total actual rent: 0
- Electric utility on property: Yes
- Road surface type: Paved, Asphalt
Price history
| Date | Event | Price |
|---|---|---|
| 10/7/2024 | Sold | $385,000-3.6%$216/sqft |
Source:  Stellar MLS #T3498561 Report a problem Stellar MLS #T3498561 Report a problem | ||
| 8/9/2024 | Pending sale | $399,500$224/sqft |
Source: Stellar MLS #T3498561 Report a problem | ||
| 7/28/2024 | Listed for sale | $399,500-2.6%$224/sqft |
Source: Stellar MLS #T3498561 Report a problem | ||
| 4/11/2024 | Listing removed | -- |
Source: Stellar MLS #T3498561 Report a problem | ||
| 2/25/2024 | Price change | $410,000-4.4%$230/sqft |
Source: Stellar MLS #T3498561 Report a problem | ||
| 1/21/2024 | Listed for sale | $429,000+159.2%$241/sqft |
Source: Stellar MLS #T3498561 Report a problem | ||
| 10/2/2002 | Sold | $165,500$93/sqft |
Source: Public Record Report a problem | ||
Public tax history
| Year | Property taxes | Tax assessment |
|---|---|---|
| 2025 | $4,927 +166.8% | $334,434 +114.3% |
| 2024 | $1,846 +1.8% | $156,072 +3% |
| 2023 | $1,813 +3.1% | $151,526 +3% |
| 2022 | $1,758 +0.3% | $147,113 +3% |
| 2021 | $1,754 +1% | $142,828 +1.4% |
| 2020 | $1,737 +1.7% | $140,856 +2.3% |
| 2019 | $1,708 | $137,689 +1.9% |
| 2018 | $1,708 +1% | $135,122 +2.1% |
| 2017 | $1,692 +6.9% | $132,343 +2.1% |
| 2016 | $1,582 | $129,621 +0.7% |
| 2015 | $1,582 | $128,720 +0.8% |
| 2014 | $1,582 +0.5% | $127,698 +1.5% |
| 2013 | $1,574 +157313% | $125,811 +1.7% |
| 2012 | $1 | $123,708 +3% |
| 2011 | $1 | $120,105 -9.9% |
| 2010 | -- | $133,231 -16% |
| 2009 | $2,107 -5.5% | $158,681 -1.2% |
| 2008 | $2,229 +5.4% | $160,686 +3% |
| 2007 | $2,115 -4.4% | $156,006 +2.5% |
| 2006 | $2,211 +0.5% | $152,201 +3% |
| 2005 | $2,200 +2.2% | $147,768 +3% |
| 2004 | $2,153 +5.1% | $143,464 +1.9% |
| 2003 | $2,048 +380.1% | $140,789 +486.6% |
| 2002 | $427 +181.2% | $24,000 +177.2% |
| 2001 | $152 | $8,659 |
Find assessor info on the county website
Neighborhood: 34212
Nearby homes
- $348,7003 bd2 ba1.5k sqft1297 Millbrook Cir, Bradenton, FL 34212Off Market
- $329,4003 bd2 ba1.3k sqft1307 Millbrook Cir, Bradenton, FL 34212Off Market
- $336,5003 bd2 ba1.5k sqft1153 Cane Mill Ln, Bradenton, FL 34212Off Market
- $375,0003 bd2 ba1.7k sqft1311 Millbrook Cir, Bradenton, FL 34212Off Market
- $394,7002 bd2 ba1.7k sqft1149 Cane Mill Ln, Bradenton, FL 34212Off Market
- $345,5003 bd2 ba1.5k sqft1293 Millbrook Cir, Bradenton, FL 34212Off Market
- $299,6002 bd2 ba1.3k sqft1157 Cane Mill Ln, Bradenton, FL 34212Off Market
- $374,5003 bd2 ba1.6k sqft1145 Cane Mill Ln, Bradenton, FL 34212Off Market
Nearby schools
GreatSchools rating
- 7/10Freedom Elementary SchoolGrades: PK-5Distance: 0.4 mi
- 8/10Carlos E. Haile Middle SchoolGrades: 6-8Distance: 0.4 mi
- 5/10Parrish Community High SchoolGrades: 9-12Distance: 6.6 mi
Schools provided by the listing agent
- Elementary: Freedom Elementary
- Middle: Carlos E. Haile Middle
Source: Stellar MLS. This data may not be complete. We recommend contacting the local school district to confirm school assignments for this home.
Get a cash offer in 3 minutes
Find out how much your home could sell for in as little as 3 minutes with a no-obligation cash offer.
Estimated market value
$372,400
Get a cash offer in 3 minutes
Find out how much your home could sell for in as little as 3 minutes with a no-obligation cash offer.
Estimated market value
$372,400
- Florida
- Manatee County
- Bradenton
- 34212
- 1303 MILLBROOK CIRCLE
Nearby cities
Nearby neighborhoods
Nearby zip codes
Other Bradenton Topics
