New Year, New Home! Discover the enchantment of this one-of-a-kind pool home, crafted by local architect Gene Thompson in the hidden gem neighborhood of Interlaken! This delightful 3-bedroom, 3.5-bathroom home featuring a kitchen/family room combination, formal living, and dining areas, is ideally located close to downtown Winter Haven and the Chain of Lakes. Enjoy tons of natural light streaming through the first-floor windows and French doors in many of the main floor rooms. Primary bedroom with walk-in closet and ensuite, secondary bedroom, full bath, along with an additional room that was once used as a library are also on the first floor. Elegant stairs, lead to the unique and spacious 3rd bedroom, complete with its own full bath and two large walk-in closets. Graciously sized screened patio, accessible from several rooms on the first floor, is ideal for entertaining guests. Adjacent to the patio, relish in the seclusion of the private pool surrounded by lovely landscaping. Generous two-car garage and expansive driveway. The efficiency of the tankless hot water heater adds to the enjoyment of the property as well. At just under a half an acre, this park-like corner lot is adorned with beautiful trees, quaint gardens, and various spots to delightfully enjoy the outdoors. With close proximity to Disney World and many other area attractions, call today for a private tour and allow me to show you how to make this charming home yours!
Sold for $549,900
Street View
$549,900
1303 Mirror Ter NW, Winter Haven, FL 33881
3beds
3,281sqft
Single Family Residence
Built in 1967
0.4 Acres Lot
$518,200 Zestimate®
$168/sqft
$3,315 Estimated rent
Home value
$518,200
$466,000 - $575,000
$3,315/mo
Zestimate® history
Owner options
List your home for rent
$3,315/mo
Rent Zestimate®
Find your next renter with Zillow Rental Manager. Plus, with online applications, you can quickly screen prospective tenants – for free.
$3,315/mo
Rent Zestimate®
Refinance and save
$3,711/mo
Est. payment
Refinancing to a lower rate could help reduce your monthly payments and save thousands over the life of the loan.
$3,711/mo
Est. payment
Explore your selling options
Work with a Zillow partner agent
Leverage their expertise and Zillow's premium Showcase listings to get your home seen by more buyers.
Get startedList with your own agent
Get your home in front of millions of buyers by listing it on Zillow.
Learn how to do itSell it yourself
Take full control of how buyers see your home on Zillow by listing For Sale by Owner (FSBO).
List your homeWhat's special
Private poolPool homeTwo-car garageSecondary bedroomBeautiful treesFrench doorsPark-like corner lot
Zillow last checked:
Listing updated:
Listed by:
Carmen Padilla 863-968-4233,
LOCKHART & ASSOCIATES INC 863-293-1234
Bought with:
Lisa Cannon Weismore, 3452279
IAD FLORIDA LLC
Source: Stellar MLS,MLS#: P4932310 Originating MLS: East Polk
Originating MLS: East Polk
Facts & features
Interior
Bedrooms & bathrooms
- Bedrooms: 3
- Bathrooms: 4
- Full bathrooms: 3
- 1/2 bathrooms: 1
Rooms
- Room types: Attic, Bonus Room, Den/Library/Office, Dining Room, Living Room
Primary bedroom
- Features: Built-in Closet
- Level: First
- Dimensions: 13x13
Bedroom 2
- Features: Built-in Closet
- Level: First
- Dimensions: 10x13
Bedroom 3
- Features: Built-in Closet
- Level: Second
- Dimensions: 15x17
Primary bathroom
- Features: Shower No Tub
- Level: First
- Dimensions: 8x6
Bathroom 2
- Level: First
- Dimensions: 9x4
Bathroom 3
- Level: Second
- Dimensions: 11x5
Dining room
- Level: First
- Dimensions: 11x14
Family room
- Level: First
- Dimensions: 13x15
Kitchen
- Level: First
- Dimensions: 20x12
Living room
- Level: First
- Dimensions: 12x14
Office
- Level: First
- Dimensions: 12x12
Heating
- Central, Electric
Cooling
- Central Air
Appliances
- Included: Cooktop, Dishwasher, Microwave, Refrigerator, Tankless Water Heater
- Laundry: In Garage, Laundry Closet
Features
- Accessibility Features, Built-in Features, Crown Molding, Kitchen/Family Room Combo, Primary Bedroom Main Floor, Solid Wood Cabinets, Stone Counters, Walk-In Closet(s)
- Flooring: Brick/Stone, Ceramic Tile, Laminate, Tile, Hardwood
- Doors: French Doors
- Has fireplace: Yes
- Common walls with other units/homes: Corner Unit
Interior area
- Total structure area: 3,905
- Total interior livable area: 3,281 sqft
Property
Parking
- Total spaces: 2
- Parking features: Driveway, Garage Door Opener, Garage Faces Side, Guest, Open, Oversized, Parking Pad
- Attached garage spaces: 2
- Has uncovered spaces: Yes
Accessibility
- Accessibility features: Accessible Full Bath
Features
- Levels: Two
- Stories: 2
- Patio & porch: Enclosed, Patio, Screened, Side Porch
- Exterior features: Garden, Irrigation System
- Has private pool: Yes
- Pool features: In Ground
- Fencing: Fenced
- Has view: Yes
- View description: Garden, Pool, Trees/Woods, Lake
- Has water view: Yes
- Water view: Lake
- Body of water: LAKE MIRROR
Lot
- Size: 0.4 Acres
- Dimensions: 114 x 150
- Features: Corner Lot, Historic District, City Lot, Landscaped
- Residential vegetation: Mature Landscaping, Oak Trees, Trees/Landscaped
Details
- Parcel number: 262820570100000740
- Special conditions: None
Construction
Type & style
- Home type: SingleFamily
- Property subtype: Single Family Residence
Materials
- Block, Stucco
- Foundation: Slab
- Roof: Shingle
Condition
- Completed
- New construction: No
- Year built: 1967
Details
- Builder name: Gene Thompson
Utilities & green energy
- Sewer: Public Sewer
- Water: Public
- Utilities for property: Cable Connected, Electricity Connected, Public, Sewer Connected, Sprinkler Well
Community & HOA
Community
- Security: Security System Owned
- Pet fee: $0 monthly
- Subdivision: HAVEN SHORES
HOA
- Has HOA: No
Location
- Region: Winter Haven
Financial & listing details
- Price per square foot: $168/sqft
- Tax assessed value: $443,122
- Annual tax amount: $2,388
- Date on market: 10/5/2024
- Cumulative days on market: 177 days
- Listing terms: Cash,Conventional,VA Loan
- Ownership: Fee Simple
- Total actual rent: 0
- Electric utility on property: Yes
- Road surface type: Paved, Asphalt
Price history
| Date | Event | Price |
|---|---|---|
| 1/31/2025 | Sold | $549,900$168/sqft |
Source:  Stellar MLS #P4932310 Report a problem Stellar MLS #P4932310 Report a problem | ||
| 1/6/2025 | Pending sale | $549,900$168/sqft |
Source: Stellar MLS #P4932310 Report a problem | ||
| 12/19/2024 | Listed for sale | $549,900$168/sqft |
Source: Stellar MLS #P4932310 Report a problem | ||
| 12/13/2024 | Pending sale | $549,900$168/sqft |
Source: Stellar MLS #P4932310 Report a problem | ||
| 11/5/2024 | Price change | $549,900-4.3%$168/sqft |
Source: Stellar MLS #P4932310 Report a problem | ||
| 10/5/2024 | Listed for sale | $574,900-4%$175/sqft |
Source: Stellar MLS #P4932310 Report a problem | ||
| 8/16/2024 | Listing removed | $599,000$183/sqft |
Source: Stellar MLS #P4930355 Report a problem | ||
| 8/15/2024 | Listed for sale | $599,000$183/sqft |
Source: Stellar MLS #P4930355 Report a problem | ||
| 8/13/2024 | Pending sale | $599,000$183/sqft |
Source: Stellar MLS #P4930355 Report a problem | ||
| 8/13/2024 | Price change | $599,000+17.5%$183/sqft |
Source: Stellar MLS #P4930355 Report a problem | ||
| 8/5/2024 | Pending sale | $510,000-14.9%$155/sqft |
Source: Stellar MLS #P4930355 Report a problem | ||
| 7/26/2024 | Price change | $599,000-3.1%$183/sqft |
Source: Stellar MLS #P4930355 Report a problem | ||
| 7/12/2024 | Price change | $618,000-4.9%$188/sqft |
Source: Stellar MLS #P4930355 Report a problem | ||
| 5/29/2024 | Price change | $649,900-8.5%$198/sqft |
Source: Stellar MLS #P4930355 Report a problem | ||
| 5/17/2024 | Listed for sale | $709,900+149.1%$216/sqft |
Source: Stellar MLS #P4930355 Report a problem | ||
| 11/4/2008 | Sold | $285,000+22.1%$87/sqft |
Source: Public Record Report a problem | ||
| 2/29/2000 | Sold | $233,400+22.8%$71/sqft |
Source: Public Record Report a problem | ||
| 11/1/1995 | Sold | $190,000$58/sqft |
Source: Public Record Report a problem | ||
Public tax history
| Year | Property taxes | Tax assessment |
|---|---|---|
| 2025 | $8,372 +10.1% | $438,922 +10% |
| 2024 | $7,605 +218.5% | $399,020 +132% |
| 2023 | $2,388 -0.6% | $172,002 +3% |
| 2022 | $2,402 +0.2% | $166,992 +3% |
| 2021 | $2,399 +1.2% | $162,128 +1.4% |
| 2020 | $2,369 +1% | $159,890 +2.3% |
| 2019 | $2,346 | $156,295 +2.6% |
| 2018 | $2,346 +2.5% | $152,399 +2.1% |
| 2017 | $2,287 +8.9% | $149,264 +2.1% |
| 2016 | $2,100 -1.1% | $146,194 +0.7% |
| 2015 | $2,123 +4.4% | $145,178 +0.8% |
| 2014 | $2,034 -3.9% | $144,026 +1.5% |
| 2013 | $2,115 -6.6% | $141,898 -4.9% |
| 2012 | $2,264 +3.3% | $149,187 +3% |
| 2011 | $2,192 +0.8% | $144,842 +1.5% |
| 2010 | $2,174 -63.2% | $142,701 -46.2% |
| 2009 | $5,915 +56.2% | $265,103 +20.7% |
| 2008 | $3,786 | $219,625 |
| 2007 | -- | -- |
| 2006 | $4,419 | -- |
| 2005 | -- | -- |
| 2004 | $4,111 +2.2% | -- |
| 2003 | $4,023 +2% | $192,429 +2.4% |
| 2002 | $3,944 +1.8% | $187,919 +1.6% |
| 2001 | $3,873 | $184,960 |
Find assessor info on the county website
Neighborhood: 33881
Nearby homes
- $316,5003 bd2 ba2.1k sqft911 Perrin Ave NW, Winter Haven, FL 33881Off Market
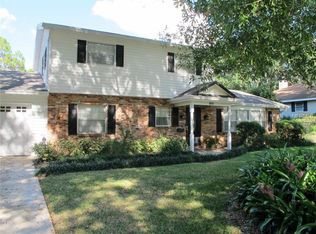
- $472,6004 bd3 ba2.8k sqft1309 Mirror Ter NW, Winter Haven, FL 33881Off Market

- $381,9004 bd3 ba2.8k sqft908 Thompson Cir NW, Winter Haven, FL 33881Off Market
- $391,0004 bd2 ba2.5k sqft905 Perrin Ave NW, Winter Haven, FL 33881Off Market
- $669,7004 bd5 ba4k sqft912 Perrin Ave NW, Winter Haven, FL 33881Off Market
- $671,8003 bd3 ba2.7k sqft1304 Mirror Ter NW, Winter Haven, FL 33881Off Market
- $399,1003 bd3 ba2.5k sqft908 Perrin Ave NW, Winter Haven, FL 33881Off Market
- $53,494-- bd-- ba-- sqft1293 Mirror Ter NW, Winter Haven, FL 33881Off Market
Nearby schools
GreatSchools rating
- 3/10Inwood Elementary SchoolGrades: PK-5Distance: 1 mi
- 4/10Westwood Middle SchoolGrades: 6-8Distance: 1.9 mi
- 3/10Winter Haven Senior High SchoolGrades: 9-12Distance: 1.9 mi
Schools provided by the listing agent
- Elementary: Jewett School of the Arts
- High: Winter Haven Senior
Source: Stellar MLS. This data may not be complete. We recommend contacting the local school district to confirm school assignments for this home.
Get a cash offer in 3 minutes
Find out how much your home could sell for in as little as 3 minutes with a no-obligation cash offer.
Estimated market value
$518,200
Get a cash offer in 3 minutes
Find out how much your home could sell for in as little as 3 minutes with a no-obligation cash offer.
Estimated market value
$518,200
- Florida
- Polk County
- Winter Haven
- 33881
- 1303 Mirror Ter NW
Nearby cities
Nearby neighborhoods
Nearby zip codes
Other Winter Haven Topics
