Skip main navigation
Closed
  • $780,805

    1303 Misty Grass Ct, Mount Pleasant, SC 29466

    3beds
    2,396sqft
    Single Family Residence
    Built in 2023
    6,969.6 Square Feet Lot
    $819,700 Zestimate®
    $326/sqft
    $4,037 Estimated rent

    Home value

    $819,700

    $771,000 - $869,000

    $4,037/mo

    Zestimate® history
    Loading
    Loading...

    Owner options

    List your home for rent

    $4,037/mo

    Rent Zestimate®

    Find your next renter with Zillow Rental Manager. Plus, with online applications, you can quickly screen prospective tenants – for free.

    Learn more

    $4,037/mo

    Rent Zestimate®

    Refinance and save

    $4,385/mo

    Est. payment

    Refinancing to a lower rate could help reduce your monthly payments and save thousands over the life of the loan.

    See today's rates

    $4,385/mo

    Est. payment

    Explore your selling options

    Work with a Zillow partner agent

    Leverage their expertise and Zillow's premium Showcase listings to get your home seen by more buyers.

    Get started

    List with your own agent

    Get your home in front of millions of buyers by listing it on Zillow.

    Learn how to do it

    Sell it yourself

    Take full control of how buyers see your home on Zillow by listing For Sale by Owner (FSBO).

    List your home

    What's special

    Gas fireplacePeninsula islandScreened in deckSoft closeLinen closetStainless steel gas cooktopOpen concept floor plan
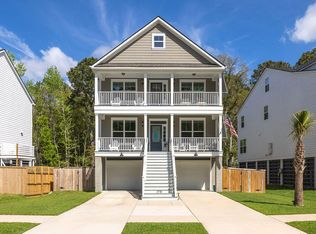
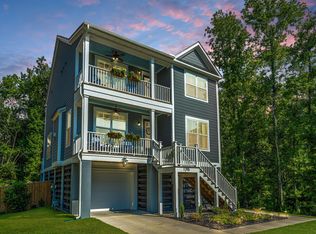
    This Camellia model is located on the sought after cul de sac of Wando Forest. Nestled into a densely populated wooded and protected wetlands surround, the view from the Kitchen, Dining Room and Screened In Deck are peaceful and private. The front elevation of this home is modern and charming with double front porches and Board & Batten front facade . At the entrance of the home you are greeted, in true Charleston style, by a gas lantern at the 4 lite glass front door that opens into a bright and smartly laid out open concept floor plan. It seamlessly connects the Living Room to the Kitchen and Dining area that leads to the screened in deck, great for morning coffee or after work beverage of choice. The Living Room has been enhanced by a gas fireplace flanked by windows.The spacious Kitchen has the GE gourmet appliance package; stainless steel gas cooktop set in a functional deep drawer bank for optimal pots and pans storage, a decorative range hood above, a tall wall cabinet with built in oven and microwave, and, an abundance of Kitchen cabinets including wood dovetail drawers with soft close, double trash rollout, 42" uppers, with cove crown molding, and, tall pantry cabinet. The open area Kitchen has endless countertop space for prepping and cooking, and, a peninsula island that can hold 3 barstools. There is a Study and Powder Room on the 1st floor as well. The primary bedroom ensuite on the 2nd floor is spacious with full access to the 2nd floor front porch, a very large walk in closet and the upgraded deluxe bathroom with 6' fully tiled walk in shower with bench and frameless glass door, double bowl vanity sinks, a linen closet and separate water closet. There are 2 additional bedrooms and full bath, and, laundry room on the 2nd floor as well. There is a 3rd floor Loft ideal for a home office, play area, or private living space. All garages in Wando Forest are the full footprint of the home making them more than a garage. Aside from housing 2 vehicles, there is plenty of room left for an additional vehicle, boats, kayaks, sports equipment and/or storage. An open garage of this sort comes in handy when an outdoor party gets rained out. Wando Forest is located in Carolina Park Elementary attendance area and within walking distance to Wando High School. It is in close proximity to the sandy beaches of Isle of Palms, and, power shopping at the Town Center (an outdoor mall with plenty of specialty shops). Wando Forest is within 30 minutes of historic downtown Charleston.

    Zillow last checked:

    Listing updated:

    Listed by:

    Carolina Elite Real Estate admin@carolinaelitere.com

    Bought with:

    The Boulevard Company

    Source: CTMLS,MLS#: 23009317MLS Logo

    Facts & features

    Interior

    Bedrooms & bathrooms
    • Bedrooms: 3
    • Bathrooms: 3
    • Full bathrooms: 2
    • 1/2 bathrooms: 1
    Heating
    • Forced Air, Natural Gas
    Cooling
    • Central Air
    Appliances
    • Laundry: Electric Dryer Hookup, Washer Hookup, Laundry Room
    Features
    • Ceiling - Smooth, High Ceilings, Kitchen Island, Walk-In Closet(s), Ceiling Fan(s)
    • Flooring: Carpet, Ceramic Tile, Luxury Vinyl, Wood
    • Windows: Thermal Windows/Doors, Window Treatments
    • Number of fireplaces: 1
    • Fireplace features: Family Room, One
    Interior area
    • Total structure area: 2,396
    • Total interior livable area: 2,396 sqft

    Property

    Parking
    • Total spaces: 2
    • Parking features: Garage, Garage Door Opener
    • Garage spaces: 2
    Features
    • Levels: Three Or More
    • Stories: 3
    • Patio & porch: Deck, Front Porch
    Lot
    • Size: 6,969 sqft
    • Features: 0 - .5 Acre, Cul-De-Sac, Interior Lot, Wetlands, Wooded
    Details
    • Special conditions: 10 Yr Warranty,Flood Insurance

    Construction

    Type & style
    • Home type: SingleFamily
    • Architectural style: Traditional
    • Property subtype: Single Family Residence
    Materials
    • Cement Siding
    • Foundation: Raised
    • Roof: Architectural
    Condition
    • New construction: Yes
    • Year built: 2023
    Details
    • Warranty included: Yes

    Utilities & green energy

    • Sewer: Public Sewer
    • Water: Public
    • Utilities for property: Berkeley Elect Co-Op, Dominion Energy, Mt. P. W/S Comm
    Green energy
    • Green verification: HERS Index Score
    • Energy efficient items: HVAC, Insulation

    Community & neighborhood

    Community
    • Community features: Trash
    Location
    • Region: Mount Pleasant
    • Subdivision: Wando Forest

    Other

    Other facts
    • Listing terms: Any,Cash,Conventional,FHA,VA Loan

    Price history

    DateEventPrice
    11/2/2023Sold$780,805-1%$326/sqft
    Source: CTMLS #23009317 Report a problem
    4/28/2023Contingent$789,000$329/sqft
    Source: CTMLS #23009317 Report a problem
    4/27/2023Listed for sale$789,000+25.4%$329/sqft
    Source: CTMLS #23009317 Report a problem
    1/7/2023Listing removed--
    Source: CTMLS #22027922 Report a problem
    11/2/2022Listed for sale$629,000$263/sqft
    Source: CTMLS #22027922 Report a problem

    Public tax history

    Tax history is unavailable.

    Neighborhood: 29466

    Nearby schools

    GreatSchools rating
    Schools provided by the listing agent
    • Elementary: Carolina Park
    • Middle: Cario
    • High: Wando

    Source: CTMLS. This data may not be complete. We recommend contacting the local school district to confirm school assignments for this home.

    Get a cash offer in 3 minutes
    Find out how much your home could sell for in as little as 3 minutes with a no-obligation cash offer.
    Estimated market value
    $819,700
    Get a cash offer in 3 minutes
    Find out how much your home could sell for in as little as 3 minutes with a no-obligation cash offer.
    Estimated market value
    $819,700