Welcome to 1303 Monument Trail Drive, where style meets comfort in the heart of Chula Vista! This charming townhouse, located in the gated community of Sycamore Ridge, is a real gem waiting to be discovered. With 3 bedrooms and 2.5 bathrooms spread across 1,368 square feet, this end unit offers the perfect blend of modern updates and cozy vibes. Step inside to a freshly painted interior and be greeted by the new flooring, featuring premium LVP in the living room. The recently remodeled kitchen and bathrooms are sure to impress, boasting contemporary finishes that cater to both form and function. And yes, all appliances will convey, making your move that much easier! The perks don't stop there. Enjoy the luxury of air conditioning and a washer/dryer conveniently in the unit. The 2-car attached garage, complete with overhead storage racks, ensures you have plenty of space for all your treasures. The private backyard offers stunning views of the Otay Mountains. Residents have access to the Eastlake Trails and Eastlake Woods pools and recreation areas, perfect for those who love a splash of fun. Plus, the location next to private open space adds an extra touch of tranquility. Don’t miss out on this opportunity to make this delightful townhouse your new home sweet home! Very low Mello Roos will be paid off in June 2026!!
Sold for $769,000
Listed by: Compass • Camille Bruno • Contact: 619-818-3556
Bought with: RE/MAX Connections
$769,000
1303 Monument Trail Dr, Chula Vista, CA 91915
3beds
1,368sqft
Townhouse
Built in 2002
-- sqft lot
$773,900 Zestimate®
$562/sqft
$3,802 Estimated rent
Home value
$773,900
$712,000 - $844,000
$3,802/mo
Zestimate® history
Owner options
List your home for rent
$3,802/mo
Rent Zestimate®
Find your next renter with Zillow Rental Manager. Plus, with online applications, you can quickly screen prospective tenants – for free.
$3,802/mo
Rent Zestimate®
Refinance and save
$5,176/mo
Est. payment
Refinancing to a lower rate could help reduce your monthly payments and save thousands over the life of the loan.
$5,176/mo
Est. payment
Explore your selling options
Work with a Zillow partner agent
Leverage their expertise and Zillow's premium Showcase listings to get your home seen by more buyers.
Get startedList with your own agent
Get your home in front of millions of buyers by listing it on Zillow.
Learn how to do itSell it yourself
Take full control of how buyers see your home on Zillow by listing For Sale by Owner (FSBO).
List your homeWhat's special
Private backyardContemporary finishesModern updatesCozy vibesFreshly painted interiorNew flooringOverhead storage racks
Zillow last checked:
Listing updated:
Listed by:
Camille Bruno DRE #01273092 camille.bruno@compass.com,
Compass
Bought with:
Bibiana Rico, DRE #01320021
RE/MAX Connections
Source: CRMLS,MLS#: PTP2501911 Originating MLS: California Regional MLS (North San Diego County & Pacific Southwest AORs)
Originating MLS: California Regional MLS (North San Diego County & Pacific Southwest AORs)Facts & features
Interior
Bedrooms & bathrooms
- Bedrooms: 3
- Bathrooms: 3
- Full bathrooms: 2
- 1/2 bathrooms: 1
- Main level bathrooms: 1
Rooms
- Room types: Bedroom, Kitchen, Laundry, Living Room, Primary Bathroom, Primary Bedroom, Other
Bedroom
- Features: All Bedrooms Up
Bathroom
- Features: Bathroom Exhaust Fan, Bathtub, Dual Sinks, Enclosed Toilet, Granite Counters, Low Flow Plumbing Fixtures, Linen Closet, Remodeled, Soaking Tub, Tub Shower
Kitchen
- Features: Granite Counters, Kitchen/Family Room Combo, Remodeled, Updated Kitchen
Other
- Features: Walk-In Closet(s)
Heating
- Central, Forced Air, Floor Furnace, Natural Gas
Cooling
- Central Air, Gas
Appliances
- Included: Dishwasher, Free-Standing Range, Gas Cooking, Disposal, Gas Range, Gas Water Heater, Microwave, Refrigerator, Self Cleaning Oven, Vented Exhaust Fan, Water Heater, Dryer, Washer
- Laundry: Washer Hookup, Gas Dryer Hookup, In Garage
Features
- Built-in Features, Ceiling Fan(s), Eat-in Kitchen, Granite Counters, Open Floorplan, All Bedrooms Up, Walk-In Closet(s)
- Flooring: Carpet, Tile, Vinyl
- Doors: Sliding Doors
- Has fireplace: No
- Fireplace features: None
- Common walls with other units/homes: 1 Common Wall,End Unit
Interior area
- Total interior livable area: 1,368 sqft
Property
Parking
- Total spaces: 2
- Parking features: Garage - Attached
- Attached garage spaces: 2
Features
- Levels: One
- Stories: 1
- Entry location: 1
- Patio & porch: Concrete
- Exterior features: Lighting, Rain Gutters
- Pool features: Community, Gas Heat, Heated, In Ground, Association
- Has spa: Yes
- Spa features: Association, In Ground
- Fencing: Partial
- Has view: Yes
- View description: Hills, Mountain(s), Panoramic
- Park: Sycamore Ridge 1
Lot
- Features: Back Yard, Corner Lot, Planned Unit Development, Yard
Details
- Parcel number: 6433700212
- Zoning: Common Interest
- Special conditions: Trust
Construction
Type & style
- Home type: Townhouse
- Architectural style: Spanish
- Property subtype: Townhouse
- Attached to another structure: Yes
Materials
- Foundation: Concrete Perimeter
- Roof: Tile
Condition
- Updated/Remodeled,Turnkey
- New construction: No
- Year built: 2002
Utilities & green energy
- Utilities for property: Cable Available, Electricity Connected
Community & HOA
Community
- Features: Curbs, Mountainous, Street Lights, Suburban, Gated, Pool
- Security: Carbon Monoxide Detector(s), Fire Detection System, Gated Community, Smoke Detector(s)
HOA
- Has HOA: Yes
- Amenities included: Clubhouse, Maintenance Grounds, Insurance, Playground, Pool, Spa/Hot Tub
- HOA fee: $245 monthly
- HOA name: Sycamore Ridge 1
- HOA phone: 858-495-0909
- Second HOA fee: $123 monthly
- Second HOA name: Eastlake 3 Master Association
Location
- Region: Chula Vista
Financial & listing details
- Price per square foot: $562/sqft
- Tax assessed value: $524,286
- Annual tax amount: $7,060
- Date on market: 3/17/2025
- Listing terms: Cash,Conventional,FHA,VA Loan
- Road surface type: Paved
Price history
| Date | Event | Price |
|---|---|---|
| 5/1/2025 | Sold | $769,000$562/sqft |
Source:  CRMLS #PTP2501911 Report a problem CRMLS #PTP2501911 Report a problem | ||
| 3/25/2025 | Pending sale | $769,000$562/sqft |
Source: CRMLS #PTP2501911 Report a problem | ||
| 3/17/2025 | Listed for sale | $769,000+63.6%$562/sqft |
Source: CRMLS #PTP2501911 Report a problem | ||
| 9/19/2018 | Sold | $470,000$344/sqft |
Source: Public Record Report a problem | ||
| 8/1/2018 | Listed for sale | $470,000+48.7%$344/sqft |
Source: Purplebricks Realty Inc #180042412 Report a problem | ||
| 4/16/2003 | Sold | $316,000+41.1%$231/sqft |
Source: Public Record Report a problem | ||
| 4/11/2001 | Sold | $224,000$164/sqft |
Source: Public Record Report a problem | ||
Public tax history
| Year | Property taxes | Tax assessment |
|---|---|---|
| 2025 | $7,060 +3.5% | $524,286 +2% |
| 2024 | $6,823 +1.9% | $514,007 +2% |
| 2023 | $6,694 +3.4% | $503,930 +2% |
| 2022 | $6,472 +2.5% | $494,050 +2% |
| 2021 | $6,315 +2.6% | $484,364 +1% |
| 2020 | $6,158 +18.9% | $479,399 +2% |
| 2019 | $5,179 -1.5% | $470,000 +16.9% |
| 2018 | $5,256 +6.1% | $402,210 +7.3% |
| 2017 | $4,952 +2.4% | $375,000 +4.2% |
| 2016 | $4,837 +15.5% | $360,000 +20% |
| 2015 | $4,188 +18.3% | $300,000 +30.4% |
| 2014 | $3,540 | $230,000 -6.5% |
| 2013 | -- | $246,000 |
| 2012 | -- | $246,000 |
| 2011 | -- | $246,000 |
| 2010 | -- | $246,000 -8.9% |
| 2009 | -- | $270,000 -22.5% |
| 2008 | -- | $348,430 +2% |
| 2007 | -- | $341,599 +2% |
| 2006 | -- | $334,902 +2% |
| 2005 | -- | $328,336 +2% |
| 2004 | -- | $321,899 +38.2% |
| 2003 | -- | $232,945 +2% |
| 2002 | -- | $228,378 |
Find assessor info on the county website
Neighborhood: Eastlake Trails
Nearby homes
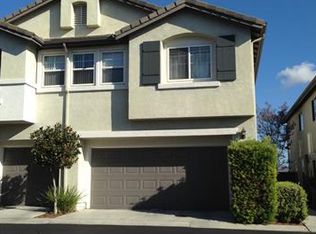
- $674,6003 bd2 ba1.3k sqft2561 Garnet Peak Rd, Chula Vista, CA 91915Off Market
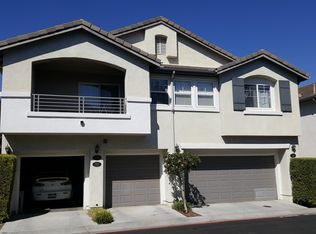
- $560,6002 bd2 ba1k sqft2555 Garnet Peak Rd, Chula Vista, CA 91915Off Market
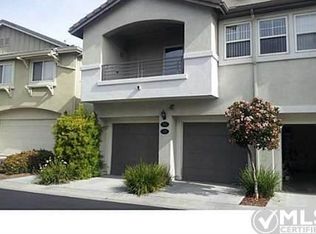
- $642,4002 bd3 ba1.1k sqft2559 Garnet Peak Rd, Chula Vista, CA 91915Off Market
- $589,7002 bd2 ba1k sqft2565 Garnet Peak Rd, Chula Vista, CA 91915Off Market
- $603,1002 bd2 ba1.1k sqft2567 Garnet Peak Rd, Chula Vista, CA 91915Off Market
- $584,4002 bd2 ba1k sqft2573 Garnet Peak Rd, Chula Vista, CA 91915Off Market
- $579,4002 bd2 ba1.1k sqft2575 Garnet Peak Rd, Chula Vista, CA 91915Off Market
- $684,7003 bd2 ba1.3k sqft2577 Garnet Peak Rd, Chula Vista, CA 91915Off Market
Nearby schools
GreatSchools rating
- 9/10Arroyo Vista Charter SchoolGrades: K-8Distance: 0.2 mi
- 10/10Eastlake High SchoolGrades: 9-12Distance: 1.1 mi
- 6/10Eastlake Middle SchoolGrades: 7-8Distance: 1.1 mi
Schools provided by the listing agent
- Elementary: Salt Creek
- Middle: Eastlake
- High: Eastlake
Source: CRMLS. This data may not be complete. We recommend contacting the local school district to confirm school assignments for this home.
Get a cash offer in 3 minutes
Find out how much your home could sell for in as little as 3 minutes with a no-obligation cash offer.
Estimated market value
$773,900
Get a cash offer in 3 minutes
Find out how much your home could sell for in as little as 3 minutes with a no-obligation cash offer.
Estimated market value
$773,900
- California
- San Diego County
- Chula Vista
- 91915
- Eastlake Trails
- 1303 Monument Trail Dr
Nearby cities
Nearby neighborhoods
Nearby zip codes
Other Chula Vista Topics
