Skip main navigation
Closed
  • $445,000

    1303 Mountain St, Carson City, NV 89703

    3beds
    1,592sqft
    Single Family Residence
    Built in 1959
    7,840 Square Feet Lot
    $469,700 Zestimate®
    $280/sqft
    $2,815 Estimated rent

    Home value

    $469,700

    $432,000 - $507,000

    $2,815/mo

    Zestimate® history
    Loading
    Loading...

    Owner options

    List your home for rent

    $2,815/mo

    Rent Zestimate®

    Find your next renter with Zillow Rental Manager. Plus, with online applications, you can quickly screen prospective tenants – for free.

    Learn more

    $2,815/mo

    Rent Zestimate®

    Refinance and save

    $2,557/mo

    Est. payment

    Refinancing to a lower rate could help reduce your monthly payments and save thousands over the life of the loan.

    See today's rates

    $2,557/mo

    Est. payment

    Explore your selling options

    Work with a Zillow partner agent

    Leverage their expertise and Zillow's premium Showcase listings to get your home seen by more buyers.

    Get started

    List with your own agent

    Get your home in front of millions of buyers by listing it on Zillow.

    Learn how to do it

    Sell it yourself

    Take full control of how buyers see your home on Zillow by listing For Sale by Owner (FSBO).

    List your home

    What's special

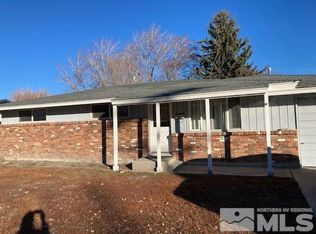
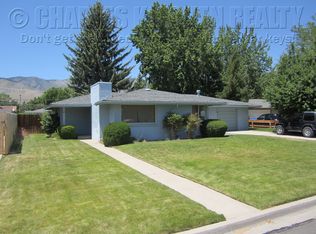
    A delightful well maintained home on the Westside of Carson City. This 3-bedroom 2 bath single family home is move-in ready. Positioned on a corner lot, the home is close to downtown Carson, and schools. The sizable (.18 acre) visually appealing front and back fenced backyard. Your outdoor furniture transforms the inviting patio into an open-air lounge, ideal for mid-day and evening gatherings. There is also a storage shed in the backyard. Grass, trees and scrubs complete the landscaping., Inside, the home offers a surplus of remarkable plusses. The wood burning fireplace will serve as picturesque backdrop to many living room gatherings, built in bookshelf/cabinets. The kitchen is a classic galley layout. The large primary bedroom is well-designed. In addition to the convenience of the private bathroom with tile shower and jetted tub surrounded with tile, you will find plenty of walk-in closet space. Primary bathroom leads out to the patio. The home has beautiful laminated flooring and tile floors in both bathrooms. The large mudroom/laundry room leads out to the patio. Attached one-car garage with RV Access.

    Zillow last checked:

    Listing updated:

    Listed by:

    Barbara Rainey S.20125 775-846-0716,

    Coldwell Banker Select RE CC,

    Cindy Cullen S.175905 775-772-1332,

    Coldwell Banker Select RE CC

    Bought with:

    Susan Messina, S.200460

    Coldwell Banker Select RE CC

    Source: NNRMLS,MLS#: 240006803MLS Logo

    Facts & features

    Interior

    Bedrooms & bathrooms
    • Bedrooms: 3
    • Bathrooms: 2
    • Full bathrooms: 2
    Heating
    • Fireplace(s), Forced Air, Natural Gas
    Cooling
    • Central Air, Refrigerated
    Appliances
    • Included: Dishwasher, Disposal, Dryer, Gas Range, Microwave, Refrigerator, Washer
    • Laundry: Cabinets, Laundry Area, Laundry Room
    Features
    • Pantry, Walk-In Closet(s)
    • Flooring: Carpet, Ceramic Tile, Laminate
    • Windows: Blinds, Double Pane Windows, Vinyl Frames
    • Number of fireplaces: 1
    Interior area
    • Total structure area: 1,592
    • Total interior livable area: 1,592 sqft

    Property

    Parking
    • Total spaces: 1
    • Parking features: Attached, Garage Door Opener, RV Access/Parking
    • Attached garage spaces: 1
    Features
    • Stories: 1
    • Patio & porch: Patio
    • Exterior features: None
    • Fencing: Back Yard
    • Has view: Yes
    • View description: Mountain(s)
    Lot
    • Size: 7,840 Square Feet
    • Features: Landscaped, Level, Sprinklers In Front, Sprinklers In Rear
    Details
    • Parcel number: 00114101
    • Zoning: SF6

    Construction

    Type & style
    • Home type: SingleFamily
    • Property subtype: Single Family Residence
    Materials
    • Brick, Stucco
    • Foundation: Crawl Space
    • Roof: Composition,Pitched,Shingle
    Condition
    • Year built: 1959

    Utilities & green energy

    • Sewer: Public Sewer
    • Water: Public
    • Utilities for property: Cable Available, Electricity Available, Internet Available, Natural Gas Available, Phone Available, Sewer Available, Water Available, Cellular Coverage, Water Meter Installed

    Community & HOA

    Community
    • Security: Smoke Detector(s)
    • Subdivision: Vannoy Addition
    HOA
    • Has HOA: No
    • Amenities included: None
    Location
    • Region: Carson City

    Financial & listing details

    • Price per square foot: $280/sqft
    • Tax assessed value: $163,322
    • Annual tax amount: $1,547
    • Date on market: 6/5/2024
    • Cumulative days on market: 175 days
    • Listing terms: 1031 Exchange,Cash,Conventional,FHA,VA Loan

    Price history

    DateEventPrice
    11/26/2024Sold$445,000-10.8%$280/sqft
    Source: NNRMLS #240006803 Report a problem
    11/16/2024Pending sale$499,000$313/sqft
    Source: NNRMLS #240006803 Report a problem
    9/18/2024Price change$499,000+17.4%$313/sqft
    Source: NNRMLS #240006803 Report a problem
    9/10/2024Price change$425,000-13.1%$267/sqft
    Source: NNRMLS #240006803 Report a problem
    8/12/2024Price change$489,000-2%$307/sqft
    Source: NNRMLS #240006803 Report a problem
    7/8/2024Price change$499,000-4%$313/sqft
    Source: NNRMLS #240006803 Report a problem
    6/21/2024Price change$520,000-8.8%$327/sqft
    Source: NNRMLS #240006803 Report a problem
    6/4/2024Listed for sale$570,000+241.3%$358/sqft
    Source: NNRMLS #240006803 Report a problem
    1/22/2015Sold$167,000-9.7%$105/sqft
    Source: Public Record Report a problem
    10/2/2014Price change$185,000+2.8%$116/sqft
    Source: Charles Kitchen Realty #140009653 Report a problem
    8/9/2014Price change$180,000-7.7%$113/sqft
    Source: Charles Kitchen Realty #140009653 Report a problem
    7/20/2014Price change$195,000-13.3%$122/sqft
    Source: Charles Kitchen Realty #140009653 Report a problem
    7/13/2014Listed for sale$225,000-17.3%$141/sqft
    Source: Charles Kitchen Realty #140009653 Report a problem
    3/31/2006Sold$272,000+47%$171/sqft
    Source: Public Record Report a problem
    10/11/2005Sold$185,000$116/sqft
    Source: Public Record Report a problem

    Public tax history

    YearProperty taxesTax assessment
    2025$1,795 +3%$57,163 +0.2%
    2024$1,743 +12.7%$57,026 0%
    2023$1,547 -0.8%$57,048 +11.8%
    2022$1,560 +3%$51,015 +3.8%
    2021$1,515 $49,134 +2.9%
    2019$1,515 +6.2%$47,758 +7.8%
    2018$1,426 +3%$44,319 +3.5%
    2017$1,385 +3%$42,825 +3.9%
    2016$1,344 +2.5%$41,236 +5.3%
    2015$1,311 +3.2%$39,168 +8.1%
    2014$1,270 +1%$36,225 +4.6%
    2013$1,257 +66.5%$34,618 -2%
    2012$755 +3%$35,318 +18.6%
    2011$733 +2.9%$29,769 -17.6%
    2010$712 +3%$36,113 -1.9%
    2009$691 +3%$36,818 -5.8%
    2008$671 +3.1%$39,104 +14.7%
    2007$651 $34,098 +21.5%
    2006-- $28,062 +21.7%
    2005-- $23,064 +0.2%
    2004-- $23,019 +11.5%
    2003-- $20,641 -1.2%
    2002-- $20,882 +0.7%
    2001$897 $20,743
    Find assessor info on the county website

    Neighborhood: 89703

    Nearby schools

    GreatSchools rating
    Schools provided by the listing agent
    • Elementary: Edith W Fritsch
    • Middle: Carson
    • High: Carson

    Source: NNRMLS. This data may not be complete. We recommend contacting the local school district to confirm school assignments for this home.

    Get a cash offer in 3 minutes
    Find out how much your home could sell for in as little as 3 minutes with a no-obligation cash offer.
    Estimated market value
    $469,700
    Get a cash offer in 3 minutes
    Find out how much your home could sell for in as little as 3 minutes with a no-obligation cash offer.
    Estimated market value
    $469,700