A TRUE HIDDEN GEM. Don't miss your opportunity to own this beautifully remodeled 3 bedroom 2.5 bath home located right in the center of Flatwoods. Thoughtfully updated throughout, this stunning property offers a perfect blend of modern upgrades and comfortable living. Step inside to find a spacious living room with a decorative fireplace perfect for relaxing evenings. The large kitchen is a dream for any home chef boasting granite counter tops, soft close cabinetry, a butcher block island and all-new stainless steel appliances. Additional updates include a new HVAC system, new water heater and numerous other improvements that make this home completely move in ready. The impressive Master suite is sure to amaze, offering a luxurious ensuite bathroom complete with a soaking tub. Enjoy the added convenience and privacy of a separate exterior entrance that leads directly to your own private porch- the perfect spot to enjoy your morning cup of coffee. Outside you will find a large mostly shaded deck, ideal for entertaining guests, family gatherings or simply unwinding in the peaceful surroundings. A spacious outbuilding sets just steps away from the home, providing excellent space for garage, workshop or storage. This one of kind property provides charm, comfort and modern amenities in an unbeatable location. Schedule your private showing today and see everything this lovely home has to offer.
For sale
Price cut: $20K (7/8)
$249,900
1303 Mullins St, Flatwoods, KY 41139
3beds
1,900sqft
Single Family Residence
Built in ----
0.27 Acres Lot
$-- Zestimate®
$132/sqft
$-- HOA
What's special
Private porchDecorative fireplaceSeparate exterior entranceLarge mostly shaded deckLarge kitchenAll-new stainless steel appliancesSoft close cabinetry
- 18 days |
- 1,250 |
- 93 |
Zillow last checked:
Listing updated:
Listed by:
David Sullender,
Keller Williams Legacy Group,
TOBIE M MOORE,
Keller Williams Legacy Group
Source: AABR,MLS#: 60905
Facts & features
Interior
Bedrooms & bathrooms
- Bedrooms: 3
- Bathrooms: 3
- Full bathrooms: 2
- 1/2 bathrooms: 1
- Main level bedrooms: 1
Primary bedroom
- Level: Main
- Area: 266
- Dimensions: 19 x 14
Bedroom 2
- Level: Upper
- Area: 154
- Dimensions: 11 x 14
Bedroom 3
- Level: Upper
- Area: 168
- Dimensions: 12 x 14
Kitchen
- Description: Eat In
- Level: Main
- Area: 322
- Dimensions: 23 x 14
Living room
- Level: Main
- Area: 432
- Dimensions: 16 x 27
Heating
- Natural Gas
Cooling
- Central Air
Appliances
- Included: Dishwasher, Microwave, Electric Range, Refrigerator, Electric Water Heater
Features
- Basement: Cellar
- Has fireplace: Yes
- Fireplace features: Decorative
Interior area
- Total interior livable area: 1,900 sqft
- Finished area above ground: 1,900
- Finished area below ground: 0
Property
Parking
- Parking features: No Garage
Features
- Levels: One and One Half
- Stories: 1.5
- Patio & porch: Deck, Patio, Porch
Lot
- Size: 0.27 Acres
- Topography: Level
Details
- Additional structures: Storage
- Parcel number: 182200304300
Construction
Type & style
- Home type: SingleFamily
- Architectural style: Cape Cod
- Property subtype: Single Family Residence
Materials
- Vinyl Siding
- Foundation: Block
- Roof: Metal
Condition
- 31 to 50 Years
- New construction: No
Utilities & green energy
- Sewer: Public Sewer
- Water: Public
Community & HOA
Location
- Region: Flatwoods
Financial & listing details
- Price per square foot: $132/sqft
- Tax assessed value: $58,360
- Annual tax amount: $193
- Price range: $249.9K - $249.9K
- Date on market: 7/4/2026
Estimated market value
Not available
Estimated sales range
Not available
$1,784/mo
Price history
| Date | Event | Price |
|---|---|---|
| 7/8/2026 | Price change | $249,900-7.4%$132/sqft |
Source:  AABR #60905 Report a problem AABR #60905 Report a problem | ||
| 7/4/2026 | Listed for sale | $269,900+0.3%$142/sqft |
Source: AABR #60905 Report a problem | ||
| 7/3/2026 | Listing removed | -- |
Source: Owner Report a problem | ||
| 6/27/2026 | Listed for sale | $269,000+954.9%$142/sqft |
Source: Owner Report a problem | ||
| 10/31/2025 | Sold | $25,500+70%$13/sqft |
Source: AABR #59580 Report a problem | ||
| 10/17/2025 | Pending sale | $15,000$8/sqft |
Source: AABR #59580 Report a problem | ||
| 10/9/2025 | Listed for sale | $15,000$8/sqft |
Source: AABR #59580 Report a problem | ||
Public tax history
| Year | Property taxes | Tax assessment |
|---|---|---|
| 2024 | $193 +1.7% | $58,360 |
| 2023 | $190 | $58,360 |
| 2022 | -- | $58,360 |
| 2021 | $282 -6.4% | $58,360 |
| 2020 | $301 +0.6% | $58,360 |
| 2019 | $300 -6.2% | $58,360 |
| 2018 | $320 | $58,360 |
| 2017 | $320 | $58,360 |
| 2016 | $320 | $58,360 |
| 2015 | $320 +0.6% | $58,360 |
| 2014 | $318 | $58,360 |
| 2011 | -- | $58,360 |
Find assessor info on the county website
Monthly payment
Est. payment
Payment breakdown
Explore the cost of this home by adjusting the details. Changes won't be saved.Climate risks
Neighborhood: 41139
Nearby schools
GreatSchools rating
- 6/10Russell-McDowell Intermediate SchoolGrades: 3-5Distance: 1.4 mi
- 6/10Russell Middle SchoolGrades: 6-8Distance: 1.8 mi
- 10/10Russell High SchoolGrades: 9-12Distance: 1.8 mi
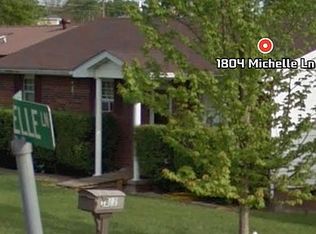
- $122,3003 bd1 ba1.4k sqft1804 Michelle Ln, Flatwoods, KY 41139Off Market
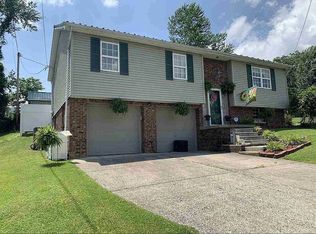
- $117,0004 bd3 ba1.7k sqft1502 Patterson St, Flatwoods, KY 41139Off Market
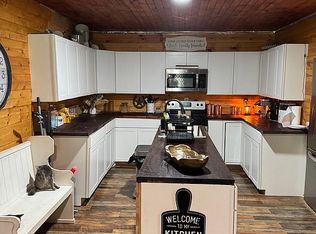
- $65,5005 bd3 ba2.2k sqft524 N 4th St, Flatwoods, KY 41139Off Market
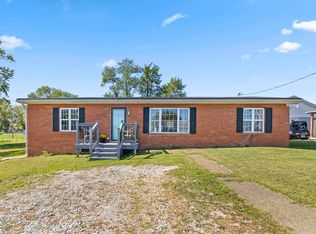
- $138,0003 bd1 ba1k sqft2615 Roberts St, Flatwoods, KY 41139Sold
- $410,0004 bd3 ba2.2k sqft5300 Poplar Ridge Dr, Flatwoods, KY 41139Sold
- $159,5003 bd1 ba1.3k sqft2424 State Route 207, Flatwoods, KY 41139Off Market
- $192,3002 bd2 ba1.8k sqft3001 Greenhill Dr, Flatwoods, KY 41139Off Market
- $381,7003 bd2 ba3.1k sqft2901 Greenhill Dr, Flatwoods, KY 41139Off Market
A local agent can set up tours, give advice and negotiate with sellers.
Similar homes
- $249,9003 bd2 ba1.5k sqft903 Federal Way, Flatwoods, KY 41139For Sale
 MLS ID #59964, Ashley Marcum, RE/MAX Realty Connection, LLC. AABR
 - $185,0003 bd2 ba1.9k sqft1100 Advance Ct, Flatwoods, KY 41139For Sale
 MLS ID #60828, TOBIE M MOORE, Keller Williams Legacy Group. AABR
 - $245,0003 bd2 ba1.6k sqft1641 Gainesway Dr, Worthington, KY 41183For Sale
 MLS ID #60930, JODY B MAYO, CENTURY 21 Excellence Realty. AABR
 - $249,9003 bd3 ba2.7k sqft904 Madison Ave, Wurtland, KY 41144New Construction
 MLS ID #60681, Amanda (AJ) J Bailey, Better Homes and Gardens Real Estate Central.. AABR
 - $239,9004 bd2 ba2.5k sqft1561 Diederich Blvd, Russell, KY 41169For SaleMLS ID #60842, AMBER YOUNG, RE/MAX Realty Connection, LLC. AABR
- $259,9003 bd3 ba1.4k sqft119 Hillcrest Ct, Russell, KY 41169For Sale
 MLS ID #183993, Bill Klaiber, Century 21 Homes And Land. HUNTMLS
 - $239,0003 bd2 ba1.5k sqft6820 State Route 5, Ashland, KY 41102For SaleMLS ID #60868, SHANE J CRAIG, Prime Realty. AABR
- $248,0003 bd3 ba2.7k sqft3918 Gartin Ave, Ashland, KY 41101For Sale By Owner
- $267,0003 bd2 ba1.5k sqft162 Meadowbrook Rd, Ashland, KY 41102For SaleMLS ID #60618, AMBER YOUNG, RE/MAX Realty Connection, LLC. AABR
- $209,9004 bd2 ba1.5k sqft2013 Harris Way, Russell, KY 41169For SaleMLS ID #60922, Rylee Miller#2, RE/MAX Realty Connection, LLC. AABR
- $240,0003 bd1 ba1.4k sqft626 Franz Dr, Worthington, KY 41183For SaleMLS ID #60683, Todd Jenkins, Bunch Real Estate Associates, LLC.. AABR
- $224,9004 bd2 ba2.2k sqft108 Caroline Dr, Ashland, KY 41101For SaleMLS ID #60831, Ashley Marcum, RE/MAX Realty Connection, LLC. AABR
- $249,9003 bd2 ba1.8k sqft1913 S 4th St, Ironton, OH 45638For SaleMLS ID #182755, Heather Williams, Bunch Real Estate Associates. HUNTMLS
- $237,0004 bd2 ba1.6k sqft1739 Kevin St, Ironton, OH 45638For SaleMLS ID #183620, Heather Williams, Bunch Real Estate Associates. HUNTMLS
- $150,0003 bd1 ba1k sqft2938 McKenzie Ave, Flatwoods, KY 41139For SaleMLS ID #60913, SHANE J CRAIG, Prime Realty. AABR
- $224,9003 bd2 ba2.2k sqft2245 Nevada St, Ashland, KY 41101For SaleMLS ID #60838, Johnathon Parsons, EXP Realty, LLC. AABR
- $225,0002 bd3 ba2.6k sqft395 W Central Ave, Ashland, KY 41101For SaleMLS ID #60450, AMBER YOUNG, RE/MAX Realty Connection, LLC. AABR
- $189,0003 bd2 ba1.2k sqft1100 Raceland Ave, Raceland, KY 41169For SaleMLS ID #60936, Jessica Staten, ADVANTAGE PLUS REALTY. AABR
- $279,0004 bd3 ba1.8k sqft213 Westview St, South Point, OH 45680For SaleMLS ID #184417, Todd Jenkins, Bunch Real Estate Associates. HUNTMLS
- $269,9995 bd2 ba1.5k sqft1570 Prospect Pl, Ashland, KY 41101For SaleMLS ID #184137, Thelma Lansang, Fathom Realty LLC. HUNTMLS
