Skip main navigation
Sold
  • Price Unknown

    1303 N 158th Ct, Basehor, KS 66007

    2beds
    1,300sqft
    Townhouse
    Built in 2002
    6,969.6 Square Feet Lot
    $274,100 Zestimate®
    $--/sqft
    $1,483 Estimated rent

    Home value

    $274,100

    $230,000 - $326,000

    $1,483/mo

    Zestimate® history
    Loading
    Loading...

    Owner options

    List your home for rent

    $1,483/mo

    Rent Zestimate®

    Find your next renter with Zillow Rental Manager. Plus, with online applications, you can quickly screen prospective tenants – for free.

    Learn more

    $1,483/mo

    Rent Zestimate®

    Refinance and save

    $849/mo

    Est. payment

    Refinancing to a lower rate could help reduce your monthly payments and save thousands over the life of the loan.

    See today's rates

    $849/mo

    Est. payment

    Explore your selling options

    Work with a Zillow partner agent

    Leverage their expertise and Zillow's premium Showcase listings to get your home seen by more buyers.

    Get started

    List with your own agent

    Get your home in front of millions of buyers by listing it on Zillow.

    Learn how to do it

    Sell it yourself

    Take full control of how buyers see your home on Zillow by listing For Sale by Owner (FSBO).

    List your home

    What's special

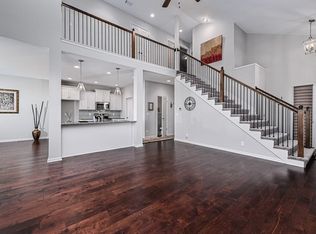
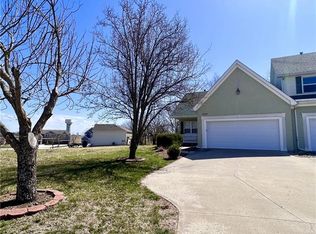
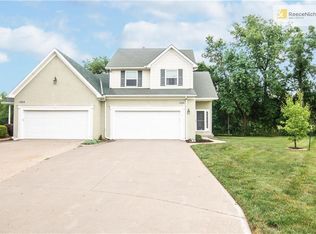
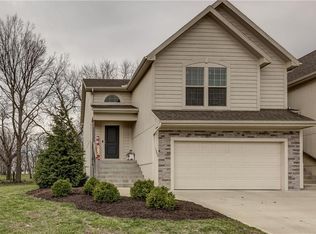
    Super cute 2 BR, 2 BTH attached ranch townhome in popular Prairie Gardens! Home offers single level living but also provides room to add another conforming bedroom, bath, and/or living area in the wide open basement with large daylight window. Nicely sized kitchen with plenty of counter space, stainless appliances, hardwood floors, walk-in pantry, and a breakfast bar overlooking Great Room. Great Room is large enough that it could be used as a LR/DR combination, and also includes a fireplace, tall ceilings, and open staircase to the lower level, and floor to ceiling windows looking over treed space and deck. Ample Primary Bedroom has carpet, large windows, and attached full bath with a walk-in closet. Main floor also includes a second bedroom, and a full bath for guests. Shades and blinds throughout. The icing on the cake is that this home backs to not only trees, but the massive vineyards of the Holy-Field winery! What a great location - Close to schools, public library, Legends, restaurants, Providence Medical Center, and highways. HOA dues include yard mowing, snow removal, and use of the neighborhood pool. For more information, please see prairiegardenshoa.com. 2025 Taxes have been estimated. Seller prefers to sell "AS IS".

    Zillow last checked:

    Listing updated:

    Listing Provided by:

    Charlene Muller 816-536-9302,

    ReeceNichols- Leawood Town Center,

    Kim Reneau 816-516-4615,

    ReeceNichols- Leawood Town Center

    Bought with:

    Ray Homes KC Team

    Compass Realty Group

    Source: Heartland MLS as distributed by MLS GRID,MLS#: 2587310MLS Logo

    Facts & features

    Interior

    Bedrooms & bathrooms
    • Bedrooms: 2
    • Bathrooms: 2
    • Full bathrooms: 2
    Primary bedroom
    • Features: Carpet, Ceiling Fan(s), Walk-In Closet(s)
    • Level: First
    • Dimensions: 13 x 13
    Bedroom 2
    • Features: Carpet, Ceiling Fan(s)
    • Level: First
    • Dimensions: 10 x 13
    Primary bathroom
    • Features: Linoleum, Shower Only
    • Level: First
    • Dimensions: 9 x 10
    Bathroom 2
    • Features: Linoleum, Shower Over Tub
    • Level: First
    • Dimensions: 5 x 10
    Basement
    • Level: Lower
    • Dimensions: 30 x 40
    Great room
    • Features: Carpet, Ceiling Fan(s), Fireplace
    • Level: First
    • Dimensions: 13 x 21
    Kitchen
    • Features: Pantry
    • Level: First
    • Dimensions: 13 x 16
    Laundry
    • Level: First
    • Dimensions: 3 x 6
    Heating
    • Natural Gas
    Cooling
    • Electric
    Appliances
    • Included: Dishwasher, Disposal, Microwave, Water Softener
    • Laundry: In Hall, Laundry Closet
    Features
    • Pantry, Vaulted Ceiling(s), Walk-In Closet(s)
    • Flooring: Carpet, Vinyl, Wood
    • Basement: Concrete,Daylight,Interior Entry,Unfinished,Sump Pump
    • Number of fireplaces: 1
    • Fireplace features: Gas, Great Room
    Interior area
    • Total structure area: 1,300
    • Total interior livable area: 1,300 sqft
    • Finished area above ground: 1,300
    • Finished area below ground: 0

    Property

    Parking
    • Total spaces: 2
    • Parking features: Attached, Garage Door Opener, Garage Faces Front
    • Attached garage spaces: 2
    Features
    • Patio & porch: Deck, Porch
    Lot
    • Size: 6,969 sqft
    • Features: City Lot, Cul-De-Sac
    Details
    • Parcel number: 1820300000035.700

    Construction

    Type & style
    • Home type: Townhouse
    • Architectural style: Traditional
    • Property subtype: Townhouse
    Materials
    • Stucco, Vinyl Siding
    • Roof: Composition
    Condition
    • Year built: 2002

    Utilities & green energy

    • Sewer: Public Sewer
    • Water: Public

    Community & neighborhood

    Security
    • Security features: Smoke Detector(s)
    Location
    • Region: Basehor
    • Subdivision: Prairie Gardens

    HOA & financial

    HOA
    • Has HOA: Yes
    • HOA fee: $849 annually
    • Amenities included: Pool
    • Services included: Maintenance Grounds, Snow Removal
    • Association name: Prairie Gardens HOA

    Other

    Other facts
    • Listing terms: Cash,Conventional,FHA,USDA Loan,VA Loan
    • Ownership: Private

    Price history

    DateEventPrice
    1/5/2026Sold--
    Source: Heartland MLS as distributed by MLS GRID #2587310 Report a problem
    12/13/2025Pending sale$270,000$208/sqft
    Source: Heartland MLS as distributed by MLS GRID #2587310 Report a problem
    12/1/2025Contingent$270,000$208/sqft
    Source: Heartland MLS as distributed by MLS GRID #2587310 Report a problem
    11/30/2025Listed for sale$270,000+48.4%$208/sqft
    Source: Heartland MLS as distributed by MLS GRID #2587310 Report a problem
    6/11/2019Sold--
    Source: Agent Provided Report a problem
    5/10/2019Pending sale$182,000$140/sqft
    Source: ReeceNichols Overland Park #2160598 Report a problem
    4/29/2019Listed for sale$182,000$140/sqft
    Source: ReeceNichols Overland Park #2160598 Report a problem
    4/25/2019Pending sale$182,000$140/sqft
    Source: ReeceNichols Overland Park #2160598 Report a problem
    4/24/2019Listed for sale$182,000$140/sqft
    Source: ReeceNichols Overland Park #2160598 Report a problem
    12/1/2002Sold--
    Source: Agent Provided Report a problem

    Public tax history

    YearProperty taxesTax assessment
    2025$4,151 +4.2%$29,345 +3%
    2024$3,982 +5.3%$28,490 +2%
    2023$3,783 -0.2%$27,931 +4.6%
    2022$3,791 +16.7%$26,692 +16.9%
    2021$3,249 +5.4%$22,828 +7.2%
    2020$3,082 +6.6%$21,296 +5.3%
    2019$2,891 +4.4%$20,218 +6.5%
    2018$2,769 +11.2%$18,984 +11.8%
    2017$2,490 +4.5%$16,987 +4%
    2016$2,383 $16,333 +2.2%
    2015$2,383 +9.9%$15,982 +3%
    2014$2,170 $15,516
    2013-- $15,516 +1.5%
    2012-- $15,283
    2011-- --
    2010-- $16,100
    2009-- $16,100
    2008-- $16,100 -7.5%
    2007-- $17,397
    2006-- $17,397 +3%
    2005-- $16,889
    2004-- $16,889 -49.3%
    2003-- $33,319 +1210.2%
    2002-- $2,543

    Find assessor info on the county website

    Neighborhood: 66007

    Nearby schools

    GreatSchools rating
    Schools provided by the listing agent
    • Elementary: Basehor
    • Middle: Basehor-Linwood
    • High: Basehor-Linwood

    Source: Heartland MLS as distributed by MLS GRID. This data may not be complete. We recommend contacting the local school district to confirm school assignments for this home.

    Get a cash offer in 3 minutes
    Find out how much your home could sell for in as little as 3 minutes with a no-obligation cash offer.
    Estimated market value
    $274,100
    Get a cash offer in 3 minutes
    Find out how much your home could sell for in as little as 3 minutes with a no-obligation cash offer.
    Estimated market value
    $274,100