This spacious four-bedroom, three-bathroom home is ideally located just minutes from Ball State University, Ball Memorial Hospital, and close to local shopping and dining. With quick access to I-69. Step inside to a welcoming foyer featuring a beautiful wood staircase that sets the tone for the home’s charm. The main level offers a bright and inviting living room with large windows and stunning wood beam ceilings, a formal dining room perfect for gatherings, and an eat-in kitchen with an oversized pantry that provides direct access to your shaded back patio. Just off the kitchen, you’ll find a versatile bonus room and a large family room filled with natural light, which could easily be converted into an in-law suite and has been used as a fifth bedroom in the past. The main level also includes a convenient laundry room and a half bath. Upstairs, the primary suite boasts a private en suite bathroom and a spacious walk-in closet. Three additional bedrooms share a guest bathroom with double sinks, offering plenty of space for guests. Outside, enjoy a fenced yard with a fire pit, all surrounded by beautiful mature trees that provide shade, and a park like setting. Recent updates include a new roof in 2025; new sump pump basins and vapor barrier in 2026; new flooring in the kitchen, pantry, upstairs bathrooms, and hallways in 2022; replacement windows and doors downstairs in 2022; a new downstairs furnace and central air in 2022; all new toilets in 2021; new flooring in the living room in 2020; a new water softener in 2019; new flooring in the family room in 2017; new flooring in the laundry room in 2015; and a new hot water heater in 2015.
Closed
$244,900
1303 N Brentwood Ln, Muncie, IN 47304
4beds
2,599sqft
Single Family Residence
Built in 1959
9,583 Square Feet Lot
$246,000 Zestimate®
$--/sqft
$2,290 Estimated rent
Home value
$246,000
$204,000 - $295,000
$2,290/mo
Zestimate® history
Owner options
List your home for rent
$2,290/mo
Rent Zestimate®
Find your next renter with Zillow Rental Manager. Plus, with online applications, you can quickly screen prospective tenants – for free.
$2,290/mo
Rent Zestimate®
Refinance and save
$1,570/mo
Est. payment
Refinancing to a lower rate could help reduce your monthly payments and save thousands over the life of the loan.
$1,570/mo
Est. payment
Explore your selling options
Work with a Zillow partner agent
Leverage their expertise and Zillow's premium Showcase listings to get your home seen by more buyers.
Get startedList with your own agent
Get your home in front of millions of buyers by listing it on Zillow.
Learn how to do itSell it yourself
Take full control of how buyers see your home on Zillow by listing For Sale by Owner (FSBO).
List your homeWhat's special
Fenced yardFire pitBeautiful wood staircaseVersatile bonus roomPrimary suiteFormal dining roomWelcoming foyer
Zillow last checked:
Listing updated:
Listed by:
Dustin Ford Cell:765-425-6800,
RE/MAX Real Estate Groups
Bought with:
Cindy Korporal, RB14021660
RE/MAX Realty One
Source: IRMLS,MLS#: 202538316
Facts & features
Interior
Bedrooms & bathrooms
- Bedrooms: 4
- Bathrooms: 3
- Full bathrooms: 2
- 1/2 bathrooms: 1
Bedroom 1
- Level: Upper
Bedroom 2
- Level: Upper
Dining room
- Level: Main
- Area: 156
- Dimensions: 13 x 12
Family room
- Level: Main
- Area: 280
- Dimensions: 20 x 14
Kitchen
- Level: Main
- Area: 120
- Dimensions: 12 x 10
Living room
- Level: Main
- Area: 345
- Dimensions: 23 x 15
Office
- Level: Main
- Area: 130
- Dimensions: 13 x 10
Heating
- Natural Gas, Forced Air
Cooling
- Central Air
Appliances
- Included: Disposal, Dishwasher, Microwave, Refrigerator, Electric Cooktop, Oven-Built-In, Gas Water Heater, Water Softener Owned
- Laundry: Electric Dryer Hookup, Laundry Chute, Main Level, Washer Hookup
Features
- 1st Bdrm En Suite, Ceiling Fan(s), Beamed Ceilings, Walk-In Closet(s), Laminate Counters, Countertops-Solid Surf, Eat-in Kitchen, Entrance Foyer, Natural Woodwork, Pantry, Double Vanity, Stand Up Shower, Tub/Shower Combination, Formal Dining Room
- Flooring: Carpet
- Windows: Window Treatments
- Basement: Crawl Space,Sump Pump
- Attic: Pull Down Stairs
- Number of fireplaces: 1
- Fireplace features: Wood Burning Stove
Interior area
- Total structure area: 2,599
- Total interior livable area: 2,599 sqft
- Finished area above ground: 2,599
- Finished area below ground: 0
Property
Parking
- Total spaces: 2
- Parking features: Attached, Garage Door Opener, Garage Utilities, Concrete
- Attached garage spaces: 2
- Has uncovered spaces: Yes
Features
- Levels: Two
- Stories: 2
- Patio & porch: Patio, Porch Covered
- Exterior features: Fire Pit
Lot
- Size: 9,583 Square Feet
- Dimensions: 75x126
- Features: Level, 0-2.9999, City/Town/Suburb, Landscaped, Near Walking Trail
Details
- Additional structures: Shed
- Parcel number: 181107231012.000003
- Zoning: R-1
- Zoning description: Residential
- Other equipment: Sump Pump
Construction
Type & style
- Home type: SingleFamily
- Architectural style: Traditional
- Property subtype: Single Family Residence
Materials
- Vinyl Siding, Limestone
- Roof: Dimensional Shingles
Condition
- New construction: No
- Year built: 1959
Utilities & green energy
- Electric: Indiana Michigan Power
- Gas: CenterPoint Energy
- Sewer: City
- Water: City, Indiana American Water Co
Community & HOA
Community
- Security: Security System, Smoke Detector(s)
- Subdivision: Westbriar
Location
- Region: Muncie
Financial & listing details
- Tax assessed value: $250,300
- Annual tax amount: $2,403
- Date on market: 9/22/2025
- Listing terms: Cash,Conventional,FHA,VA Loan
- Road surface type: Paved
Price history
| Date | Event | Price |
|---|---|---|
| 5/4/2026 | Sold | $244,900-2% |
Source:  IRMLS #202538316 Report a problem IRMLS #202538316 Report a problem | ||
| 4/1/2026 | Pending sale | $249,900 |
Source: IRMLS #202538316 Report a problem | ||
| 3/11/2026 | Price change | $249,900-3.8% |
Source: IRMLS #202538316 Report a problem | ||
| 1/27/2026 | Listed for sale | $259,900 |
Source: IRMLS #202538316 Report a problem | ||
| 1/19/2026 | Pending sale | $259,900 |
Source: IRMLS #202538316 Report a problem | ||
| 11/5/2025 | Price change | $259,900-3.7% |
Source: IRMLS #202538316 Report a problem | ||
| 9/22/2025 | Listed for sale | $269,900-1.9% |
Source: IRMLS #202538316 Report a problem | ||
| 9/16/2025 | Listing removed | $275,000 |
Source: IRMLS #202529025 Report a problem | ||
| 8/29/2025 | Price change | $275,000-1.8% |
Source: IRMLS #202529025 Report a problem | ||
| 7/24/2025 | Listed for sale | $280,000-8.8% |
Source: IRMLS #202529025 Report a problem | ||
| 6/5/2025 | Listing removed | $307,000 |
Source: IRMLS #202500935 Report a problem | ||
| 4/30/2025 | Price change | $307,000-3.5% |
Source: IRMLS #202500935 Report a problem | ||
| 3/13/2025 | Price change | $317,999-3% |
Source: IRMLS #202500935 Report a problem | ||
| 2/14/2025 | Price change | $327,999-1.2% |
Source: IRMLS #202500935 Report a problem | ||
| 1/10/2025 | Listed for sale | $332,000+124.3% |
Source: IRMLS #202500935 Report a problem | ||
| 8/20/2010 | Sold | $148,000-1.3%$57/sqft |
Source:  MIBOR as distributed by MLS GRID #21032129 Report a problem MIBOR as distributed by MLS GRID #21032129 Report a problem | ||
| 6/16/2010 | Listed for sale | $149,900$58/sqft |
Source: RE/MAX Real Estate Groups (Muncie) #476 Report a problem | ||
Public tax history
| Year | Property taxes | Tax assessment |
|---|---|---|
| 2025 | $2,403 +8.9% | $250,300 +4.2% |
| 2024 | $2,206 +20.5% | $240,300 +9.8% |
| 2023 | $1,831 +17.4% | $218,800 +20.6% |
| 2022 | $1,560 +10.9% | $181,500 +17.4% |
| 2021 | $1,407 -4% | $154,600 +10.8% |
| 2020 | $1,465 -6.4% | $139,500 -4% |
| 2019 | $1,565 +1.2% | $145,300 -6.4% |
| 2018 | $1,547 +3.8% | $155,300 +8.7% |
| 2017 | $1,491 +3.8% | $142,900 +4.8% |
| 2016 | $1,436 -5.4% | $136,300 -1.5% |
| 2014 | $1,518 +11.2% | $138,400 +3.8% |
| 2013 | $1,365 0% | $133,300 -1.6% |
| 2012 | $1,365 +5.7% | $135,500 +5.7% |
| 2011 | $1,292 +1.5% | $128,200 +1.5% |
| 2010 | $1,273 -9.3% | $126,300 -9.7% |
| 2009 | $1,403 -47% | $139,900 +0.5% |
| 2006 | $2,648 | $139,200 +10.2% |
| 2005 | -- | $126,300 |
Find assessor info on the county website
Neighborhood: Westbrier
Nearby homes
- $197,1003 bd1 ba1.9k sqft1301 N Brentwood Ln, Muncie, IN 47304Off Market
- $178,6003 bd1 ba1.5k sqft1307 N Brentwood Ln, Muncie, IN 47304Off Market
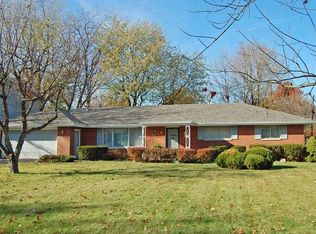
- $200,5003 bd1 ba2.1k sqft1302 N Wildwood Ln, Muncie, IN 47304Off Market
- $215,0003 bd2 ba1.6k sqft1300 N Wildwood Ln, Muncie, IN 47304Off Market
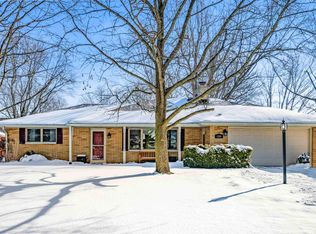
- $224,1004 bd2 ba1.8k sqft1217 N Brentwood Ln, Muncie, IN 47304Off Market
- $217,8003 bd3 ba1.8k sqft1306 N Wildwood Ln, Muncie, IN 47304Off Market
- $173,2003 bd2 ba1.4k sqft3401 W Brook Dr, Muncie, IN 47304Off Market
- $203,8003 bd2 ba1.4k sqft1302 N Brentwood Ln, Muncie, IN 47304Off Market
Nearby schools
GreatSchools rating
- 4/10West View Elementary SchoolGrades: PK-5Distance: 0.7 mi
- 5/10Northside Middle SchoolGrades: 6-8Distance: 0.8 mi
- 3/10Muncie Central High SchoolGrades: PK-12Distance: 2 mi
Schools provided by the listing agent
- Elementary: Westview
- Middle: Northside
- High: Central
- District: Muncie Community Schools
Source: IRMLS. This data may not be complete. We recommend contacting the local school district to confirm school assignments for this home.


Get pre-qualified for a loan
At Zillow Home Loans, we can pre-qualify you in as little as 5 minutes with no impact to your credit score.An equal housing lender. NMLS #10287.
- Indiana
- Delaware County
- Muncie
- 47304
- Westbrier
- 1303 N Brentwood Ln
Nearby cities
Nearby neighborhoods
Nearby zip codes
Other Muncie Topics
