SPACIOUS NORTHSIDE 4 BR AND 2 BATH TRI LEVEL HOME WITH TWO DOUBLE STALL GARAGES AND LARGE PRIVATE FENCED IN YARD WITH MULTI TIER DECK FOR ENTERTAINING OR RELAXING! VAULTED CEILING IN LIVING ROOM UPON ENTERING AND OPEN STAIRCASE TO UPPER LEVEL! Full finished walk out basement with sun room. Pretty updated kitchen loaded with cabinets and counter top space. Circle driveway for extra parking. Home boasts some nice upgrades including: New roof sunroom and shed 2025, luxury vinyl flooring main and lower, dishwasher 2025, and more! Immediate possession
Sold for $190,000
$190,000
1303 N Parkway Dr, Pekin, IL 61554
4beds
2,110sqft
Single Family Residence, Residential
Built in 1976
-- sqft lot
$196,800 Zestimate®
$90/sqft
$1,715 Estimated rent
Home value
$196,800
$163,000 - $236,000
$1,715/mo
Zestimate® history
Owner options
List your home for rent
$1,715/mo
Rent Zestimate®
Find your next renter with Zillow Rental Manager. Plus, with online applications, you can quickly screen prospective tenants – for free.
$1,715/mo
Rent Zestimate®
Refinance and save
$1,429/mo
Est. payment
Refinancing to a lower rate could help reduce your monthly payments and save thousands over the life of the loan.
$1,429/mo
Est. payment
Explore your selling options
Work with a Zillow partner agent
Leverage their expertise and Zillow's premium Showcase listings to get your home seen by more buyers.
Get startedList with your own agent
Get your home in front of millions of buyers by listing it on Zillow.
Learn how to do itSell it yourself
Take full control of how buyers see your home on Zillow by listing For Sale by Owner (FSBO).
List your homeWhat's special
Sun roomTwo double stall garagesTri level homeOpen staircaseUpdated kitchenVaulted ceilingCircle driveway
Zillow last checked:
Listing updated:
Listed by:
Jennifer M Bradshaw Pref:309-303-4663,
The Real Estate Group Inc.
Bought with:
Rickey L Mathis, 475166875
The Real Estate Group Inc.
Source: RMLS Alliance as distributed by MLS GRID,MLS#: PA1260992 Originating MLS: Peoria Area Association of Realtors
Originating MLS: Peoria Area Association of Realtors
Facts & features
Interior
Bedrooms & bathrooms
- Bedrooms: 4
- Bathrooms: 2
- Full bathrooms: 2
Bedroom 1
- Level: Upper
- Dimensions: 13ft 0in x 11ft 0in
Bedroom 2
- Level: Upper
- Dimensions: 15ft 0in x 9ft 6in
Bedroom 3
- Level: Upper
- Dimensions: 12ft 2in x 12ft 0in
Bedroom 4
- Level: Lower
- Dimensions: 18ft 0in x 10ft 9in
Additional room
- Description: SUNROOM
- Level: Lower
- Dimensions: 17ft 8in x 17ft 1in
Family room
- Level: Lower
- Dimensions: 26ft 5in x 15ft 9in
Kitchen
- Level: Main
- Dimensions: 14ft 7in x 12ft 0in
Laundry
- Level: Lower
- Dimensions: 9ft 1in x 8ft 3in
Living room
- Level: Main
- Dimensions: 18ft 3in x 12ft 0in
Lower level
- Area: 1008
Main level
- Area: 456
Upper level
- Area: 646
Heating
- Forced Air
Cooling
- Central Air
Appliances
- Included: Dishwasher, Dryer, Microwave, Range, Refrigerator, Washer
Features
- Vaulted Ceiling(s), Ceiling Fan(s)
- Windows: Blinds
- Has basement: No
Interior area
- Total structure area: 2,110
- Total interior livable area: 2,110 sqft
Property
Parking
- Total spaces: 4
- Parking features: Attached, Detached, Oversized
- Attached garage spaces: 4
- Details: Number Of Garage Remotes: 1
Features
- Patio & porch: Deck, Enclosed
Lot
- Dimensions: 76 x 143 x 65 x 135
- Features: Level
Details
- Parcel number: 040436108029
Construction
Type & style
- Home type: SingleFamily
- Property subtype: Single Family Residence, Residential
Materials
- Frame, Aluminum Siding, Brick
- Foundation: Block
- Roof: Shingle
Condition
- New construction: No
- Year built: 1976
Utilities & green energy
- Sewer: Public Sewer
- Water: Public
- Utilities for property: Cable Available
Community & HOA
Community
- Subdivision: Greenbriar Estates
Location
- Region: Pekin
Financial & listing details
- Price per square foot: $90/sqft
- Tax assessed value: $163,680
- Annual tax amount: $4,884
- Date on market: 9/17/2025
- Cumulative days on market: 9 days
Price history
| Date | Event | Price |
|---|---|---|
| 11/26/2025 | Sold | $190,000+2.8%$90/sqft |
Source:  RMLS Alliance as distributed by MLS GRID #PA1260992 Report a problem RMLS Alliance as distributed by MLS GRID #PA1260992 Report a problem | ||
| 9/26/2025 | Pending sale | $184,900$88/sqft |
Source: RMLS Alliance as distributed by MLS GRID #PA1260992 Report a problem | ||
| 9/17/2025 | Listed for sale | $184,900+38%$88/sqft |
Source: RMLS Alliance as distributed by MLS GRID #PA1260992 Report a problem | ||
| 10/2/2015 | Listing removed | $134,000$64/sqft |
Source: Jim Maloof/REALTOR #1155576 Report a problem | ||
| 9/15/2015 | Price change | $134,000-4.3%$64/sqft |
Source: Jim Maloof/REALTOR #1155576 Report a problem | ||
| 8/11/2015 | Price change | $140,000-3.4%$66/sqft |
Source: Jim Maloof/REALTOR #1155576 Report a problem | ||
| 4/17/2015 | Price change | $145,000-3.3%$69/sqft |
Source: Jim Maloof Realty Report a problem | ||
| 10/21/2014 | Price change | $149,900-1.7%$71/sqft |
Source: Jim Maloof Realtor #1155576 Report a problem | ||
| 10/7/2014 | Price change | $152,500-3.4%$72/sqft |
Source: Jim Maloof Realtor #1155576 Report a problem | ||
| 9/25/2014 | Price change | $157,900-1.3%$75/sqft |
Source: Jim Maloof Realtor #1155576 Report a problem | ||
| 8/28/2014 | Price change | $159,900-3.1%$76/sqft |
Source: Jim Maloof Realtor #1155576 Report a problem | ||
| 8/19/2014 | Listed for sale | $165,000-2.9%$78/sqft |
Source: Jim Maloof Realtor #1155576 Report a problem | ||
| 4/21/2008 | Sold | $170,000$81/sqft |
Source: Public Record Report a problem | ||
Public tax history
| Year | Property taxes | Tax assessment |
|---|---|---|
| 2024 | $4,885 +5.2% | $54,560 +7.7% |
| 2023 | $4,641 +6.3% | $50,660 +7.2% |
| 2022 | $4,365 +2.7% | $47,240 +2.7% |
| 2021 | $4,253 +0.9% | $45,980 |
| 2020 | $4,215 +1.4% | $45,980 |
| 2019 | $4,156 +2.6% | $45,980 |
| 2018 | $4,049 | $45,980 -1% |
| 2017 | $4,049 +1.6% | $46,450 +2% |
| 2016 | $3,984 +21% | $45,530 |
| 2015 | $3,293 +6.2% | -- |
| 2013 | $3,101 | $44,040 |
| 2012 | -- | $44,040 |
| 2011 | -- | $44,040 -5.7% |
| 2010 | -- | $46,700 -3.7% |
| 2009 | $3,021 | $48,490 |
Find assessor info on the county website
Neighborhood: 61554
Nearby homes
- $228,1003 bd3 ba2.8k sqft1301 N Parkway Dr, Pekin, IL 61554Off Market
- $207,0003 bd1 ba3.1k sqft2103 Knollwood Dr, Pekin, IL 61554Off Market
- $157,0002 bd2 ba1.7k sqft1307 N Parkway Dr, Pekin, IL 61554Sold
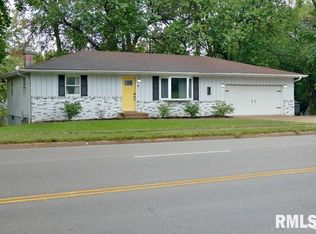
- $182,1002 bd2 ba2.2k sqft1307 Parkway Dr, Pekin, IL 61554Off Market
- $159,4003 bd1 ba2.1k sqft1302 Veerman St, Pekin, IL 61554Off Market
- $183,3003 bd2 ba1.7k sqft1304 Veerman St, Pekin, IL 61554Off Market
- $189,1003 bd2 ba1.8k sqft1304 Parkway Dr, Pekin, IL 61554Off Market
- $---- bd-- ba-- sqft1304 N Parkway Dr, Pekin, IL 61554Off Market
Nearby schools
GreatSchools rating
- 5/10Willow Elementary SchoolGrades: K-3Distance: 0.2 mi
- 4/10Broadmoor Junior High SchoolGrades: 7-8Distance: 0.6 mi
- 4/10Pekin Community High SchoolGrades: 9-12Distance: 1.2 mi
Schools provided by the listing agent
- High: Pekin Community
Source: RMLS Alliance as distributed by MLS GRID. This data may not be complete. We recommend contacting the local school district to confirm school assignments for this home.


Get pre-qualified for a loan
At Zillow Home Loans, we can pre-qualify you in as little as 5 minutes with no impact to your credit score.An equal housing lender. NMLS #10287.
Sell for more on Zillow
Get a Zillow Showcase℠ listing at no additional cost and you could sell for .
$196,800
2% more
+$3,936
With Zillow Showcase(estimated)
$200,736
- Illinois
- Tazewell County
- Pekin
- 61554
- 1303 N Parkway Dr
Nearby cities
Nearby zip codes
Other Pekin Topics
