Opportunity to own an 8-plex style property using a residential loan! A rare property in the heart of Clarksville, this unique duplex, with 8 “Clarksville Suites,” offers scale, flexibility, and income potential in one of Central Austin’s most desirable neighborhoods. Located just minutes from Downtown, Zilker Park, and the Ann & Roy Butler Hike and Bike Trail, the property combines a premier location with a thoughtfully designed layout suited for a variety of uses. The property features eight spacious suites across two units, each with its own private ensuite bathroom, creating an ideal setup for extended stays and mid-term rental use. Originally designed as a bed and breakfast, the floor plan was intentionally configured so that no bedrooms share a wall, offering a rare level of privacy and comfort for occupants. Currently operating as a successful mid-term rental and boutique extended-stay property, Clarksville Suites offers an established use case for income-producing potential. With approximately 4,392 square feet of living space, recent interior and system updates, and a flexible duplex configuration, the property lends itself to a range of potential uses including boutique-style lodging, mid-term or short-term rental operations, or other residential income strategies (subject to buyer verification and local regulations). Buyer to independently verify all information including square footage, zoning, and permitted uses. Reach out to LA for Clarksville Suites Offering Memorandum.
Active
$1,599,000
1303 Newfield Ln, Austin, TX 78703
8beds
9baths
4,392sqft
Duplex
Built in 1981
-- sqft lot
$-- Zestimate®
$364/sqft
$-- HOA
What's special
- 129 days
- 395
- 20
Zillow last checked:
Listing updated:
Listed by:
Adrian Salas 512-589-2677,
Austin Marketing + Development (713) 304-7474
Source: Unlock MLS,MLS#: 5104210
Facts & features
Interior
Bedrooms & bathrooms
- Bedrooms: 8
- Bathrooms: 9
Rooms
- Room types: Primary Bedroom, Bedroom, Primary Bathroom, Bathroom, Kitchen, Laundry, Living Room
Heating
- Central
Cooling
- Ceiling Fan(s), Central Air
Appliances
- Included: Dishwasher, Disposal, Dryer, Exhaust Fan, Freezer, Free-Standing Electric Range, Free-Standing Gas Range, RNGHD, Refrigerator, Stainless Steel Appliance(s), Washer, Gas Water Heater
Features
- 2 Primary Baths, 2 Primary Suites, Ceiling Fan(s), Granite Counters, Eat-in Kitchen, Interior Steps, Open Floorplan, Recessed Lighting, Storage, Walk-In Closet(s), Washer Hookup
- Flooring: Tile, Vinyl
- Windows: Blinds
Interior area
- Total interior livable area: 4,392 sqft
Property
Parking
- Parking features: Circular Driveway, Driveway
Accessibility
- Accessibility features: None
Features
- Levels: Two
- Stories: 2
- Patio & porch: Covered, Front Porch, Patio
- Exterior features: Exterior Steps, Gutters Full, Private Entrance, Private Yard
- Fencing: Back Yard, Fenced, Privacy, Wood, Wrought Iron
- Has view: Yes
- View description: None
- Waterfront features: None
Lot
- Size: 8,062 Square Feet
- Features: Back Yard, Corner Lot, Front Yard
Details
- Additional structures: None
- Parcel number: 01110409530000
- Special conditions: Standard
Construction
Type & style
- Home type: MultiFamily
- Property subtype: Duplex
Materials
- Foundation: Slab
- Roof: Composition, Shingle
Condition
- Resale
- New construction: No
- Year built: 1981
Utilities & green energy
- Sewer: Public Sewer
- Water: Public
- Utilities for property: Electricity Available, Natural Gas Available, Sewer Available, Water Available
Community & HOA
Community
- Features: None
- Subdivision: Enfield H South Ext
HOA
- Has HOA: No
Location
- Region: Austin
Financial & listing details
- Price per square foot: $364/sqft
- Tax assessed value: $1,310,000
- Annual tax amount: $22,833
- Date on market: 4/22/2026
- Listing terms: Cash,Conventional,Owner May Carry
- Electric utility on property: Yes
Estimated market value
Not available
Estimated sales range
Not available
$5,060/mo
Price history
| Date | Event | Price |
|---|---|---|
| 5/21/2026 | Price change | $1,599,000-5.9%$364/sqft |
Source:  Unlock MLS #5104210 Report a problem Unlock MLS #5104210 Report a problem | ||
| 4/22/2026 | Listed for sale | $1,699,000+0.5%$387/sqft |
Source: Unlock MLS #5104210 Report a problem | ||
| 10/22/2025 | Listing removed | $1,690,000$385/sqft |
Source: Unlock MLS #7544623 Report a problem | ||
| 7/17/2025 | Listed for sale | $1,690,000+31.5%$385/sqft |
Source: Unlock MLS #7544623 Report a problem | ||
| 2/28/2022 | Sold | -- |
Source: Agent Provided Report a problem | ||
| 12/20/2021 | Contingent | $1,285,000$293/sqft |
Source: Unlock MLS #3847107 Report a problem | ||
| 11/3/2021 | Price change | $1,285,000-0.8%$293/sqft |
Source: Unlock MLS #3847107 Report a problem | ||
| 10/7/2021 | Price change | $1,295,000-13.7%$295/sqft |
Source: Unlock MLS #3847107 Report a problem | ||
| 9/21/2021 | Listed for sale | $1,499,900+50%$342/sqft |
Source: Unlock MLS #3847107 Report a problem | ||
| 11/2/2017 | Listing removed | $1,000,000$228/sqft |
Source: Jay Pearce Real Estate #1303975 Report a problem | ||
| 9/18/2017 | Pending sale | $1,000,000$228/sqft |
Source: Jay Pearce Real Estate #1303975 Report a problem | ||
| 8/13/2017 | Price change | $1,000,000+0%$228/sqft |
Source: Jay Pearce Real Estate #1303975 Report a problem | ||
| 7/26/2017 | Listed for sale | $999,999-37.3%$228/sqft |
Source: Austin Board of REALTORS #1303975 Report a problem | ||
| 12/29/2016 | Listing removed | $1,595,850$363/sqft |
Source: Keller Williams - Austin SW #2804195 Report a problem | ||
| 7/18/2016 | Listed for sale | $1,595,850+18.2%$363/sqft |
Source: Keller Williams - Austin SW #2804195 Report a problem | ||
| 7/27/2013 | Listing removed | $1,350,000$307/sqft |
Source: Texas Capital Properties #6928078 Report a problem | ||
| 5/3/2013 | Listed for sale | $1,350,000$307/sqft |
Source: Texas Capital Properties #6928078 Report a problem | ||
Public tax history
| Year | Property taxes | Tax assessment |
|---|---|---|
| 2025 | $22,833 -1.8% | $1,310,000 -2.8% |
| 2024 | $23,244 +21% | $1,348,050 -22.1% |
| 2023 | $19,215 -15.9% | $1,729,386 +13.4% |
| 2022 | $22,841 | $1,525,519 +33% |
| 2021 | -- | $1,147,200 +5.5% |
| 2020 | $24,213 +165.9% | $1,087,400 -7.4% |
| 2019 | $9,105 +10.7% | $1,174,341 +103.7% |
| 2018 | $8,225 | $576,600 +10% |
| 2017 | $8,225 -0.1% | $524,182 +10% |
| 2016 | $8,235 | $476,529 +10% |
| 2015 | $8,235 | $433,208 -4.6% |
| 2014 | $8,235 | $454,135 -4.4% |
| 2013 | -- | $475,187 +2.9% |
| 2012 | -- | $461,654 +46.7% |
| 2011 | -- | $314,764 |
| 2010 | -- | $314,764 -9.9% |
| 2009 | -- | $349,427 |
| 2008 | -- | $349,427 +8.9% |
| 2007 | -- | $320,880 +10% |
| 2006 | -- | $291,709 |
Find assessor info on the county website
Monthly payment
Est. payment
Payment breakdown
Explore the cost of this home by adjusting the details. Changes won't be saved.Climate risks
Neighborhood: Old West Austin
Nearby schools
Schools provided by the listing agent
- Elementary: Mathews
- Middle: O Henry
- High: Austin
- District: Austin ISD
Source: Unlock MLS. This data may not be complete. We recommend contacting the local school district to confirm school assignments for this home.

Similar homes
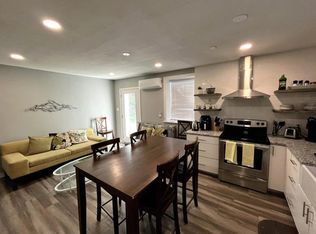
- $1,450,0008 bd8 ba4k sqft3802 Southway Dr, Austin, TX 78704Active

 MLS ID #1921746, David Aceves, Compass RE Texas, LLC. Unlock MLS
 - $1,399,0006 bd4 ba3k sqft707 Highland Ave, Austin, TX 78703Active
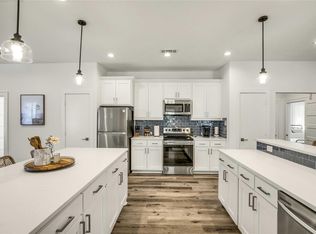 MLS ID #4200393, Dylan Haines, Compass RE Texas, LLC. Unlock MLS
 - $1,450,0008 bd8 ba4k sqft3814 Southway Dr, Austin, TX 78704Active
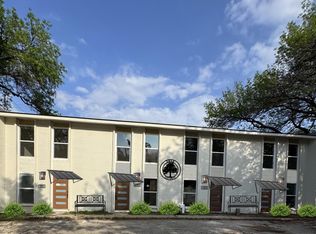 MLS ID #9211247, Scott Hayes, Compass RE Texas, LLC. Unlock MLS
 - $1,250,0005 bd3 ba2.2k sqft2301 W 10th St, Austin, TX 78703Active
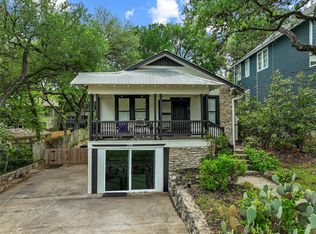 MLS ID #4563912, Dale Dudley, Compass RE Texas, LLC. Unlock MLS
 - $1,100,0006 bd4 ba2.7k sqft1700 Northwood Rd, Austin, TX 78703ActiveMLS ID #5872315, Jeff Arsenault, Fathom Realty. Unlock MLS
- $1,699,0007 bd6 ba3.9k sqft4519 Depew Ave, Austin, TX 78751ActiveMLS ID #3647038, Crystal Olenbush, AustinRealEstate.com. Unlock MLS
- $1,995,0005 bd4 ba3.7k sqft2703 McCullough St, Austin, TX 78703ActiveMLS ID #5955038, Liz King, Douglas Residential, LLC. Unlock MLS
- $1,249,0006 bd4 ba2.5k sqft1803 Bouldin Ave, Austin, TX 78704ActiveMLS ID #6755218, Carl Shurr, Kuper Sotheby's Int'l Realty. Unlock MLS
- $1,599,0005 bd5 ba3.7k sqft9442 Spring Hollow Dr, Austin, TX 78750ActiveMLS ID #9040347, Betty Wangler, Sandy Goodwin & Company. Unlock MLS
- $1,200,0006 bd8 ba3.5k sqft2306 Barton Village Cir, Austin, TX 78704ActiveMLS ID #5478199, Noy Jacobsberg, Ready Real Estate. Unlock MLS
- $1,545,0005 bd5 ba3.4k sqft6324 Bon Terra Dr, Austin, TX 78731ActiveMLS ID #2945341, Holly Dees, HD Realty Team. Unlock MLS
- $1,995,0009 bd4 ba3.1k sqft2511 San Gabriel St, Austin, TX 78705ActiveMLS ID #3242804, Tony Lazarov, Resavvy LLC. Unlock MLS
- $1,099,0005 bd4 ba2.5k sqft2113 Rabb Rd, Austin, TX 78704ActiveMLS ID #3745885, Kevin Haines, Compass RE Texas, LLC. Unlock MLS
- $1,399,8005 bd5 ba2.9k sqft910 Tillery St #A & B, Austin, TX 78702ActiveMLS ID #3807099, Michelle Jones, Compass RE Texas, LLC. Unlock MLS
- $1,799,0005 bd3 ba3k sqft2114 Wychwood Dr, Austin, TX 78746ActiveMLS ID #1576315, Amanda Pettitt, Compass RE Texas, LLC. Unlock MLS
- $1,150,0006 bd4 ba2.3k sqft3202 French Pl, Austin, TX 78722ActiveMLS ID #7502747, Jeannie Roddy, Compass RE Texas, LLC. Unlock MLS
- $1,850,0005 bd3 ba2.7k sqft816 Terrace Mountain Dr, West Lake Hills, TX 78746ActiveMLS ID #5156111, Shelley Riley, KW-Austin Portfolio Real Estate. Unlock MLS
- $1,550,0005 bd6 ba4.1k sqft14415 Echo Blf, Austin, TX 78737ActiveMLS ID #5998761, Eric Malstrom, Keller Williams Realty. Unlock MLS
- $1,350,0007 bd5 ba2.9k sqft2204 E 13th St #A, Austin, TX 78702ActiveMLS ID #4944309, David Mozingo, TexCen Realty. Unlock MLS
- $1,024,0005 bd4 ba2.2k sqft2320 Montclaire St, Austin, TX 78704ActiveMLS ID #4194794, Radha Vallabhajosyula, All City Real Estate Ltd. Co. Unlock MLS
