Skip main navigation
Off market
  • $347,600

    1303 Newton Dr, Cedar Hill, TX 75104

    3beds
    2,168sqft
    Single Family Residence
    Built in 2010
    9,408 Square Feet Lot
    $347,600 Zestimate®
    $160/sqft
    $2,442 Estimated rent

    Home value

    $347,600

    $323,000 - $372,000

    $2,442/mo

    Zestimate® history
    Loading
    Loading...

    Owner options

    List your home for rent

    $2,442/mo

    Rent Zestimate®

    Find your next renter with Zillow Rental Manager. Plus, with online applications, you can quickly screen prospective tenants – for free.

    Learn more

    $2,442/mo

    Rent Zestimate®

    Refinance and save

    $2,359/mo

    Est. payment

    Refinancing to a lower rate could help reduce your monthly payments and save thousands over the life of the loan.

    See today's rates

    $2,359/mo

    Est. payment

    Explore your selling options

    Work with a Zillow partner agent

    Leverage their expertise and Zillow's premium Showcase listings to get your home seen by more buyers.

    Get started

    List with your own agent

    Get your home in front of millions of buyers by listing it on Zillow.

    Learn how to do it

    Sell it yourself

    Take full control of how buyers see your home on Zillow by listing For Sale by Owner (FSBO).

    List your home

    What's special

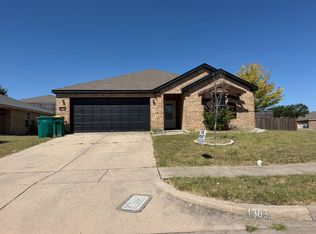
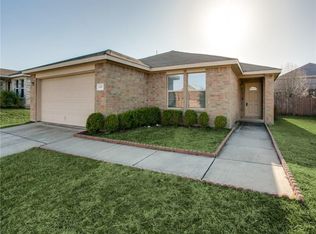
    This gorgeous split 3 bedroom 2 bathroom house that features an office as a flex room. This freshly upgraded home situated on a corner lot as had laminate floors put in the entry, main living areas, and kitchen. Also, the owner has recently laid tile floors in both bathrooms also painted throughout the home. This home has a great open floor plan that allows you to move from room seamlessly all the while keeping the bedrooms remote and private. You don't want to miss out on this lovely home. Don't forget to click on the 3D tour that is attached.

    This property is not currently displayed as for sale or rent on Zillow. This may be different from what's on other websites or public sources.
    Zillow last checked:

    Listing updated:

    Listed by:

    Brandon Reichenau 0652960,

    CENTURY 21 Judge Fite Company 972-723-8231

    Bought with:

    Muska Saleem

    Engel&Volkers Dallas Southlake

    Source: NTREIS,MLS#: 20090915

    Facts & features

    Interior

    Bedrooms & bathrooms
    • Bedrooms: 3
    • Bathrooms: 2
    • Full bathrooms: 2
    Primary bedroom
    • Features: Garden Tub/Roman Tub
    • Level: First
    • Dimensions: 16 x 18
    Bedroom
    • Features: Walk-In Closet(s)
    • Level: First
    • Dimensions: 10 x 10
    Bedroom
    • Features: Walk-In Closet(s)
    • Level: First
    • Dimensions: 10 x 10
    Primary bathroom
    • Features: Dual Sinks
    • Level: First
    • Dimensions: 13 x 10
    Kitchen
    • Level: First
    • Dimensions: 15 x 10
    Living room
    • Level: First
    • Dimensions: 18 x 20
    Office
    • Level: First
    • Dimensions: 10 x 14
    Heating
    • Central, Electric
    Cooling
    • Central Air, Ceiling Fan(s), Electric
    Appliances
    • Included: Dishwasher, Electric Range, Disposal
    • Laundry: Washer Hookup, Electric Dryer Hookup, Laundry in Utility Room
    Features
    • Eat-in Kitchen, High Speed Internet, Wired for Sound
    • Flooring: Ceramic Tile, Laminate
    • Has basement: No
    • Has fireplace: No
    • Fireplace features: None
    Interior area
    • Total interior livable area: 2,168 sqft

    Property

    Parking
    • Total spaces: 2
    • Parking features: Door-Single, Garage Faces Front, Garage, Garage Door Opener
    • Attached garage spaces: 2
    Features
    • Levels: One
    • Stories: 1
    • Pool features: None
    • Fencing: Privacy,Wood
    Lot
    • Size: 9,408 Square Feet
    • Features: Corner Lot
    Details
    • Parcel number: 16006710200220000

    Construction

    Type & style
    • Home type: SingleFamily
    • Architectural style: Detached
    • Property subtype: Single Family Residence
    • Attached to another structure: Yes
    Materials
    • Brick, Concrete, Wood Siding
    • Foundation: Slab
    • Roof: Composition,Shingle
    Condition
    • Year built: 2010

    Utilities & green energy

    • Sewer: Public Sewer
    • Water: Public
    • Utilities for property: Electricity Connected, Sewer Available, Separate Meters, Water Available

    Community & HOA

    Community
    • Features: Sidewalks
    • Subdivision: Cedar Crest Add Ph Iii-A
    HOA
    • Has HOA: No
    Location
    • Region: Cedar Hill

    Financial & listing details

    • Price per square foot: $160/sqft
    • Annual tax amount: $5,818
    • Date on market: 6/21/2022
    • Cumulative days on market: 6 days
    • Listing terms: Cash,Conventional,FHA,VA Loan
    • Exclusions: TV mounts and TV's
    • Electric utility on property: Yes

    Price history

    DateEventPrice
    7/26/2022Sold--
    Source: NTREIS #20090915 Report a problem
    6/29/2022Pending sale$345,000$159/sqft
    Source: NTREIS #20090915 Report a problem
    6/21/2022Listed for sale$345,000$159/sqft
    Source: NTREIS #20090915 Report a problem

    Public tax history

    Tax history is unavailable.

    Neighborhood: Cedar Crest Estates

    Nearby schools

    GreatSchools rating
    Schools provided by the listing agent
    • Elementary: Plummer
    • Middle: Permenter
    • High: Cedarhill
    • District: Cedar Hill ISD

    Source: NTREIS. This data may not be complete. We recommend contacting the local school district to confirm school assignments for this home.

    Get a cash offer in 3 minutes
    Find out how much your home could sell for in as little as 3 minutes with a no-obligation cash offer.
    Estimated market value
    $347,600
    Get a cash offer in 3 minutes
    Find out how much your home could sell for in as little as 3 minutes with a no-obligation cash offer.
    Estimated market value
    $347,600