Charming Historic Home with Modern Luxury in Delaware City now available for one lucky buyer! Step into timeless elegance with this beautifully restored historic home, seamlessly blended with modern amenities and thoughtful design. Located in the heart of Delaware City, this property offers the charm of small-town living while being just minutes from major thoroughfares for easy access to everything you need. Prepare to be inspired in the state-of-the-art gourmet kitchen, featuring stunning granite countertops, a deep antique copper sink, gas cooking, and an abundance of counter space. Whether you're cooking for two or hosting a dinner party, this kitchen is a true showstopper. From the kitchen, step out onto the inviting brick patio and unwind beside a tranquil flowing pond—perfect for enjoying your evening beverage as the sun sets over your beautiful backyard oasis. Inside, the home offers incredible space and flexibility, with 4 generously sized bedrooms, 3 full bathrooms, and a main-level powder room. The first floor boasts a welcoming living room, formal dining room, half bath, and a cozy kitchen sitting area. Upstairs, discover two large bedrooms and a home office with custom built-ins. The luxurious primary suite features a spa-like bathroom complete with a soaking tub, walk-in shower, and private water closet. A well-appointed Jack and Jill bathroom connects the second bedroom and office. Head to the third level—accessible via stairs or a private elevator—and you’ll find a versatile space perfect for an in-law suite or guest retreat. This level includes two additional bedrooms, a full bath, and a living area, offering comfort and privacy for extended family or visitors. The home is complete with a secure two-car garage and is situated on a beautifully landscaped lot with trees and plantings, enhancing the property's curb appeal and privacy. This is more than a home—it's a lifestyle. Come experience the perfect blend of historic character and modern sophistication in one of Delaware City’s most desirable residences.
Sold for $725,000
Zillow last checked:
Listing updated:
Bought with:
Maddie Justison, RS0025883
Crown Homes Real Estate
Source: Bright MLS,MLS#: DENC2081454
Price history
| Date | Event | Price |
|---|---|---|
| 7/11/2025 | Sold | $725,000+1.4%$186/sqft |
Source:  Bright MLS #DENC2081454 Report a problem Bright MLS #DENC2081454 Report a problem | ||
| 6/23/2025 | Contingent | $715,000$183/sqft |
Source: Bright MLS #DENC2081454 Report a problem | ||
| 6/18/2025 | Price change | $715,000-2.7%$183/sqft |
Source: Bright MLS #DENC2081454 Report a problem | ||
| 5/22/2025 | Listed for sale | $735,000+0.7%$188/sqft |
Source: Bright MLS #DENC2081454 Report a problem | ||
| 6/26/2023 | Sold | $730,000-7.6%$187/sqft |
Source: Bright MLS #DENC2034942 Report a problem | ||
| 6/18/2023 | Pending sale | $790,000$203/sqft |
Source: Bright MLS #DENC2034942 Report a problem | ||
| 2/7/2023 | Listed for sale | $790,000$203/sqft |
Source: Bright MLS #DENC2034942 Report a problem | ||
| 2/3/2023 | Contingent | $790,000$203/sqft |
Source: Bright MLS #DENC2034942 Report a problem | ||
| 11/22/2022 | Listed for sale | $790,000$203/sqft |
Source: Bright MLS #DENC2034942 Report a problem | ||
Nearby homes
- $129,000-- bd-- ba-- sqft1305 Officers Row, Delaware City, DE 19706Off Market
- $563,7004 bd3 ba2.2k sqft804 Crawford Ln, Delaware City, DE 19706Off Market
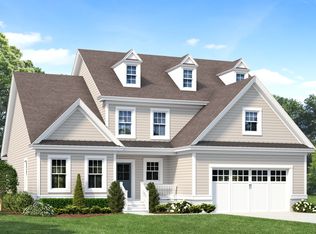
- $577,8004 bd2 ba2.9k sqft910 Reynolds St, Delaware City, DE 19706Off Market
- $129,000-- bd-- ba-- sqft1307 Officers Row, Delaware City, DE 19706Off Market
Get a cash offer in 3 minutes
Find out how much your home could sell for in as little as 3 minutes with a no-obligation cash offer.
Estimated market value
$739,800
