Skip main navigation
Sold for $1,265,000
  • $1,265,000

    1303 Paris Way, Livermore, CA 94550

    3beds
    1,239sqft
    Residential, Single Family Residence
    Built in 1971
    6,969 Square Feet Lot
    $1,254,700 Zestimate®
    $1,021/sqft
    $3,638 Estimated rent

    Home value

    $1,254,700

    $1.13M - $1.41M

    $3,638/mo

    Zestimate® history
    Loading
    Loading...

    Owner options

    List your home for rent

    $3,638/mo

    Rent Zestimate®

    Find your next renter with Zillow Rental Manager. Plus, with online applications, you can quickly screen prospective tenants – for free.

    Learn more

    $3,638/mo

    Rent Zestimate®

    Refinance and save

    $8,072/mo

    Est. payment

    Refinancing to a lower rate could help reduce your monthly payments and save thousands over the life of the loan.

    See today's rates

    $8,072/mo

    Est. payment

    Explore your selling options

    Work with a Zillow partner agent

    Leverage their expertise and Zillow's premium Showcase listings to get your home seen by more buyers.

    Get started

    List with your own agent

    Get your home in front of millions of buyers by listing it on Zillow.

    Learn how to do it

    Sell it yourself

    Take full control of how buyers see your home on Zillow by listing For Sale by Owner (FSBO).

    List your home

    What's special

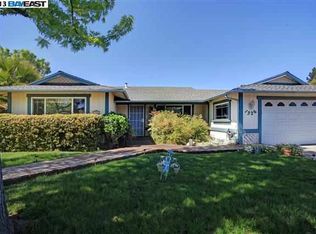
    Welcome to your BEAUTIFULLY UPDATED SUNSET EAST HOME with it's LARGE LOT & GORGEOUS YARDS! You will love the location in this friendly DESIRABLE NEIGHBORHOOD - with NO REAR NEIGHBORS. Walk to school, park & shopping. Near downtown, wineries, eateries & outdoor activities. Take pride in the many quality amenities this home offers - from the recessed lighting, window coverings, 6 panel doors, luxury vinyl plank flooring throughout, the updated kitchen - with stone counters & backsplash, Kitchenaid appliances, & bay window overlooking backyard living space -- to the rooms with crown molding, tray ceilings & more! Escape to your AWESOME SERENE OUTDOOR LIVING AREA to relax in your spa under the covered patio. Take in your koi pond with bridge & waterfall, grapevines, many producing fruit trees, & nature life. Utilize the BONUS ROOM - WITH SEPERATE ENTRANCE - for your studio, office, or guest room. The INTERIOR LAUNDRY ROOM - with washer & dryer included - makes laundering chores EZ. Work on your projects in either the skylight lit FINISHED GARAGE, or out back in your 160 SQ FT WORKSHOP shed. CLEAN & MOVE-IN READY - just bring your personal touches! Home, Pest and Roof Inspections completed. Ask about LISTING BROKER FINANCING INCENTIVE.

    Zillow last checked:

    Listing updated:

    Listed by:

    Bruce Johnson DRE #00941159 925-691-9909,

    Home Real Estate

    Bought with:

    Kim Deol, DRE #01458721

    Intero Real Estate Services

    Source: CCAR,MLS#: 41083512MLS Logo

    Facts & features

    Interior

    Bedrooms & bathrooms
    • Bedrooms: 3
    • Bathrooms: 2
    • Full bathrooms: 2
    Rooms
    • Room types: 3 Bedrooms, 2 Baths, Primary Bedrm Suite - 1, Main Entry, Dining Room, Workshop
    Bathroom
    • Features: Shower Over Tub, Solid Surface, Tile, Dual Flush Toilet, Window, Stall Shower, Updated Baths, Double Vanity
    Kitchen
    • Features: Counter - Stone, Dishwasher, Eat In Kitchen, Garbage Disposal, Gas Range/Cooktop, Refrigerator, Updated Kitchen
    Heating
    • Forced Air
    Cooling
    • Has cooling: Yes
    Appliances
    • Included: Dishwasher, Gas Range, Refrigerator, Dryer, Washer
    • Laundry: Gas Dryer Hookup, Inside
    Features
    • Updated Kitchen
    • Flooring: Vinyl
    • Windows: Bay Window(s), Screens, Window Coverings
    • Number of fireplaces: 1
    • Fireplace features: Brick, Living Room
    Interior area
    • Total structure area: 1,239
    • Total interior livable area: 1,239 sqft

    Property

    Parking
    • Total spaces: 2
    • Parking features: Garage Faces Front, Garage Door Opener
    • Garage spaces: 2
    Features
    • Levels: One
    • Stories: 1
    • Exterior features: Storage, Entry Gate
    • Pool features: None
    • Fencing: Fenced
    • Has view: Yes
    • View description: Other
    Lot
    • Size: 6,969 Square Feet
    • Features: Level, Front Yard, Back Yard, Side Yard, Landscape Back, Landscape Front
    Details
    • Parcel number: 9714315
    • Special conditions: Standard
    • Other equipment: Irrigation Equipment

    Construction

    Type & style
    • Home type: SingleFamily
    • Architectural style: Contemporary
    • Property subtype: Residential, Single Family Residence
    Materials
    • Stucco
    • Foundation: Slab
    • Roof: Composition
    Condition
    • Existing
    • New construction: No
    • Year built: 1971

    Utilities & green energy

    • Electric: No Solar
    • Utilities for property: Cable Available, Internet Available, Natural Gas Connected, Individual Gas Meter

    Community & HOA

    Community
    • Subdivision: Sunset East
    HOA
    • Has HOA: No
    Location
    • Region: Livermore

    Financial & listing details

    • Price per square foot: $1,021/sqft
    • Tax assessed value: $902,244
    • Date on market: 1/23/2025

    Price history

    DateEventPrice
    2/27/2025Sold$1,265,000+17.1%$1,021/sqft
    Source: CCAR #41083512 Report a problem
    1/31/2025Pending sale$1,079,900$872/sqft
    Source: bridgeMLS/CCAR/Bay East AOR #41083512 Report a problem
    1/24/2025Listed for sale$1,079,900+30.9%$872/sqft
    Source: bridgeMLS/CCAR/Bay East AOR #41083512 Report a problem
    5/29/2020Sold$825,000+4.4%$666/sqft
    Source: MLSListings Inc #ML81790475 Report a problem
    4/28/2020Listed for sale$790,000+30.6%$638/sqft
    Source: Kc Realty & Mortgage #ML81790475 Report a problem
    12/29/2005Sold$605,000$488/sqft
    Source: Public Record Report a problem

    Public tax history

    YearProperty taxesTax assessment
    2025-- $902,244 +2%
    2024$11,107 +1.4%$884,556 +2%
    2023$10,949 +1.4%$867,214 +2%
    2022$10,799 +2%$850,212 +2%
    2021$10,586 +10.5%$833,547 +10.3%
    2020$9,579 -0.5%$755,934 +2%
    2019$9,625 +16.6%$741,118 +2%
    2018$8,252 $726,592 +13.7%
    2017$8,252 +2.5%$639,000 +0.6%
    2016$8,050 +29.7%$635,000 +9.5%
    2015$6,207 $580,000 +15.3%
    2014$6,207 $503,000 +25.8%
    2013-- $400,000 +11.1%
    2012-- $360,000 -19.3%
    2011-- $446,000 +18%
    2010-- $378,000
    2009-- $378,000 -28.7%
    2008-- $530,000 -14.1%
    2007-- $617,100 +2%
    2006-- $605,000 +119.3%
    2005-- $275,856 +2%
    2004-- $270,448 +1.9%
    2003-- $265,493 +2%
    2002-- $260,287 +2%
    2001$3,292 $255,184
    Find assessor info on the county website

    Neighborhood: 94550

    Nearby schools

    GreatSchools rating
    Schools provided by the listing agent
    • District: Livermore Valley (925) 606-3200

    Source: CCAR. This data may not be complete. We recommend contacting the local school district to confirm school assignments for this home.

    Get a cash offer in 3 minutes
    Find out how much your home could sell for in as little as 3 minutes with a no-obligation cash offer.
    Estimated market value
    $1,254,700
    Get a cash offer in 3 minutes
    Find out how much your home could sell for in as little as 3 minutes with a no-obligation cash offer.
    Estimated market value
    $1,254,700