Welcome to your private oasis! This stunning 3-bedroom, 2.5-bathroom pool home offers 2,200 sq. ft. and located in the highly desirable Bahia Lakes community. This home has an open floor plan with a long list of premium upgrades that make it feel better than new. Some of the interior highlights include a light-filled interior elevated by updated crown molding and new plantation blinds throughout. The home has an open floor plan and features a seamless flow, perfect for entertaining. The kitchen is a perfect for hosting with plenty of cabinet space and all stainless steel appliances, including Brand new LG refrigerator, microwave, range, dishwasher and sleek new sink/faucet. Additionally, the custom kitchen backsplash is a perfect match. Enjoy a new reverse osmosis system and a brand-new water softener for peak water quality. Some other custom upgrades and renovations include new designer light fixtures, ceiling fans in each room, and custom tile in the master closet. Practicality meets style with a new garage door and fresh epoxy flooring on the front porch, garage, and lanai. Finally, you will fall in love with the ultimate outdoor retreat. Your backyard sanctuary featuring a beautifully screened-in pool, freshly sealed pavers surrounding the pool and a new pool light for evening swims. Updated landscaping and brand-new gutters for a polished exterior. Located in the heart of Ruskin, this home is truly move-in ready and waiting for its next owner. Only a short drive to beaches, hospitals, A+ rated schools, shopping, dining and entertainment. Schedule your private tour today—this gem won't last long!
Sold for $440,000
$440,000
1303 PARKER DEN DRIVE, RUSKIN, FL 33570
3beds
2,202sqft
Single Family Residence
Built in 2012
7,800 Square Feet Lot
$438,500 Zestimate®
$200/sqft
$3,454 Estimated rent
Home value
$438,500
$412,000 - $469,000
$3,454/mo
Zestimate® history
Owner options
List your home for rent
$3,454/mo
Rent Zestimate®
Find your next renter with Zillow Rental Manager. Plus, with online applications, you can quickly screen prospective tenants – for free.
$3,454/mo
Rent Zestimate®
Refinance and save
$3,087/mo
Est. payment
Refinancing to a lower rate could help reduce your monthly payments and save thousands over the life of the loan.
$3,087/mo
Est. payment
Explore your selling options
Work with a Zillow partner agent
Leverage their expertise and Zillow's premium Showcase listings to get your home seen by more buyers.
Get startedList with your own agent
Get your home in front of millions of buyers by listing it on Zillow.
Learn how to do itSell it yourself
Take full control of how buyers see your home on Zillow by listing For Sale by Owner (FSBO).
List your homeWhat's special
Beautifully screened-in poolBrand-new guttersBackyard sanctuaryBrand-new water softenerOpen floor planNew reverse osmosis systemNew plantation blinds throughout
Zillow last checked:
Listing updated:
Listed by:
Kevin Jacobs 813-786-0560,
KELLER WILLIAMS SOUTH SHORE 813-641-8300,
David Lovitch 845-629-7804,
KELLER WILLIAMS SOUTH SHORE
Bought with:
Rachel Queen, 3444838
CHARLES RUTENBERG REALTY INC
Source: Stellar MLS,MLS#: TB8472671 Originating MLS: Suncoast Tampa
Originating MLS: Suncoast Tampa
Facts & features
Interior
Bedrooms & bathrooms
- Bedrooms: 3
- Bathrooms: 3
- Full bathrooms: 2
- 1/2 bathrooms: 1
Rooms
- Room types: Utility Room
Primary bedroom
- Features: En Suite Bathroom, Walk-In Closet(s)
- Level: First
- Area: 243.2 Square Feet
- Dimensions: 15.2x16
Bedroom 2
- Features: Built-in Closet
- Level: First
- Area: 132 Square Feet
- Dimensions: 12x11
Bedroom 3
- Features: Built-in Closet
- Level: First
- Area: 130.8 Square Feet
- Dimensions: 12x10.9
Dining room
- Level: First
- Area: 176.13 Square Feet
- Dimensions: 17.1x10.3
Family room
- Level: First
- Area: 170.94 Square Feet
- Dimensions: 11.1x15.4
Foyer
- Level: First
- Area: 50.08 Square Feet
- Dimensions: 5.11x9.8
Kitchen
- Level: First
- Area: 105.75 Square Feet
- Dimensions: 7.5x14.1
Laundry
- Level: First
- Area: 50.73 Square Feet
- Dimensions: 5.7x8.9
Living room
- Level: First
- Area: 374.88 Square Feet
- Dimensions: 18.11x20.7
Heating
- Central
Cooling
- Central Air
Appliances
- Included: Dishwasher, Microwave, Range, Refrigerator
- Laundry: Inside, Laundry Room
Features
- Ceiling Fan(s), Eating Space In Kitchen, High Ceilings, Kitchen/Family Room Combo, Living Room/Dining Room Combo, Open Floorplan, Solid Surface Counters, Solid Wood Cabinets, Walk-In Closet(s)
- Flooring: Ceramic Tile, Laminate
- Doors: Sliding Doors
- Windows: Skylight(s)
- Has fireplace: No
Interior area
- Total structure area: 3,307
- Total interior livable area: 2,202 sqft
Property
Parking
- Total spaces: 3
- Parking features: Driveway, Oversized
- Attached garage spaces: 3
- Has uncovered spaces: Yes
Features
- Levels: One
- Stories: 1
- Patio & porch: Covered, Front Porch, Rear Porch, Screened
- Exterior features: Sidewalk
- Has private pool: Yes
- Pool features: In Ground
- Fencing: Fenced,Vinyl
Lot
- Size: 7,800 Square Feet
- Dimensions: 60 x 130
- Features: City Lot, In County, Level
- Residential vegetation: Mature Landscaping
Details
- Parcel number: U0632199DK00000000291.0
- Zoning: PD
- Special conditions: None
Construction
Type & style
- Home type: SingleFamily
- Architectural style: Contemporary
- Property subtype: Single Family Residence
Materials
- Block, Stucco
- Foundation: Slab
- Roof: Shingle
Condition
- New construction: No
- Year built: 2012
Details
- Warranty included: Yes
Utilities & green energy
- Sewer: Public Sewer
- Water: Public
- Utilities for property: Cable Available, Electricity Available
Community & HOA
Community
- Features: Buyer Approval Required, Deed Restrictions, Dog Park, Playground, Pool, Sidewalks
- Pet fee: $0 monthly
- Subdivision: BAHIA LAKES PH 4
HOA
- Has HOA: Yes
- Amenities included: Pool
- Services included: Community Pool, Pool Maintenance
- HOA fee: $33 monthly
- HOA name: Qualified Property Mgmt
- HOA phone: 727-869-9700
Location
- Region: Ruskin
Financial & listing details
- Price per square foot: $200/sqft
- Tax assessed value: $374,136
- Annual tax amount: $5,161
- Date on market: 2/6/2026
- Cumulative days on market: 93 days
- Listing terms: Cash,Conventional,FHA,VA Loan
- Ownership: Fee Simple
- Total actual rent: 0
- Electric utility on property: Yes
- Road surface type: Asphalt
Price history
| Date | Event | Price |
|---|---|---|
| 6/23/2026 | Sold | $440,000+3.5%$200/sqft |
Source:  Stellar MLS #TB8472671 Report a problem Stellar MLS #TB8472671 Report a problem | ||
| 5/11/2026 | Pending sale | $425,000$193/sqft |
Source: Stellar MLS #TB8472671 Report a problem | ||
| 4/6/2026 | Price change | $425,000-5.6%$193/sqft |
Source: Stellar MLS #TB8472671 Report a problem | ||
| 2/6/2026 | Listed for sale | $450,000+8.4%$204/sqft |
Source: Stellar MLS #TB8472671 Report a problem | ||
| 5/30/2024 | Sold | $415,000-7.8%$188/sqft |
Source: Stellar MLS #T3505756 Report a problem | ||
| 3/22/2024 | Pending sale | $449,990$204/sqft |
Source: Stellar MLS #T3505756 Report a problem | ||
| 2/24/2024 | Listed for sale | $449,990+179.5%$204/sqft |
Source: Stellar MLS #T3505756 Report a problem | ||
| 4/2/2012 | Sold | $161,000$73/sqft |
Source: Public Record Report a problem | ||
Public tax history
| Year | Property taxes | Tax assessment |
|---|---|---|
| 2025 | $8,519 +65.1% | $374,136 -0.9% |
| 2024 | $5,161 +2.6% | $377,458 +95.9% |
| 2023 | $5,029 +6.7% | $192,685 +3% |
| 2022 | $4,713 +1.8% | $187,073 +3% |
| 2021 | $4,631 +2.5% | $181,624 +2.2% |
| 2020 | $4,519 +2.3% | $177,779 +2.3% |
| 2019 | $4,419 | $173,782 +1.9% |
| 2018 | $4,419 +1.2% | $170,542 -12.5% |
| 2017 | $4,364 +1% | $194,926 +19.1% |
| 2016 | $4,323 -1.2% | $163,598 +0.7% |
| 2015 | $4,376 +8.3% | $162,461 +13.4% |
| 2014 | $4,042 | $143,314 -12.6% |
| 2013 | $4,042 +50.5% | $164,023 +736.9% |
| 2012 | $2,685 +24.6% | $19,600 +10% |
| 2011 | $2,155 -2.3% | $17,818 -12.9% |
| 2010 | $2,205 -0.1% | $20,452 |
| 2009 | $2,208 -19.4% | $20,452 -55% |
| 2008 | $2,741 | $45,450 |
Find assessor info on the county website
Neighborhood: 33570
Nearby homes
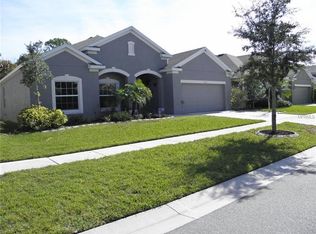
- $428,9004 bd3 ba2.6k sqft1305 Parker Den Dr, Ruskin, FL 33570Off Market

- $380,3004 bd3 ba2.6k sqft1301 Parker Den Dr, Ruskin, FL 33570Off Market
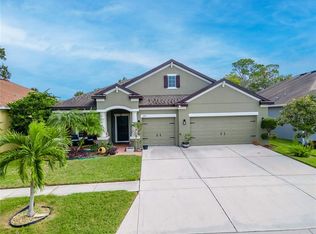
- $360,0003 bd3 ba2.1k sqft1307 Parker Den Dr, Ruskin, FL 33570Sold
- $360,0004 bd3 ba2.6k sqft1217 Parker Den Dr, Ruskin, FL 33570Off Market

- $462,2003 bd3 ba2.6k sqft1304 Parker Den Dr, Ruskin, FL 33570Off Market
- $470,0004 bd3 ba2.9k sqft1309 Parker Den Dr, Ruskin, FL 33570Sold
- $491,0004 bd3 ba2.6k sqft1302 Parker Den Dr, Ruskin, FL 33570Off Market
- $406,3004 bd4 ba2.9k sqft1215 Parker Den Dr, Ruskin, FL 33570Off Market
Nearby schools
GreatSchools rating
- 8/10Apollo Beach Elementary SchoolGrades: PK-8Distance: 3.9 mi
- 3/10Lennard High SchoolGrades: 9-12Distance: 2.1 mi
- 2/10Shields Middle SchoolGrades: 6-8Distance: 4.4 mi
Get a cash offer in 3 minutes
Find out how much your home could sell for in as little as 3 minutes with a no-obligation cash offer.
Estimated market value
$438,500
Get a cash offer in 3 minutes
Find out how much your home could sell for in as little as 3 minutes with a no-obligation cash offer.
Estimated market value
$438,500
- Florida
- Hillsborough County
- Ruskin
- 33570
- 1303 PARKER DEN DRIVE
Nearby cities
Nearby zip codes
Other Ruskin Topics
