Berkeley Springs " The Town Where George Washington Went to Relax" Spectacular Mountainside Retreat backing to 6000 acres of Cacapon State Parkland. Spectacular views Ever changing 40 mile views across the valley to the Blue Ridge Mountains Architect designed. Sophisticated Elegant Custom Cedar + Natural Stone Contemporary on 7.5 acres, 2 lots one wooded. Enveloped by Nature. Huge great room is the central feature with a natural stone fireplace and stone wall. Floor to ceiling prow windows. Dining area or "Baldacchino" feels like it is suspended in air. 3 bedrooms 3 baths. Fabulous brand new primary bath; view watching from the tub. Kitchen granite, wood, tiles, with breakfast room. Remodeled 2021 .High quality materials and workmanship. Second level upper studio with second fireplace makes a wonderful library opens to upper deck. Big views. Large screened porch with stainless built-in Fire Magic propane BBQ grill installed 2023, Large decks, patio. terrace. Large finished walk out lower level with home office, exercise room and home theatre. Enormous amount of additional storage space on the lower level. Meticulously cared for. Impeccable condition. 3 miles from Cacapon State Park with numerous biking and hiking trails, world class Robert Trent Jones public golf course , lake, horseback riding and more. Review in Documents listing Home Attributes and Home Improvements. Furnishings negotiable. Well located to commuter route 522 north and south. Close to Winchester Va and Winchester Medical Center. Private world of your own approached by a winding driveway over custom stone bridge Please review the VIDEO.
Sold for $950,000
$950,000
1303 Parkside Dr, Berkeley Springs, WV 25411
3beds
5,689sqft
Single Family Residence
Built in 1996
7.58 Acres Lot
$1,026,000 Zestimate®
$167/sqft
$-- Estimated rent
Home value
$1,026,000
$944,000 - $1.12M
Not available
Zestimate® history
Owner options
List your home for rent
Find your next renter with Zillow Rental Manager. Plus, with online applications, you can quickly screen prospective tenants – for free.
Refinance and save
$5,160/mo
Est. payment
Refinancing to a lower rate could help reduce your monthly payments and save thousands over the life of the loan.
$5,160/mo
Est. payment
Explore your selling options
Work with a Zillow partner agent
Leverage their expertise and Zillow's premium Showcase listings to get your home seen by more buyers.
Get startedList with your own agent
Get your home in front of millions of buyers by listing it on Zillow.
Learn how to do itSell it yourself
Take full control of how buyers see your home on Zillow by listing For Sale by Owner (FSBO).
List your homeWhat's special
Natural stone contemporaryNatural stone fireplaceSecond fireplaceLarge screened porchLarge decksCustom stone bridgeExercise room
Zillow last checked:
Listing updated:
Listed by:
Carolyn Snyder 304-283-1537,
Snyder Bailey & Associates
Bought with:
Carolyn Snyder, WV0001251
Snyder Bailey & Associates
Source: Bright MLS,MLS#: WVMO2003332
Facts & features
Interior
Bedrooms & bathrooms
- Bedrooms: 3
- Bathrooms: 3
- Full bathrooms: 3
- Main level bathrooms: 2
- Main level bedrooms: 3
Rooms
- Room types: Dining Room, Primary Bedroom, Kitchen, Family Room, Breakfast Room, Bedroom 1, Study, Exercise Room, Great Room, Laundry, Office, Utility Room, Bathroom 1, Bathroom 2, Bathroom 3, Primary Bathroom
Basement
- Description: Percent Finished: 50.0
- Area: 1585
Heating
- Central, Forced Air, Heat Pump, Programmable Thermostat, Zoned, Propane
Cooling
- Central Air, Ceiling Fan(s), Heat Pump, Multi Units, Zoned, Electric
Appliances
- Included: Cooktop, Dishwasher, Disposal, Dryer, Energy Efficient Appliances, ENERGY STAR Qualified Washer, Exhaust Fan, Extra Refrigerator/Freezer, Ice Maker, Microwave, Double Oven, Self Cleaning Oven, Oven/Range - Gas, Stainless Steel Appliance(s), Washer, Water Conditioner - Owned, Water Heater, Water Treat System
- Laundry: Main Level, Laundry Room
Features
- Additional Stairway, Attic, Breakfast Area, Built-in Features, Ceiling Fan(s), Combination Dining/Living, Entry Level Bedroom, Open Floorplan, Kitchen Island, Kitchenette, Recessed Lighting, Soaking Tub, Bathroom - Stall Shower, Bathroom - Tub Shower, Upgraded Countertops, Wainscotting, Walk-In Closet(s), Cathedral Ceiling(s), Dry Wall, Vaulted Ceiling(s), Wood Ceilings
- Flooring: Carpet, Ceramic Tile, Hardwood, Marble, Tile/Brick, Wood
- Doors: Double Entry, French Doors
- Windows: Double Pane Windows, Screens, Stain/Lead Glass, Window Treatments
- Basement: Connecting Stairway,Full,Exterior Entry,Shelving,Walk-Out Access,Water Proofing System,Windows,Workshop,Concrete
- Number of fireplaces: 2
- Fireplace features: Glass Doors, Mantel(s), Stone
Interior area
- Total structure area: 5,689
- Total interior livable area: 5,689 sqft
- Finished area above ground: 4,104
- Finished area below ground: 1,585
Property
Parking
- Total spaces: 8
- Parking features: Garage Faces Side, Garage Door Opener, Inside Entrance, Asphalt, Attached, Driveway
- Attached garage spaces: 2
- Uncovered spaces: 6
Accessibility
- Accessibility features: 2+ Access Exits, Doors - Swing In, Accessible Entrance
Features
- Levels: Two and One Half
- Stories: 2.5
- Patio & porch: Deck, Patio, Screened, Terrace
- Exterior features: Barbecue, Lighting, Flood Lights, Sidewalks, Stone Retaining Walls
- Pool features: None
- Fencing: Partial
- Has view: Yes
- View description: Mountain(s), Scenic Vista, Trees/Woods
Lot
- Size: 7.58 Acres
- Features: Backs - Parkland, Backs to Trees, Bulkheaded, Cleared, Front Yard, Landscaped, Wooded, Rural, Sloped, Stream/Creek, Mixed Soil Type
Details
- Additional structures: Above Grade, Below Grade, Outbuilding
- Parcel number: 06 10003200000000
- Zoning: 101
- Special conditions: Standard
Construction
Type & style
- Home type: SingleFamily
- Architectural style: Contemporary
- Property subtype: Single Family Residence
Materials
- Stone, Cedar, Blown-In Insulation, Masonry
- Foundation: Active Radon Mitigation, Block, Brick/Mortar
- Roof: Composition
Condition
- Very Good
- New construction: No
- Year built: 1996
- Major remodel year: 2021
Details
- Builder name: Maggio
Utilities & green energy
- Electric: 200+ Amp Service, Circuit Breakers, Underground
- Sewer: Approved System, Gravity Sept Fld, Holding Tank, Perc Approved Septic
- Water: Well
- Utilities for property: Cable Connected, Electricity Available, Phone Connected, Fixed Wireless
Community & HOA
Community
- Security: Carbon Monoxide Detector(s), Electric Alarm, Fire Alarm, Monitored, Motion Detectors, Security System, Smoke Detector(s)
- Subdivision: Cacapon
HOA
- Has HOA: Yes
- Services included: Snow Removal, Road Maintenance
- HOA fee: $740 annually
- HOA name: CACAPON EAST
Location
- Region: Berkeley Springs
- Municipality: Rock Gap
Financial & listing details
- Price per square foot: $167/sqft
- Tax assessed value: $798,500
- Annual tax amount: $4,794
- Date on market: 7/31/2023
- Listing agreement: Exclusive Right To Sell
- Ownership: Fee Simple
- Road surface type: Black Top
Price history
| Date | Event | Price |
|---|---|---|
| 10/20/2023 | Sold | $950,000$167/sqft |
Source:  Bright MLS #WVMO2003332 Report a problem Bright MLS #WVMO2003332 Report a problem | ||
| 8/2/2023 | Pending sale | $950,000$167/sqft |
Source: Bright MLS #WVMO2003332 Report a problem | ||
| 7/31/2023 | Listed for sale | $950,000$167/sqft |
Source: Bright MLS #WVMO2003332 Report a problem | ||
Public tax history
| Year | Property taxes | Tax assessment |
|---|---|---|
| 2025 | $5,352 +8% | $538,320 +8.7% |
| 2024 | $4,956 +2.2% | $495,300 +2.2% |
| 2023 | $4,848 +1.1% | $484,500 +1.1% |
| 2022 | $4,794 | $479,100 +3.5% |
| 2021 | -- | $462,840 -1.2% |
| 2020 | -- | $468,540 +0.8% |
| 2019 | $4,650 +3% | $464,700 +3% |
| 2018 | $4,517 | $451,380 |
| 2017 | $4,517 | $451,380 |
| 2016 | $4,517 -9.3% | $451,380 -9.3% |
| 2015 | $4,982 +8.9% | $497,880 +8.9% |
| 2014 | $4,573 -37.4% | $457,020 +0.2% |
| 2013 | $7,304 | $456,300 -31.6% |
| 2012 | $7,304 +0.3% | $667,020 -3.1% |
| 2011 | $7,284 +0.9% | $688,620 -0.6% |
| 2010 | $7,221 +2.7% | $693,120 +0.5% |
| 2009 | $7,031 -6.8% | $689,820 -5.4% |
| 2008 | $7,545 +10.7% | $729,360 +13.1% |
| 2007 | $6,813 +5.7% | $644,640 +7.7% |
| 2006 | $6,447 +4.1% | $598,740 +9.9% |
| 2005 | $6,193 | $544,860 -1.1% |
| 2004 | -- | $551,040 +5.6% |
| 2003 | -- | $521,880 -0.4% |
| 2002 | -- | $524,220 0% |
| 2001 | -- | $524,280 |
Find assessor info on the county website
Neighborhood: 25411
Nearby homes
- $--2.91 acresParkside Dr, Berkeley Springs, WV 25411Off Market
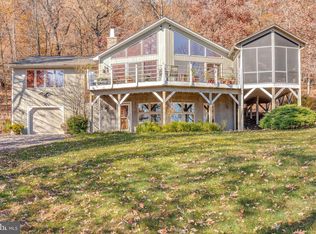
- $523,7003 bd4 ba3.1k sqft1315 Parkside Dr, Berkeley Springs, WV 25411Off Market
- $523,8005 bd3 ba3.9k sqft1210 Parkside Dr, Berkeley Springs, WV 25411Off Market
- $45,0002.91 acres65 Parkside Dr, Berkeley Springs, WV 25411Sold
- $628,3005 bd3 ba4k sqft1330 Parkside Dr, Berkeley Springs, WV 25411Off Market
- $351,8003 bd3 ba3.4k sqft1165 Parkside Dr, Berkeley Springs, WV 25411Off Market
- $469,4003 bd3 ba3.4k sqft1165 Parkside Dr, Berkeley Springs, WV 25411Off Market
- $25,500-- bd-- ba-- sqft1165 Parkside Dr, Berkeley Springs, WV 25411Off Market
Nearby schools
GreatSchools rating
- NAWidmyer Elementary SchoolGrades: PK-2Distance: 6.2 mi
- 7/10Warm Springs Middle SchoolGrades: 6-8Distance: 8 mi
- 7/10Berkeley Springs High SchoolGrades: 9-12Distance: 6.6 mi
Schools provided by the listing agent
- Elementary: Widmyer
- Middle: Warm Springs
- High: Berkeley Springs
- District: Morgan County Schools
Source: Bright MLS. This data may not be complete. We recommend contacting the local school district to confirm school assignments for this home.
Get a cash offer in 3 minutes
Find out how much your home could sell for in as little as 3 minutes with a no-obligation cash offer.
Estimated market value
$1,026,000
Get a cash offer in 3 minutes
Find out how much your home could sell for in as little as 3 minutes with a no-obligation cash offer.
Estimated market value
$1,026,000
- West Virginia
- Morgan County
- Berkeley Springs
- 25411
- 1303 Parkside Dr
Nearby cities
Nearby zip codes
Other Berkeley Springs Topics
- Apartments for Rent in 25411
- Houses for Sale in 25411
- Houses for Rent in 25411
- 25411 Real Estate
- Berkeley Springs Condos
- Houses for Sale in Berkeley Springs
- Newest Listings in Berkeley Springs
- Berkeley Springs Home Values
- Berkeley Springs Real Estate Agents
- Berkeley Springs Refinance
- Berkeley Springs Mortgage Rates
