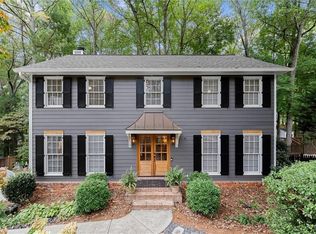
RARE OPPORTUNITY in Providence Corners-this home is currently NOT part of the HOA, yet the new owner has the OPTION to join the community's Swim/Tennis amenities, with NO rental restrictions! Located in the highly sought-after Walton High School District, this move-in-ready home offers a rare combination of flexibility, location, and value. Recent updates include a brand-new roof, fresh interior paint, updated lighting, and new carpet on the stairs and in two bedrooms. The beautifully fenced backyard features a covered porch and hot tub, creating the perfect setting for relaxing or entertaining. Inside, the inviting main level offers a gas-start fireplace, abundant natural light, a spacious kitchen overlooking the backyard, formal dining room, and versatile flex space ideal for a home office or second living area. Upstairs features a generous primary suite with dual vanities, separate shower, and large walk-in closet, plus three additional spacious bedrooms. Additional upgrades include a tankless water heater, updated plumbing, HVAC systems replaced during ownership, and an electric vehicle charger. Conveniently located just minutes to shopping and dining like the Avenue East Cobb and a short distance to Walton High School, this home offers an exceptional combination of location, flexibility, and value. Conveniently located just minutes from shopping and dining at The Avenue East Cobb and a short distance from Walton High School, this exceptional home offers flexibility and value that's hard to find in East Cobb.
Active
Price cut: $40.9K (8/14)
$619,000
1303 Partridge Way, Marietta, GA 30062
4beds
2,332sqft
Single Family Residence
Built in 1981
0.26 Acres Lot
$615,700 Zestimate®
$265/sqft
$-- HOA
What's special
Gas-start fireplaceBeautifully fenced backyardGenerous primary suiteHot tubBrand-new roofAbundant natural lightUpdated lighting
- 87 days
- 812
- 75
Zillow last checked:
Listing updated:
Listed by:
John C White 404-904-1770,
Bolst
Source: GAMLS,MLS#: 10802167
Facts & features
Interior
Bedrooms & bathrooms
- Bedrooms: 4
- Bathrooms: 3
- Full bathrooms: 2
- 1/2 bathrooms: 1
Rooms
- Room types: Bonus Room, Family Room, Foyer
Dining room
- Features: Separate Room
Kitchen
- Features: Breakfast Area, Breakfast Bar, Solid Surface Counters, Walk-in Pantry
Heating
- Natural Gas
Cooling
- Ceiling Fan(s), Central Air
Appliances
- Included: Dishwasher, Disposal, Gas Water Heater, Microwave, Refrigerator
- Laundry: Other
Features
- Bookcases, Double Vanity, Walk-In Closet(s)
- Flooring: Carpet, Hardwood, Tile
- Basement: None
- Attic: Pull Down Stairs
- Number of fireplaces: 1
- Fireplace features: Family Room, Gas Starter
- Common walls with other units/homes: No Common Walls
Interior area
- Total structure area: 2,332
- Total interior livable area: 2,332 sqft
- Finished area above ground: 2,332
- Finished area below ground: 0
Video & virtual tour
Property
Parking
- Parking features: Garage
- Has garage: Yes
Features
- Levels: Two
- Stories: 2
- Patio & porch: Deck, Porch
- Fencing: Back Yard,Fenced
- Body of water: None
Lot
- Size: 0.26 Acres
- Features: Cul-De-Sac, Level
Details
- Parcel number: 16089600210
Construction
Type & style
- Home type: SingleFamily
- Architectural style: Traditional
- Property subtype: Single Family Residence
Materials
- Other
- Foundation: Slab
- Roof: Composition
Condition
- Resale
- New construction: No
- Year built: 1981
Utilities & green energy
- Sewer: Public Sewer
- Water: Public
- Utilities for property: Cable Available, Electricity Available, Natural Gas Available, Phone Available, Sewer Available, Underground Utilities, Water Available
Green energy
- Energy efficient items: Thermostat
Community & HOA
Community
- Features: Playground, Pool, Sidewalks, Street Lights, Tennis Court(s), Walk To Schools, Near Shopping
- Security: Smoke Detector(s)
- Subdivision: Providence Corners
HOA
- Has HOA: No
- Services included: None
Location
- Region: Marietta
Financial & listing details
- Price per square foot: $265/sqft
- Tax assessed value: $582,460
- Annual tax amount: $7,020
- Date on market: 7/9/2026
- Cumulative days on market: 43 days
- Listing agreement: Exclusive Right To Sell
- Electric utility on property: Yes
Estimated market value
$615,700
$585,000 - $646,000
$3,006/mo
Price history
| Date | Event | Price |
|---|---|---|
| 10/3/2026 | Listed for sale | $619,000$265/sqft |
Source:  GAMLS #10802167 Report a problem GAMLS #10802167 Report a problem | ||
| 8/31/2026 | Pending sale | $619,000$265/sqft |
Source:  FMLS GA #7802206 Report a problem FMLS GA #7802206 Report a problem | ||
| 8/14/2026 | Price change | $619,000-6.2%$265/sqft |
Source: GAMLS #10802167 Report a problem | ||
| 7/23/2026 | Price change | $659,900-2.9%$283/sqft |
Source: GAMLS #10802167 Report a problem | ||
| 7/9/2026 | Listed for sale | $679,900+87.3%$292/sqft |
Source: GAMLS #10802167 Report a problem | ||
| 6/24/2016 | Sold | $363,000-6%$156/sqft |
Source:  FMLS GA #5651538 Report a problem FMLS GA #5651538 Report a problem | ||
| 3/29/2016 | Pending sale | $386,000$166/sqft |
Source: Harry Norman Realtors #5651538 Report a problem | ||
| 3/21/2016 | Price change | $386,000-3.5%$166/sqft |
Source: Harry Norman Realtors #5651538 Report a problem | ||
| 2/25/2016 | Listed for sale | $399,900+31.5%$171/sqft |
Source: Harry Norman Realtors #5651538 Report a problem | ||
| 6/28/2012 | Sold | $304,000-3.5%$130/sqft |
Source: Public Record Report a problem | ||
| 4/19/2012 | Listed for sale | $315,000$135/sqft |
Source: Peachtree Road Realty Associates LLC #5009047 Report a problem | ||
Public tax history
| Year | Property taxes | Tax assessment |
|---|---|---|
| 2024 | $7,024 +21.1% | $232,984 +21.1% |
| 2023 | $5,802 +17.9% | $192,424 +18.7% |
| 2022 | $4,922 | $162,164 |
| 2021 | $4,922 | $162,164 |
| 2020 | $4,922 +16.4% | $162,164 +16.4% |
| 2019 | $4,230 | $139,368 |
| 2018 | $4,230 | $139,368 |
| 2017 | $4,230 +19.9% | $139,368 |
| 2016 | $3,526 +17.4% | $139,368 +24% |
| 2015 | $3,003 -0.8% | $112,408 |
| 2014 | $3,028 -0.8% | $112,408 |
| 2013 | $3,052 +14.5% | $112,408 +6.4% |
| 2012 | $2,666 -0.2% | $105,620 |
| 2011 | $2,671 +4.7% | $105,620 |
| 2010 | $2,551 | $105,620 |
| 2009 | $2,551 +5.1% | $105,620 |
| 2006 | $2,426 -0.4% | $105,620 |
| 2005 | $2,437 +24.7% | $105,620 +24.7% |
| 2004 | $1,955 | $84,688 |
| 2003 | $1,955 -0.1% | $84,688 |
| 2002 | $1,956 +11.5% | $84,688 +17.4% |
| 2001 | $1,755 -0.5% | $72,156 |
| 2000 | $1,763 | $72,156 |
Find assessor info on the county website
Monthly payment
Est. payment
Payment breakdown
Explore the cost of this home by adjusting the details. Changes won't be saved.Climate risks
Neighborhood: 30062
Nearby schools
Schools provided by the listing agent
- Elementary: East Side
- Middle: Dodgen
- High: Walton
Source: GAMLS. This data may not be complete. We recommend contacting the local school district to confirm school assignments for this home.
- $647,1004 bd2 ba2.5k sqft1311 Partridge Way, Marietta, GA 30062Off Market
- $719,2004 bd2 ba3.3k sqft3761 Providence Corners Dr, Marietta, GA 30062Off Market
- $763,7004 bd3 ba2.9k sqft3763 Providence Corners Dr, Marietta, GA 30062Off Market
- $701,6004 bd2 ba4k sqft1312 Partridge Way, Marietta, GA 30062Off Market
Similar homes
- $625,0004 bd3 ba2.5k sqft2293 Chimney Springs Dr, Marietta, GA 30062Active

 MLS ID #10809864, Stella Harris, WM Realty LLC. GAMLS
 - $589,0004 bd3 ba2.7k sqft2796 Craig Ct, Marietta, GA 30062Active
 MLS ID #10807584, Cindy Jin, Virtual Properties Realty.Net. GAMLS
 - $650,0004 bd3 ba2.8k sqft4326 Arbor Bridge Dr, Marietta, GA 30066For Sale
 MLS ID #7847101, Andria Bellman, Atlanta Fine Homes Sotheby's International. FMLS GA
 - $615,0004 bd4 ba3.1k sqft1749 Glen Echo Way, Marietta, GA 30062Active
 MLS ID #10834904, Kerry Minervini, Ansley RE|Christie's Int'l RE. GAMLS
 - $675,0005 bd3 ba2.9k sqft5230 Shasta Way, Marietta, GA 30062ActiveMLS ID #10791971, Stephen Lee, Bolst. GAMLS
- $750,0004 bd3 ba2.9k sqft1420 Lafayette Ln, Marietta, GA 30068Active Under ContractMLS ID #10845480, Sheri Hardy, Harry Norman Realtors. GAMLS
- $519,9003 bd2 ba2.8k sqft2946 Missy Dr, Marietta, GA 30062ActiveMLS ID #10834462, Elizabeth Carr, Keller Williams Realty Atlanta North. GAMLS
- $510,0003 bd3 ba1.8k sqft3181 Branford Ct, Marietta, GA 30062Active Under ContractMLS ID #10832340, Kelly Klinzing, The Rezerve. GAMLS
- $599,0004 bd3 ba3.4k sqft4279 Arbor Club Dr, Marietta, GA 30066ActiveMLS ID #10784718, Stella Harris, WM Realty LLC. GAMLS
- $639,0005 bd3 ba2.6k sqft3627 Stonehenge Way NE, Marietta, GA 30066ActiveMLS ID #10834662, Amber Stout, Chambers Select Realty. GAMLS
- $614,9005 bd3 ba3.1k sqft1773 Millhouse Run, Marietta, GA 30066ActiveMLS ID #10841687, Javier Diaz, Bolst. GAMLS
- $600,0005 bd3 ba3.3k sqft1835 Walker Ridge Dr SW, Marietta, GA 30064ActiveMLS ID #10856098, Kimberly Sell, eXp Realty. GAMLS
- $500,0005 bd3 ba2.6k sqft660 Grove Pkwy SE, Marietta, GA 30067ActiveMLS ID #10808368, Eric Decker, Keller Williams Realty Atlanta North. GAMLS
- $795,0004 bd3 ba2.4k sqft5197 Riverhill Rd NE, Marietta, GA 30068ActiveMLS ID #10839289, Shelly Verner, Keller Williams Realty Atlanta North. GAMLS
- $500,0004 bd3 ba2.4k sqft1833 Chasewood Park Dr, Marietta, GA 30066ActiveMLS ID #10843090, Page Morgan, Keller Williams Realty Atlanta North. GAMLS
- $649,0004 bd3 ba3.2k sqft3038 Tottenham Ln SW, Marietta, GA 30064ActiveMLS ID #10835028, Kerry Minervini, Ansley RE|Christie's Int'l RE. GAMLS
- $579,7503 bd3 ba2.5k sqft1033 Spalding Club Ct, Atlanta, GA 30338ActiveMLS ID #10852996, Lee Nicholson, Covenant Realty. GAMLS
- $500,0003 bd3 ba2.6k sqft2761 Sagamore Hill Dr SE, Marietta, GA 30067ActiveMLS ID #10778387, Raegan Thorp, Bolst. GAMLS
- $650,0004 bd4 ba3.3k sqft2936 Henderson Rd, Tucker, GA 30084ActiveMLS ID #10854952, Teresa Ryan, BHHS Georgia Properties. GAMLS
- $690,0003 bd3 ba2.2k sqft1320 Roswell St SE, Smyrna, GA 30080ActiveMLS ID #10858298, Dionne Plantamura, Harry Norman Realtors. GAMLS
