Skip main navigation
Sold for $1,615,000
  • $1,615,000

    1303 Pointe Hill Dr, Ambler, PA 19002

    4beds
    --sqft
    Single Family Residence
    Built in 2024
    1.21 Acres Lot
    $1,797,600 Zestimate®
    $--/sqft
    $6,131 Estimated rent

    Home value

    $1,797,600

    $1.69M - $1.91M

    $6,131/mo

    Zestimate® history
    Loading
    Loading...

    Owner options

    List your home for rent

    $6,131/mo

    Rent Zestimate®

    Find your next renter with Zillow Rental Manager. Plus, with online applications, you can quickly screen prospective tenants – for free.

    Learn more

    $6,131/mo

    Rent Zestimate®

    Refinance and save

    $12,968/mo

    Est. payment

    Refinancing to a lower rate could help reduce your monthly payments and save thousands over the life of the loan.

    See today's rates

    $12,968/mo

    Est. payment

    Explore your selling options

    Work with a Zillow partner agent

    Leverage their expertise and Zillow's premium Showcase listings to get your home seen by more buyers.

    Get started

    List with your own agent

    Get your home in front of millions of buyers by listing it on Zillow.

    Learn how to do it

    Sell it yourself

    Take full control of how buyers see your home on Zillow by listing For Sale by Owner (FSBO).

    List your home

    What's special

    Gas fireplaceBlue bellPrivate water closetConvenient powder roomPrivate studyAdditional ovenLarge bedrooms
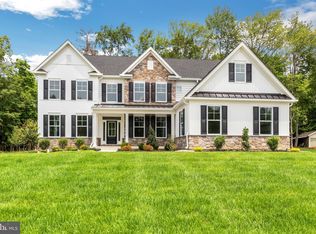
    This new construction home built by Marc Salamone Homes sits on a 1+ acre in a cul de sac setting. Features include a Gourmet kitchen with large center island with quartz countertops, GE Café 36” slide in range, hood vented to outside, additional oven, microwave drawer, dishwasher, under cabinet lighting, under cabinet outlets, lighting in the upper glass cabinets and pantry closet. The kitchen and dining area open to the impressive great room with feature ceiling, a gas fireplace with remote and butler’s pantry with beverage center and sink. The main floor also features 9ft ceilings, formal dining and living rooms, a private study, a mudroom with access to the 3-car attached garage and driveway, convenient powder room, hardwood floors throughout the first floor. Upstairs you'll find the impressive Owners Suite offering a Cathedral ceiling, feature wall, sitting room, three walk in closets and double doors leading to the luxurious bath including a Cathedral ceiling, large shower with bench, soaking tub, two vanities, linen closet and private water closet. Three large bedrooms complete this floor including a princess/prince suite with own full bath along with another full bath and convenient upper floor laundry room. 9’ basement walls, roughed in plumbing for full bath and plenty of options to finish the space.

    Zillow last checked:

    Listing updated:

    Listed by:

    Arthur Herling 215-431-3944,

    Long & Foster Real Estate, Inc.,

    Co-Listing Agent: Patricia Herling 215-429-9424,

    Long & Foster Real Estate, Inc.

    Bought with:

    Rachel Reilly, RS292320

    Elfant Wissahickon-Chestnut Hill

    Source: Bright MLS,MLS#: PAMC2089560MLS Logo

    Facts & features

    Interior

    Bedrooms & bathrooms
    • Bedrooms: 4
    • Bathrooms: 4
    • Full bathrooms: 3
    • 1/2 bathrooms: 1
    • Main level bathrooms: 1
    Basement
    • Area: 0
    Heating
    • Forced Air, Natural Gas
    Cooling
    • Central Air, Electric
    Appliances
    • Included: Gas Water Heater
    • Laundry: Upper Level
    Features
    • Basement: Full
    • Has fireplace: No
    Interior area
    • Total structure area: 0
    • Finished area above ground: 0
    • Finished area below ground: 0

    Property

    Parking
    • Total spaces: 3
    • Parking features: Garage Faces Side, Inside Entrance, Driveway, Attached
    • Attached garage spaces: 3
    • Has uncovered spaces: Yes
    Accessibility
    • Accessibility features: None
    Features
    • Levels: Two
    • Stories: 2
    • Exterior features: Underground Lawn Sprinkler, Sidewalks
    • Pool features: None
    Lot
    • Size: 1.21 Acres
    • Dimensions: 322.00 x 0.00
    Details
    • Additional structures: Above Grade, Below Grade
    • Parcel number: 360001858212
    • Zoning: R
    • Special conditions: Standard

    Construction

    Type & style
    • Home type: SingleFamily
    • Architectural style: Colonial
    • Property subtype: Single Family Residence
    Materials
    • HardiPlank Type, Brick
    • Foundation: Concrete Perimeter
    Condition
    • Excellent
    • New construction: Yes
    • Year built: 2024
    Details
    • Builder model: Brookside Elite
    • Builder name: Marc Salamone

    Utilities & green energy

    • Sewer: Public Sewer
    • Water: Public

    Community & HOA

    Community
    • Subdivision: None Available
    HOA
    • Has HOA: Yes
    • Services included: Snow Removal, Road Maintenance, Other
    • HOA fee: $2,700 annually
    Location
    • Region: Ambler
    • Municipality: HORSHAM TWP

    Financial & listing details

    • Tax assessed value: $25,000
    • Annual tax amount: $968
    • Date on market: 11/27/2023
    • Listing agreement: Exclusive Right To Sell
    • Ownership: Fee Simple

    Price history

    DateEventPrice
    4/12/2024Sold$1,615,000-3.6%
    Source: Bright MLS #PAMC2089560 Report a problem
    4/12/2024Pending sale$1,675,850
    Source: Bright MLS #PAMC2089560 Report a problem
    3/17/2024Contingent$1,675,850
    Source: Bright MLS #PAMC2089560 Report a problem
    12/1/2023Price change$1,675,850+3.1%
    Source: Bright MLS #PAMC2089560 Report a problem
    11/27/2023Listed for sale$1,625,250
    Source: Bright MLS #PAMC2089560 Report a problem

    Public tax history

    YearProperty taxesTax assessment
    2025$14,799 +1427.2%$359,130 +1336.5%
    2024$969 $25,000
    2023$969 $25,000
    Find assessor info on the county website

    Neighborhood: 19002

    Nearby schools

    GreatSchools rating
    Schools provided by the listing agent
    • District: Hatboro-horsham

    Source: Bright MLS. This data may not be complete. We recommend contacting the local school district to confirm school assignments for this home.

    Get a cash offer in 3 minutes
    Find out how much your home could sell for in as little as 3 minutes with a no-obligation cash offer.
    Estimated market value
    $1,797,600
    Get a cash offer in 3 minutes
    Find out how much your home could sell for in as little as 3 minutes with a no-obligation cash offer.
    Estimated market value
    $1,797,600