Skip main navigation
Sold
  • Price Unknown

    1303 Poplar St, Teague, TX 75860

    3beds
    1,756sqft
    Farm, Single Family Residence
    Built in 1982
    1.27 Acres Lot
    $248,900 Zestimate®
    $--/sqft
    $1,379 Estimated rent

    Home value

    $248,900

    $236,000 - $261,000

    $1,379/mo

    Zestimate® history
    Loading
    Loading...

    Owner options

    List your home for rent

    $1,379/mo

    Rent Zestimate®

    Find your next renter with Zillow Rental Manager. Plus, with online applications, you can quickly screen prospective tenants – for free.

    Learn more

    $1,379/mo

    Rent Zestimate®

    Refinance and save

    Refinancing to a lower rate could help reduce your monthly payments and save thousands over the life of the loan.

    See today's rates

    Explore your selling options

    Work with a Zillow partner agent

    Leverage their expertise and Zillow's premium Showcase listings to get your home seen by more buyers.

    Get started

    List with your own agent

    Get your home in front of millions of buyers by listing it on Zillow.

    Learn how to do it

    Sell it yourself

    Take full control of how buyers see your home on Zillow by listing For Sale by Owner (FSBO).

    List your home

    What's special

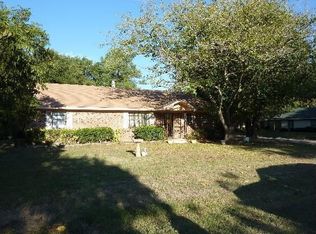
    Lovely newly renovated open floor plan single story home close to schools & shopping. Centrally located between Dallas, Houston, Waco. Over 1 acre. New Roof, New stainless gas cooktop range, New convection & rotisserie oven! New stainless dishwasher, coffee nk, pantry, Quartz & butcher block countertops, granite farmhouse sink, touchless faucet & blue glass backsplash. All new top of the line lighting fixtures, vinyl plank flooring, electric heat blowing fireplace. 2 sliding glass drs, internal blinds. New top or bottom raise semi sheer honeycomb blinds, Side patio. 6 year gas Heat furnace, electric AC. Solid New front door. only 1 bathrm, but what an amazing bath it is! Walk in rain shower, Huge stand alone soaker tub, double vessel sink vanity with soft close doors & drawers, beautiful ceramic tile flooring surrounding tub & shower! This bathroom is huge! 2 sep garage bays, one drives thru to back yd. New garage doors. Fully fenced half acre. This is a must see!

    Zillow last checked:

    Listing updated:

    Listed by:

    Michael Greiner 0588268 713-683-0054,

    My Castle Realty 713-683-0054

    Bought with:

    Rachel Anderson

    Rachel Anderson Real Estate

    Source: NTREIS,MLS#: 20551619

    Facts & features

    Interior

    Bedrooms & bathrooms
    • Bedrooms: 3
    • Bathrooms: 1
    • Full bathrooms: 1
    Primary bedroom
    • Level: First
    • Dimensions: 17 x 12
    Bedroom
    • Level: First
    • Dimensions: 14 x 12
    Bedroom
    • Level: First
    • Dimensions: 14 x 11
    Dining room
    • Level: First
    Other
    • Level: First
    • Dimensions: 13 x 13
    Kitchen
    • Features: Breakfast Bar, Built-in Features, Stone Counters
    • Level: First
    • Dimensions: 15 x 14
    Living room
    • Level: First
    • Dimensions: 24 x 21
    Heating
    • Central, Fireplace(s), Natural Gas
    Cooling
    • Central Air, Ceiling Fan(s)
    Appliances
    • Included: Some Gas Appliances, Built-In Gas Range, Convection Oven, Dryer, Electric Oven, Gas Cooktop, Disposal, Ice Maker, Plumbed For Gas, Refrigerator, Vented Exhaust Fan, Washer
    • Laundry: Washer Hookup, Electric Dryer Hookup
    Features
    • Decorative/Designer Lighting Fixtures, Double Vanity, High Speed Internet, Open Floorplan, Pantry, Cable TV, Wired for Sound
    • Flooring: Ceramic Tile, Luxury Vinyl, Luxury VinylPlank
    • Windows: Window Coverings
    • Has basement: No
    • Number of fireplaces: 1
    • Fireplace features: Circulating, Electric, Heatilator, Insert
    Interior area
    • Total interior livable area: 1,756 sqft

    Property

    Parking
    • Total spaces: 2
    • Parking features: Additional Parking, Drive Through, Driveway, Garage Faces Front, Garage, Lighted, On Site
    • Garage spaces: 2
    • Has uncovered spaces: Yes
    Features
    • Levels: One
    • Stories: 1
    • Patio & porch: Side Porch
    • Pool features: None
    • Fencing: Back Yard,Fenced,Gate
    Lot
    • Size: 1.27 Acres
    • Dimensions: 292 x 196
    • Features: Acreage, Level, Many Trees
    • Residential vegetation: Grassed
    Details
    • Parcel number: 24030

    Construction

    Type & style
    • Home type: SingleFamily
    • Architectural style: Detached,Farmhouse
    • Property subtype: Farm, Single Family Residence
    • Attached to another structure: Yes
    Materials
    • Rock, Stone
    • Foundation: Slab
    • Roof: Composition,Shingle
    Condition
    • Year built: 1982

    Utilities & green energy

    • Sewer: Public Sewer
    • Water: Public
    • Utilities for property: Electricity Available, Natural Gas Available, Sewer Available, Separate Meters, Water Available, Cable Available

    Community & neighborhood

    Security
    • Security features: Smoke Detector(s), Security Lights
    Location
    • Region: Teague
    • Subdivision: Chumney II

    Other

    Other facts
    • Listing terms: Cash,Conventional,FHA,VA Loan
    • Road surface type: Asphalt

    Price history

    DateEventPrice
    7/19/2024Sold--
    Source: NTREIS #20551619 Report a problem
    6/3/2024Price change$230,000-2.1%$131/sqft
    Source: NTREIS #20551619 Report a problem
    5/9/2024Price change$235,000-2.1%$134/sqft
    Source: NTREIS #20551619 Report a problem
    4/15/2024Listed for sale$239,999$137/sqft
    Source: NTREIS #20551619 Report a problem
    4/11/2024Contingent$239,999$137/sqft
    Source: NTREIS #20551619 Report a problem
    4/3/2024Price change$239,999-4%$137/sqft
    Source: NTREIS #20551619 Report a problem
    3/4/2024Listed for sale$249,999-5.7%$142/sqft
    Source: NTREIS #20551619 Report a problem
    3/3/2024Listing removed--
    Source: NTREIS #20422044 Report a problem
    2/7/2024Price change$264,999+10.4%$151/sqft
    Source: NTREIS #20422044 Report a problem
    1/18/2024Price change$239,999-4%$137/sqft
    Source: NTREIS #20422044 Report a problem
    10/17/2023Price change$249,999-2%$142/sqft
    Source: HAR #31700140 Report a problem
    10/2/2023Price change$254,999-3.8%$145/sqft
    Source: NTREIS #20422044 Report a problem
    9/1/2023Listed for sale$265,000+120.8%$151/sqft
    Source: NTREIS #20422044 Report a problem
    9/28/2021Sold--
    Source: NTREIS #14617986 Report a problem
    8/19/2021Price change$120,000-29.4%$68/sqft
    Source: NTREIS #14617986 Report a problem
    7/15/2021Listed for sale$170,000+47.8%$97/sqft
    Source: NTREIS #14617986 Report a problem
    5/5/2020Listing removed$115,000$65/sqft
    Source: MyCo Realty #14222541 Report a problem
    1/13/2020Price change$115,000-8%$65/sqft
    Source: MyCo Realty #14222541 Report a problem
    11/6/2019Listed for sale$125,000$71/sqft
    Source: MyCo Realty #14222541 Report a problem

    Public tax history

    YearProperty taxesTax assessment
    2025$2,806 +147.1%$229,864 +363.5%
    2024$1,136 +10.7%$49,595 -63.3%
    2023$1,026 -37.8%$135,086 +10%
    2022$1,648 -21.5%$122,805 +37.3%
    2021$2,099 $89,420 -25.9%
    2020-- $120,694 +11.8%
    2019-- $107,923 -1.5%
    2018-- $109,555 -1.5%
    2017-- $111,187 +12.7%
    2016-- $98,655 -8.6%
    2015-- $107,906 +4.2%
    2014-- $103,522 -4.6%
    2012-- $108,500 -2.6%
    2011-- $111,350 -2.2%
    2010-- $113,840 -3.3%
    2009-- $117,770 -1.4%
    2008-- $119,440
    2007-- --

    Find assessor info on the county website

    Neighborhood: 75860

    Nearby schools

    GreatSchools rating
    Schools provided by the listing agent
    • Elementary: Mounger
    • High: Teague
    • District: Teague ISD

    Source: NTREIS. This data may not be complete. We recommend contacting the local school district to confirm school assignments for this home.