Skip main navigation
Closed
Street View
  • $817,000

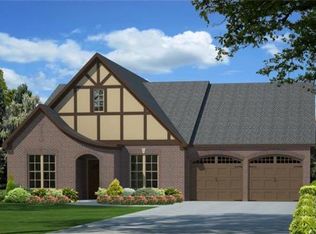
    1303 Reynard Dr, Gallatin, TN 37066

    4beds
    3,436sqft
    Single Family Residence, Residential
    Built in 2015
    8,712 Square Feet Lot
    $816,700 Zestimate®
    $238/sqft
    $3,429 Estimated rent

    Home value

    $816,700

    $776,000 - $858,000

    $3,429/mo

    Zestimate® history
    Loading
    Loading...

    Owner options

    List your home for rent

    $3,429/mo

    Rent Zestimate®

    Find your next renter with Zillow Rental Manager. Plus, with online applications, you can quickly screen prospective tenants – for free.

    Learn more

    $3,429/mo

    Rent Zestimate®

    Refinance and save

    $5,121/mo

    Est. payment

    Refinancing to a lower rate could help reduce your monthly payments and save thousands over the life of the loan.

    See today's rates

    $5,121/mo

    Est. payment

    Explore your selling options

    Work with a Zillow partner agent

    Leverage their expertise and Zillow's premium Showcase listings to get your home seen by more buyers.

    Get started

    List with your own agent

    Get your home in front of millions of buyers by listing it on Zillow.

    Learn how to do it

    Sell it yourself

    Take full control of how buyers see your home on Zillow by listing For Sale by Owner (FSBO).

    List your home

    What's special

    Welcome to 1303 Reynard Drive in Foxland Harbor that truly leaves no box unchecked. From the moment you step into the welcoming foyer, you’re greeted with warmth and versatility. Just off the entry is a private office and flex space — perfect as a formal dining room, morning coffee retreat, or cozy evening lounge. The open-concept kitchen is the heartbeat of the home, designed for gathering and entertaining with ease. Featuring a butler’s pantry and an oversized walk-in pantry, this space seamlessly flows into the living area where the fireplace creates the perfect setting for making memories. Tucked beneath the staircase is a reinforced safe space ideal for storm protection — or, if you ask the kids, the ultimate hide-and-seek headquarters — plus additional storage. The main-level primary suite offers a true spa-like retreat with vaulted ceilings, abundant natural light, and a serene, luxurious bath experience. Step outside to a covered patio perfect for year-round enjoyment, along with an additional patio space ideal for grilling or adding a hot tub. Upstairs, you’ll find three spacious bedrooms, a Jack-and-Jill bath, and a private bath for guests right off the guest room. The oversized bonus room is a showstopper — large enough for movie nights, gaming, a music studio, home gym, or even a full gymnastics tumble pass. Walk-in attic storage adds incredible convenience. Located in the highly sought-after Foxland Harbor community, this home offers more than just square footage — it delivers a lifestyle. Enjoy golf, boating, scenic walks, and proximity to shopping and dining at The Streets of Indian Lake, as well as the charm of both Hendersonville and Gallatin. A location. A lifestyle. A home that truly has it all.

    Zillow last checked:

    Listing updated:

    Listed by:

    Jessica A. Sullivan 615-428-2770,

    simpliHOM

    Bought with:

    Angela Ambrose, 341718

    Haven Real Estate

    Source: RealTracs MLS as distributed by MLS GRID,MLS#: 3139082MLS Logo

    Facts & features

    Interior

    Bedrooms & bathrooms
    • Bedrooms: 4
    • Bathrooms: 4
    • Full bathrooms: 3
    • 1/2 bathrooms: 1
    • Main level bedrooms: 1
    Bedroom 1
    • Features: Suite
    • Level: Suite
    • Area: 240 Square Feet
    • Dimensions: 15x16
    Bedroom 2
    • Features: Walk-In Closet(s)
    • Level: Walk-In Closet(s)
    • Area: 168 Square Feet
    • Dimensions: 14x12
    Bedroom 3
    • Features: Walk-In Closet(s)
    • Level: Walk-In Closet(s)
    • Area: 154 Square Feet
    • Dimensions: 11x14
    Bedroom 4
    • Features: Walk-In Closet(s)
    • Level: Walk-In Closet(s)
    • Area: 168 Square Feet
    • Dimensions: 14x12
    Primary bathroom
    • Features: Double Vanity
    • Level: Double Vanity
    Dining room
    • Features: Formal
    • Level: Formal
    Kitchen
    • Area: 180 Square Feet
    • Dimensions: 12x15
    Living room
    • Features: Great Room
    • Level: Great Room
    • Area: 288 Square Feet
    • Dimensions: 18x16
    Other
    • Features: Office
    • Level: Office
    • Area: 120 Square Feet
    • Dimensions: 10x12
    Recreation room
    • Features: Second Floor
    • Level: Second Floor
    • Area: 374 Square Feet
    • Dimensions: 22x17
    Heating
    • Central, Natural Gas
    Cooling
    • Ceiling Fan(s), Central Air, Electric
    Appliances
    • Included: Double Oven, Gas Oven, Cooktop, Dishwasher, Disposal, ENERGY STAR Qualified Appliances, Microwave, Stainless Steel Appliance(s)
    • Laundry: Electric Dryer Hookup, Washer Hookup
    Features
    • Ceiling Fan(s), Entrance Foyer, High Ceilings, Open Floorplan, Pantry, Smart Thermostat, Walk-In Closet(s), High Speed Internet, Kitchen Island
    • Flooring: Carpet, Wood, Tile
    • Basement: None
    • Number of fireplaces: 1
    • Fireplace features: Family Room, Gas
    Interior area
    • Total structure area: 3,436
    • Total interior livable area: 3,436 sqft
    • Finished area above ground: 3,436

    Property

    Parking
    • Total spaces: 2
    • Parking features: Garage Door Opener, Garage Faces Front
    • Attached garage spaces: 2
    Features
    • Levels: Two
    • Stories: 2
    • Patio & porch: Patio, Covered
    • Fencing: Back Yard
    Lot
    • Size: 8,712 Square Feet
    • Dimensions: 56.31 x 149.47 IRR
    • Features: Sloped
    • Topography: Sloped
    Details
    • Parcel number: 147B D 01000 000
    • Special conditions: Standard
    • Other equipment: Irrigation System, Air Purifier

    Construction

    Type & style
    • Home type: SingleFamily
    • Architectural style: Other
    • Property subtype: Single Family Residence, Residential
    Materials
    • Brick, Stone
    • Roof: Asphalt
    Condition
    • New construction: No
    • Year built: 2015

    Utilities & green energy

    • Sewer: Public Sewer
    • Water: Public
    • Utilities for property: Electricity Available, Natural Gas Available, Water Available, Cable Connected, Underground Utilities
    Green energy
    • Energy efficient items: Thermostat, Water Heater

    Community & HOA

    Community
    • Security: Carbon Monoxide Detector(s), Smoke Detector(s)
    • Subdivision: Foxland Ph 3 Sec 1
    HOA
    • Has HOA: Yes
    • Amenities included: Sidewalks, Underground Utilities
    • Services included: Maintenance Grounds
    • HOA fee: $350 annually
    Location
    • Region: Gallatin

    Financial & listing details

    • Price per square foot: $238/sqft
    • Tax assessed value: $936,700
    • Annual tax amount: $4,568
    • Date on market: 3/4/2026
    • Electric utility on property: Yes

    Price history

    DateEventPrice
    5/13/2026Sold$817,000+2.1%$238/sqft
    Source: RealTracs MLS as distributed by MLS GRID #3139082 Report a problem
    4/25/2026Pending sale$799,999$233/sqft
    Source: RealTracs MLS as distributed by MLS GRID #3139082 Report a problem
    4/18/2026Contingent$799,999$233/sqft
    Source: RealTracs MLS as distributed by MLS GRID #3139082 Report a problem
    4/9/2026Price change$799,999-3%$233/sqft
    Source: RealTracs MLS as distributed by MLS GRID #3139082 Report a problem
    3/21/2026Price change$825,000-2.4%$240/sqft
    Source: RealTracs MLS as distributed by MLS GRID #3139082 Report a problem
    3/4/2026Listed for sale$845,000-2.3%$246/sqft
    Source: RealTracs MLS as distributed by MLS GRID #3139082 Report a problem
    12/1/2025Listing removed$865,000$252/sqft
    Source: RealTracs MLS as distributed by MLS GRID #2899889 Report a problem
    8/5/2025Price change$865,000-1.7%$252/sqft
    Source: RealTracs MLS as distributed by MLS GRID #2899889 Report a problem
    6/3/2025Listed for sale$879,999+6%$256/sqft
    Source: RealTracs MLS as distributed by MLS GRID #2899889 Report a problem
    10/17/2024Listing removed$829,900$242/sqft
    Source: RealTracs MLS as distributed by MLS GRID #2706109 Report a problem
    10/4/2024Price change$829,900-2.4%$242/sqft
    Source: RealTracs MLS as distributed by MLS GRID #2706109 Report a problem
    9/20/2024Listed for sale$850,000+12.6%$247/sqft
    Source: RealTracs MLS as distributed by MLS GRID #2706109 Report a problem
    7/3/2023Sold$755,000-0.6%$220/sqft
    Source: RealTracs MLS as distributed by MLS GRID #2501051 Report a problem
    6/5/2023Contingent$759,900$221/sqft
    Source: RealTracs MLS as distributed by MLS GRID #2501051 Report a problem
    5/25/2023Price change$759,900-3.8%$221/sqft
    Source: RealTracs MLS as distributed by MLS GRID #2501051 Report a problem
    3/23/2023Listed for sale$789,900-1.3%$230/sqft
    Source: RealTracs MLS as distributed by MLS GRID #2501051 Report a problem
    3/17/2023Listing removed--
    Source: RealTracs MLS as distributed by MLS GRID #2432355 Report a problem
    10/4/2022Price change$799,900-1.2%$233/sqft
    Source: RealTracs MLS as distributed by MLS GRID #2432355 Report a problem
    9/7/2022Price change$809,900-2.4%$236/sqft
    Source: RealTracs MLS as distributed by MLS GRID #2432355 Report a problem
    8/26/2022Listed for sale$829,900+109%$242/sqft
    Source: RealTracs MLS as distributed by MLS GRID #2432355 Report a problem
    12/17/2015Sold$397,090$116/sqft
    Source: Public Record Report a problem

    Public tax history

    YearProperty taxesTax assessment
    2025$4,568 $234,175
    2024$4,568 +20.2%$234,175 +88.1%
    2023$3,801 -0.3%$124,525 -75%
    2022$3,813 +35.4%$498,100
    2021$2,817 $498,100
    2020$2,817 -26.1%$498,100
    2019$3,813 +263.9%$498,100 +17.6%
    2018$1,048 $423,400
    2017-- --
    2016-- --
    2015-- --
    2014-- --
    2011$253 $12,500
    Find assessor info on the county website

    Neighborhood: 37066

    Nearby schools

    GreatSchools rating
    Schools provided by the listing agent
    • Elementary: Jack Anderson Elementary
    • Middle: Station Camp Middle School
    • High: Station Camp High School

    Source: RealTracs MLS as distributed by MLS GRID. This data may not be complete. We recommend contacting the local school district to confirm school assignments for this home.

    Get a cash offer in 3 minutes
    Find out how much your home could sell for in as little as 3 minutes with a no-obligation cash offer.
    Estimated market value
    $816,700
    Get a cash offer in 3 minutes
    Find out how much your home could sell for in as little as 3 minutes with a no-obligation cash offer.
    Estimated market value
    $816,700