Skip main navigation
Sold
  • Price Unknown

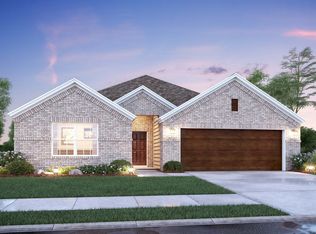
    1303 Rosler St, Mansfield, TX 76063

    4beds
    2,290sqft
    Single Family Residence
    Built in 2021
    7,710 Square Feet Lot
    $419,100 Zestimate®
    $--/sqft
    $2,911 Estimated rent

    Home value

    $419,100

    $377,000 - $465,000

    $2,911/mo

    Zestimate® history
    Loading
    Loading...

    Owner options

    List your home for rent

    $2,911/mo

    Rent Zestimate®

    Find your next renter with Zillow Rental Manager. Plus, with online applications, you can quickly screen prospective tenants – for free.

    Learn more

    $2,911/mo

    Rent Zestimate®

    Refinance and save

    $95/mo

    Est. payment

    Refinancing to a lower rate could help reduce your monthly payments and save thousands over the life of the loan.

    See today's rates

    $95/mo

    Est. payment

    Explore your selling options

    Work with a Zillow partner agent

    Leverage their expertise and Zillow's premium Showcase listings to get your home seen by more buyers.

    Get started

    List with your own agent

    Get your home in front of millions of buyers by listing it on Zillow.

    Learn how to do it

    Sell it yourself

    Take full control of how buyers see your home on Zillow by listing For Sale by Owner (FSBO).

    List your home

    What's special

    Gas stoveOpen floor planFlex spaceCovered patioGreat counter spaceDual sinksSecond primary suite
    FIXED RATE buy down to 6.0 for this SPACIOUS, WELL-MAINTAINED beauty that's ready to impress! !! The OPEN FLOOR PLAN is perfect for gatherings & an additional FLEX SPACE is as versatile as you are! Do you envision a FAMILY ROOM, DINING ROOM or an OFFICE? This home will adapt to your lifestyle! The kitchen is a dream come true with plenty of STORAGE, GREAT COUNTER SPACE & a GAS stove! The primary suite offers a PRIVATE retreat & an ensuite with DUAL SINKS, GARDEN TUB & SEPARATE SHOWER. You'll love getting ready in this PEACEFUL space! The SECOND PRIMARY SUITE is ideal for a MOTHER-IN-LAW SUITE or GUEST ROOM. You won’t need to renovate if family dynamics change, but your quests will never want to leave! The COVERED PATIO will become your favorite spot to relax...rain or shine! The ELECTRIC CAR CHARGER OUTLET in the garage ensures you're ready to go & the brand-new HEB is just minutes away. Convenience has never looked so good! This IMMACULATE home is ready for you to move in. Start packing & SCHEDULE today!

    Zillow last checked:

    Listing updated:

    Listed by:

    Tanika Donnell 0642634 817-890-7325,

    TDRealty 817-890-7325

    Bought with:

    Nhung Nguyen

    Universal Realty, Inc

    Source: NTREIS,MLS#: 20691071

    Facts & features

    Interior

    Bedrooms & bathrooms
    • Bedrooms: 4
    • Bathrooms: 3
    • Full bathrooms: 3
    Primary bedroom
    • Features: Ceiling Fan(s), En Suite Bathroom, Walk-In Closet(s)
    • Level: First
    • Dimensions: 12 x 19
    Primary bedroom
    • Features: Walk-In Closet(s)
    • Level: First
    • Dimensions: 12 x 13
    Bedroom
    • Level: First
    • Dimensions: 11 x 10
    Bedroom
    • Level: First
    • Dimensions: 14 x 10
    Primary bathroom
    • Features: Built-in Features, Dual Sinks, En Suite Bathroom, Garden Tub/Roman Tub, Separate Shower
    • Level: First
    • Dimensions: 12 x 9
    Breakfast room nook
    • Level: First
    • Dimensions: 11 x 8
    Family room
    • Level: First
    • Dimensions: 17 x 10
    Other
    • Features: En Suite Bathroom
    • Level: First
    • Dimensions: 8 x 8
    Other
    • Level: First
    • Dimensions: 5 x 10
    Kitchen
    • Features: Built-in Features, Eat-in Kitchen, Kitchen Island, Pantry
    • Level: First
    • Dimensions: 11 x 14
    Living room
    • Features: Ceiling Fan(s)
    • Level: First
    • Dimensions: 14 x 21
    Utility room
    • Level: First
    • Dimensions: 7 x 8
    Heating
    • Central, Natural Gas
    Cooling
    • Central Air, Ceiling Fan(s), Electric
    Appliances
    • Included: Dishwasher, Electric Water Heater, Disposal, Gas Range, Microwave
    • Laundry: Laundry in Utility Room
    Features
    • Decorative/Designer Lighting Fixtures, Eat-in Kitchen, In-Law Floorplan, Kitchen Island, Multiple Master Suites, Open Floorplan, Pantry, Walk-In Closet(s)
    • Flooring: Carpet, Luxury Vinyl Plank, Tile
    • Has basement: No
    • Has fireplace: No
    Interior area
    • Total interior livable area: 2,290 sqft

    Property

    Parking
    • Total spaces: 2
    • Parking features: Covered, Door-Single, Driveway, Enclosed, Garage Faces Front, Garage
    • Attached garage spaces: 2
    • Has uncovered spaces: Yes
    Features
    • Levels: One
    • Stories: 1
    • Patio & porch: Rear Porch, Covered
    • Exterior features: Rain Gutters
    • Pool features: None
    • Fencing: Back Yard,Privacy,Wood
    Lot
    • Size: 7,710 Square Feet
    • Features: Back Yard, Interior Lot, Lawn, Landscaped, Sprinkler System, Few Trees
    Details
    • Parcel number: 126410803120

    Construction

    Type & style
    • Home type: SingleFamily
    • Architectural style: Traditional,Detached
    • Property subtype: Single Family Residence
    Materials
    • Brick
    • Foundation: Slab
    • Roof: Composition
    Condition
    • Year built: 2021

    Utilities & green energy

    • Sewer: Public Sewer
    • Water: Public
    • Utilities for property: Sewer Available, Water Available

    Community & HOA

    Community
    • Features: Curbs, Sidewalks
    • Security: Security System Leased, Carbon Monoxide Detector(s), Smoke Detector(s)
    • Subdivision: Forest Brook
    HOA
    • Has HOA: Yes
    • Services included: Association Management
    • HOA fee: $95 monthly
    • HOA name: Neighborhood Management Co
    • HOA phone: 972-359-1548
    Location
    • Region: Mansfield

    Financial & listing details

    • Tax assessed value: $410,888
    • Annual tax amount: $9,289
    • Date on market: 8/2/2024
    • Cumulative days on market: 98 days
    • Listing terms: Cash,Conventional,FHA,VA Loan
    • Exclusions: Mounted TVs

    Price history

    DateEventPrice
    12/12/2024Sold--
    Source: NTREIS #20691071 Report a problem
    11/17/2024Pending sale$430,000$188/sqft
    Source: NTREIS #20691071 Report a problem
    11/8/2024Contingent$430,000$188/sqft
    Source: NTREIS #20691071 Report a problem
    10/8/2024Price change$430,000-2.3%$188/sqft
    Source: NTREIS #20691071 Report a problem
    9/11/2024Price change$440,000-1.1%$192/sqft
    Source: NTREIS #20691071 Report a problem
    8/2/2024Listed for sale$445,000+7.1%$194/sqft
    Source: NTREIS #20691071 Report a problem
    10/9/2021Listing removed--
    Source: M/I Homes Report a problem
    10/5/2021Price change$415,349-4.6%$181/sqft
    Source: M/I Homes Report a problem
    9/17/2021Price change$435,184-0.5%$190/sqft
    Source: M/I Homes Report a problem
    8/24/2021Listed for sale$437,184$191/sqft
    Source: M/I Homes Report a problem

    Public tax history

    YearProperty taxesTax assessment
    2025$1,518 -8.7%$410,888 -11.1%
    2024$1,663 +5.3%$461,988 +9.1%
    2023$1,580 -1.1%$423,489 +10%
    2022$1,598 $384,990
    Find assessor info on the county website

    Neighborhood: 76063

    Nearby schools

    GreatSchools rating
    Schools provided by the listing agent
    • Elementary: Brenda Norwood
    • Middle: Charlene McKinzey
    • High: Mansfield Lake Ridge
    • District: Mansfield ISD

    Source: NTREIS. This data may not be complete. We recommend contacting the local school district to confirm school assignments for this home.

    Get a cash offer in 3 minutes
    Find out how much your home could sell for in as little as 3 minutes with a no-obligation cash offer.
    Estimated market value
    $419,100
    Get a cash offer in 3 minutes
    Find out how much your home could sell for in as little as 3 minutes with a no-obligation cash offer.
    Estimated market value
    $419,100