BACK ON MARKET AT NO FAULT OF SELLERS OR PROPERTY!Impeccably maintained & updated, CUSTOM HOME! Stunning - completely remodeled gorgeous kitchen & WOW MASTER BATH, an amazing outdoor custom covered bar w built in shelving; blue tooth speaker system & screen hiding recent pool equipment (2019 heater, pump, filter, 2024 salt cell chlorine generator)overlooking the gorgeous pool makes this every homeowners dream home. Refer to the extensive Update List in the home and online in the MLS. Just to mention a few; custom landscaping, flagstone front porch and side porch with separate side yard with mature Magnolia Tree shading the garden for seating for 8 w artificial grass area for pets and children. Heated Saltwater pool, Includes all equipment, water level sentry, two 12' umbrellas, bar stools, volleyball net and mature blooming plumeria plants all stay. Don't miss the Oak Hills Splash Park just a block away. Rosemeade Rec Rainforest 2 miles
Sold
Price Unknown
1303 Royal Palm Ln, Carrollton, TX 75007
4beds
2,375sqft
Single Family Residence
Built in 1987
7,013 Square Feet Lot
$534,000 Zestimate®
$--/sqft
$3,550 Estimated rent
Home value
$534,000
$507,000 - $561,000
$3,550/mo
Zestimate® history
Owner options
List your home for rent
$3,550/mo
Rent Zestimate®
Find your next renter with Zillow Rental Manager. Plus, with online applications, you can quickly screen prospective tenants – for free.
$3,550/mo
Rent Zestimate®
Refinance and save
Refinancing to a lower rate could help reduce your monthly payments and save thousands over the life of the loan.
Explore your selling options
Work with a Zillow partner agent
Leverage their expertise and Zillow's premium Showcase listings to get your home seen by more buyers.
Get startedList with your own agent
Get your home in front of millions of buyers by listing it on Zillow.
Learn how to do itSell it yourself
Take full control of how buyers see your home on Zillow by listing For Sale by Owner (FSBO).
List your homeWhat's special
Zillow last checked:
Listing updated:
Listed by:
Sue Nelms 0471778 972-387-0300,
Ebby Halliday, REALTORS 972-387-0300
Bought with:
Rachel Grunn
Reflect Real Estate
Source: NTREIS,MLS#: 20690329
Facts & features
Interior
Bedrooms & bathrooms
- Bedrooms: 4
- Bathrooms: 3
- Full bathrooms: 2
- 1/2 bathrooms: 1
Primary bedroom
- Features: Closet Cabinetry, Ceiling Fan(s), Dual Sinks, Separate Shower, Walk-In Closet(s)
- Level: First
- Dimensions: 15 x 14
Bedroom
- Features: Ceiling Fan(s), Split Bedrooms
- Level: Second
- Dimensions: 12 x 11
Bedroom
- Features: Ceiling Fan(s), Split Bedrooms
- Level: Second
- Dimensions: 11 x 10
Bedroom
- Features: Ceiling Fan(s), Split Bedrooms
- Level: Second
- Dimensions: 11 x 9
Breakfast room nook
- Features: Breakfast Bar, Granite Counters, Kitchen Island, Pantry
- Level: First
- Dimensions: 8 x 8
Dining room
- Level: First
- Dimensions: 13 x 8
Kitchen
- Features: Granite Counters, Kitchen Island, Pantry
- Level: First
- Dimensions: 12 x 10
Laundry
- Features: Built-in Features
- Level: First
- Dimensions: 6 x 5
Living room
- Features: Ceiling Fan(s), Fireplace
- Level: First
- Dimensions: 16 x 14
Living room
- Level: First
- Dimensions: 17 x 16
Loft
- Level: Second
- Dimensions: 12 x 10
Heating
- Central
Cooling
- Central Air, Ceiling Fan(s)
Appliances
- Included: Dishwasher, Electric Oven, Electric Range, Disposal, Gas Water Heater, Microwave, Refrigerator
- Laundry: Electric Dryer Hookup, Laundry in Utility Room
Features
- Wet Bar, Double Vanity, Granite Counters, High Speed Internet, Kitchen Island, Loft, Pantry, Smart Home, Cable TV, Vaulted Ceiling(s), Walk-In Closet(s)
- Flooring: Carpet, Ceramic Tile, Other
- Windows: Skylight(s), Shutters, Window Coverings
- Has basement: No
- Number of fireplaces: 1
- Fireplace features: Gas Log, Gas Starter, Living Room
Interior area
- Total interior livable area: 2,375 sqft
Property
Parking
- Total spaces: 4
- Parking features: Attached Carport, Alley Access, Door-Multi, Driveway, Garage, Garage Door Opener, Garage Faces Rear, Boat, RV Access/Parking
- Attached garage spaces: 2
- Carport spaces: 2
- Covered spaces: 4
- Has uncovered spaces: Yes
Features
- Levels: Two
- Stories: 2
- Patio & porch: Awning(s), Rear Porch, Covered, Front Porch, Patio, Side Porch
- Exterior features: Outdoor Living Area, Rain Gutters, RV Hookup
- Pool features: Gunite, Heated, In Ground, Pool, Pool Sweep, Pool/Spa Combo, Salt Water, Water Feature
- Fencing: Wood
Lot
- Size: 7,013 Square Feet
- Dimensions: 62 x 112
- Features: Interior Lot, Landscaped, Subdivision, Sprinkler System
Details
- Parcel number: R115832
Construction
Type & style
- Home type: SingleFamily
- Architectural style: Traditional,Detached
- Property subtype: Single Family Residence
Materials
- Brick
- Foundation: Slab
- Roof: Composition
Condition
- Year built: 1987
Utilities & green energy
- Sewer: Public Sewer
- Water: Public
- Utilities for property: Electricity Available, Natural Gas Available, Sewer Available, Separate Meters, Water Available, Cable Available
Community & HOA
Community
- Features: Curbs, Sidewalks
- Security: Security System, Carbon Monoxide Detector(s), Smoke Detector(s)
- Subdivision: Oak Hills Sec 1
HOA
- Has HOA: No
Location
- Region: Carrollton
Financial & listing details
- Tax assessed value: $533,336
- Annual tax amount: $8,598
- Date on market: 8/9/2024
- Cumulative days on market: 30 days
- Listing terms: Cash,Conventional,FHA,VA Loan
- Exclusions: Washer & dryer is excluded patio furniture is negotiable, refrigerator will remain, window treatments and rods will remain.
- Electric utility on property: Yes
Price history
| Date | Event | Price |
|---|---|---|
| 10/31/2024 | Sold | -- |
Source: NTREIS #20690329 Report a problem | ||
| 10/28/2024 | Pending sale | $550,000$232/sqft |
Source: NTREIS #20690329 Report a problem | ||
| 10/19/2024 | Contingent | $550,000$232/sqft |
Source: NTREIS #20690329 Report a problem | ||
| 10/11/2024 | Listed for sale | $550,000$232/sqft |
Source: NTREIS #20690329 Report a problem | ||
| 9/9/2024 | Pending sale | $550,000$232/sqft |
Source:  Ebby Halliday Realtors #20690329 Report a problem Ebby Halliday Realtors #20690329 Report a problem | ||
| 8/31/2024 | Contingent | $550,000$232/sqft |
Source: NTREIS #20690329 Report a problem | ||
| 8/9/2024 | Listed for sale | $550,000+169.7%$232/sqft |
Source: NTREIS #20690329 Report a problem | ||
| 4/10/2011 | Listing removed | $203,900$86/sqft |
Source: RE/MAX Dallas Suburbs #11564610 Report a problem | ||
| 3/24/2011 | Listed for sale | $203,900$86/sqft |
Source: RE/MAX Dallas Suburbs #11564610 Report a problem | ||
Public tax history
| Year | Property taxes | Tax assessment |
|---|---|---|
| 2025 | $9,820 +140.5% | $533,336 +10.3% |
| 2024 | $4,082 +1.6% | $483,750 +5.4% |
| 2023 | $4,019 -46.8% | $458,955 +10% |
| 2022 | $7,548 -0.2% | $417,232 +10% |
| 2021 | $7,561 +2% | $379,302 +10% |
| 2020 | $7,413 +0.4% | $344,820 +2.1% |
| 2019 | $7,385 +26.6% | $337,889 +4.7% |
| 2018 | $5,832 +3.9% | $322,696 +5.8% |
| 2017 | $5,612 | $305,073 +10% |
| 2016 | $5,612 +13.8% | $277,339 +9.6% |
| 2015 | $4,932 | $252,984 +9.9% |
| 2014 | $4,932 | $230,117 +10% |
| 2013 | $4,932 | $209,197 +1.6% |
| 2012 | -- | $205,854 -0.9% |
| 2011 | -- | $207,631 +0.5% |
| 2010 | -- | $206,645 -3.9% |
| 2009 | -- | $215,105 +5.9% |
| 2007 | $3,556 -0.7% | $203,127 +6.4% |
| 2006 | $3,583 +1% | $190,862 +1.4% |
| 2005 | $3,547 | $188,304 -1.1% |
| 2004 | -- | $190,337 -0.4% |
| 2003 | -- | $191,141 +5.6% |
| 2002 | -- | $180,948 +6.6% |
| 2001 | -- | $169,714 |
Find assessor info on the county website
Neighborhood: Oak Hills
Nearby homes
- $479,6003 bd2 ba2.1k sqft1305 Royal Palm Ln, Carrollton, TX 75007Off Market
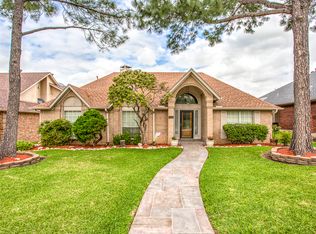
- $468,8004 bd3 ba2.2k sqft1301 Royal Palm Ln, Carrollton, TX 75007Off Market
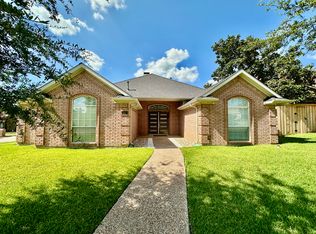
- $511,3004 bd3 ba2.4k sqft1307 Royal Palm Ln, Carrollton, TX 75007Off Market
- $--3 bd2 ba2.1k sqft1302 Red Maple Dr, Carrollton, TX 75007Sold
- $429,0003 bd2 ba2.1k sqft1304 Red Maple Dr, Carrollton, TX 75007Off Market
- $461,0003 bd2 ba2.3k sqft1300 Red Maple Dr, Carrollton, TX 75007Off Market
- $445,1003 bd2 ba2.2k sqft1302 Royal Palm Ln, Carrollton, TX 75007Off Market
- $480,7004 bd3 ba2.6k sqft1300 Royal Palm Ln, Carrollton, TX 75007Off Market
Nearby schools
GreatSchools rating
- 8/10Hebron Valley Elementary SchoolGrades: PK-5Distance: 1 mi
- 7/10Creek Valley Middle SchoolGrades: 6-8Distance: 1.2 mi
- 7/10Hebron High SchoolGrades: 9-12Distance: 2.8 mi
Schools provided by the listing agent
- Elementary: Polser
- Middle: Creek Valley
- High: Hebron
- District: Lewisville ISD
Source: NTREIS. This data may not be complete. We recommend contacting the local school district to confirm school assignments for this home.
Get a cash offer in 3 minutes
Find out how much your home could sell for in as little as 3 minutes with a no-obligation cash offer.
Estimated market value
$534,000
Get a cash offer in 3 minutes
Find out how much your home could sell for in as little as 3 minutes with a no-obligation cash offer.
Estimated market value
$534,000
- Texas
- Denton County
- Carrollton
- 75007
- Oak Hills
- 1303 Royal Palm Ln
Nearby cities
Nearby neighborhoods
Nearby zip codes
Other Carrollton Topics
