Come see this beautifully updated two-level, IB/1BA brick townhouse nestled in the highly sought after Arlington Village community! Recently refreshed in April 2025, this charming 800 sq. ft. home features an updated bathroom with vanity, plumbing, lighting and accessories. The entire unit features new window treatments and has been freshly painted throughout and includes all new luxury vinyl plank flooring on the first floor. The upper hardwood floors gleam after being refurbished. The kitchen boasts all new appliances along with new white soft-close cabinets and spacious countertops. You’ll love the new regular sized stackable washer and dryer and 40-gallon hot water heater too! Directly off the kitchen you will enjoy a refurbished deck overlooking a pretty courtyard, ideal for get-togethers on many summer evenings.
Sold for $350,000
$350,000
1303 S Barton St Unit 207, Arlington, VA 22204
1beds
800sqft
Townhouse
Built in 1939
-- sqft lot
$354,700 Zestimate®
$438/sqft
$2,028 Estimated rent
Home value
$354,700
$330,000 - $383,000
$2,028/mo
Zestimate® history
Owner options
List your home for rent
$2,028/mo
Rent Zestimate®
Find your next renter with Zillow Rental Manager. Plus, with online applications, you can quickly screen prospective tenants – for free.
$2,028/mo
Rent Zestimate®
Refinance and save
$2,178/mo
Est. payment
Refinancing to a lower rate could help reduce your monthly payments and save thousands over the life of the loan.
$2,178/mo
Est. payment
Explore your selling options
Work with a Zillow partner agent
Leverage their expertise and Zillow's premium Showcase listings to get your home seen by more buyers.
Get startedList with your own agent
Get your home in front of millions of buyers by listing it on Zillow.
Learn how to do itSell it yourself
Take full control of how buyers see your home on Zillow by listing For Sale by Owner (FSBO).
List your homeWhat's special
Zillow last checked:
Listing updated:
Listed by:
Derek Greene 860-560-1006,
The Greene Realty Group
Bought with:
Nikki Ryan, 0225074440
Real Broker, LLC
Source: Bright MLS,MLS#: VAAR2056764
Facts & features
Interior
Bedrooms & bathrooms
- Bedrooms: 1
- Bathrooms: 1
- Full bathrooms: 1
Rooms
- Room types: Kitchen, Family Room, Bedroom 1, Bathroom 1
Bedroom 1
- Level: Upper
Bathroom 1
- Features: Attic - Access Panel, Crown Molding, Flooring - HardWood, Window Treatments
- Level: Upper
- Area: 198 Square Feet
- Dimensions: 18 x 11
Family room
- Features: Flooring - Vinyl, Window Treatments
- Level: Main
- Area: 272 Square Feet
- Dimensions: 17 x 16
Kitchen
- Features: Breakfast Bar, Countertop(s) - Recycled Content, Crown Molding, Flooring - Vinyl, Kitchen - Gas Cooking, Window Treatments
- Level: Main
- Area: 120 Square Feet
- Dimensions: 12 x 10
Heating
- Heat Pump, Electric
Cooling
- Central Air, Electric
Appliances
- Included: Dishwasher, Disposal, Dryer, Energy Efficient Appliances, ENERGY STAR Qualified Washer, ENERGY STAR Qualified Dishwasher, Ice Maker, Instant Hot Water, Self Cleaning Oven, Oven/Range - Gas, Range Hood, Refrigerator, Cooktop, Washer, Washer/Dryer Stacked, Water Heater, Electric Water Heater
- Laundry: Dryer In Unit, Washer In Unit
Features
- Attic, Breakfast Area, Built-in Features, Crown Molding, Family Room Off Kitchen, Floor Plan - Traditional, Eat-in Kitchen, Kitchen - Table Space, Upgraded Countertops, Wainscotting, Bathroom - Tub Shower
- Flooring: Engineered Wood, Wood
- Doors: Storm Door(s)
- Windows: Screens, Wood Frames, Window Treatments
- Has basement: No
- Has fireplace: No
Interior area
- Total structure area: 800
- Total interior livable area: 800 sqft
- Finished area above ground: 800
- Finished area below ground: 0
Property
Parking
- Parking features: Permit Included, On Street
- Has uncovered spaces: Yes
Accessibility
- Accessibility features: None
Features
- Levels: Two
- Stories: 2
- Patio & porch: Deck
- Exterior features: Sidewalks, Street Lights, Tennis Court(s)
- Pool features: Community
Details
- Additional structures: Above Grade, Below Grade
- Parcel number: 32001207
- Zoning: RA14-26
- Special conditions: Standard
- Other equipment: None
Construction
Type & style
- Home type: Townhouse
- Architectural style: Colonial
- Property subtype: Townhouse
Materials
- Brick
- Foundation: Crawl Space
- Roof: Shingle
Condition
- Excellent
- New construction: No
- Year built: 1939
Utilities & green energy
- Sewer: Public Sewer
- Water: Public
- Utilities for property: Cable Available, Electricity Available, Natural Gas Available, Phone Available, Sewer Available, Water Available
Green energy
- Energy efficient items: Appliances
Community & HOA
Community
- Features: Pool
- Security: Carbon Monoxide Detector(s), Smoke Detector(s)
- Condo and coop fee: $459 monthly
- Subdivision: Arlington Village
HOA
- Has HOA: No
- Amenities included: Bike Trail, Meeting Room, Pool, Tennis Court(s)
- Services included: Common Area Maintenance, Custodial Services Maintenance, Maintenance Structure, Lawn Care Front, Lawn Care Rear, Lawn Care Side, Maintenance Grounds, Management, Parking Fee, Pool(s), Snow Removal, Trash, Water
Location
- Region: Arlington
Financial & listing details
- Price per square foot: $438/sqft
- Tax assessed value: $330,500
- Annual tax amount: $3,414
- Date on market: 4/29/2025
- Listing agreement: Exclusive Agency
- Listing terms: Cash,Conventional,VA Loan
- Ownership: Condominium
Price history
| Date | Event | Price |
|---|---|---|
| 6/5/2025 | Sold | $350,000+0.3%$438/sqft |
Source:  Bright MLS #VAAR2056764 Report a problem Bright MLS #VAAR2056764 Report a problem | ||
| 5/5/2025 | Pending sale | $349,000$436/sqft |
Source: Bright MLS #VAAR2056764 Report a problem | ||
| 4/29/2025 | Listed for sale | $349,000+34.2%$436/sqft |
Source: Bright MLS #VAAR2056764 Report a problem | ||
| 7/23/2012 | Sold | $260,000$325/sqft |
Source: Public Record Report a problem | ||
Public tax history
| Year | Property taxes | Tax assessment |
|---|---|---|
| 2025 | $3,443 +0.8% | $333,300 +0.8% |
| 2024 | $3,414 +1.6% | $330,500 +1.3% |
| 2023 | $3,361 +2.6% | $326,300 +2.6% |
| 2022 | $3,276 +2.5% | $318,100 +2.5% |
| 2021 | $3,195 +6.3% | $310,200 +5.9% |
| 2020 | $3,005 +1.3% | $292,900 +1.3% |
| 2019 | $2,965 +11.9% | $289,000 +9.7% |
| 2018 | $2,651 -4.7% | $263,500 -4.7% |
| 2017 | $2,783 +1.5% | $276,600 |
| 2016 | $2,741 -2.3% | $276,600 -1.8% |
| 2015 | $2,805 +3.5% | $281,600 +3.5% |
| 2014 | $2,709 +8.6% | $272,000 +9.7% |
| 2013 | $2,495 0% | $248,000 |
| 2012 | $2,495 -2.4% | -- |
| 2011 | $2,558 | -- |
| 2009 | -- | -- |
| 2008 | -- | -- |
| 2007 | -- | -- |
| 2006 | -- | -- |
| 2005 | -- | -- |
| 2004 | -- | -- |
| 2003 | -- | -- |
| 2002 | -- | -- |
| 2001 | -- | $81,800 |
Find assessor info on the county website
Neighborhood: Columbia Heights
Nearby homes
- $365,0002 bd1 ba840 sqft1303 S Barton St UNIT 211, Arlington, VA 22204Sold
- $334,9001 bd1 ba800 sqft1401 S Barton St UNIT 215, Arlington, VA 22204Off Market
- $399,0003 bd1 ba1.2k sqft1401 S Barton St UNIT 217, Arlington, VA 22204Sold
- $335,6001 bd1 ba844 sqft1401 S Barton St UNIT 219, Arlington, VA 22204Off Market
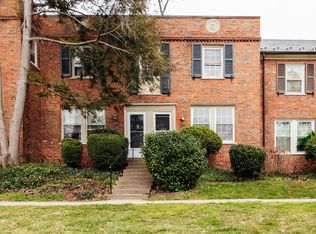
- $336,6001 bd1 ba800 sqft1401 S Barton St UNIT 220, Arlington, VA 22204Off Market
- $425,6002 bd1 ba994 sqft1401 S Barton St UNIT 222, Arlington, VA 22204Off Market
- $323,7001 bd1 ba800 sqft1401 S Barton St UNIT 223, Arlington, VA 22204Off Market
- $328,8001 bd1 ba844 sqft1401 S Barton St UNIT 224, Arlington, VA 22204Off Market
Nearby schools
GreatSchools rating
- 3/10Dr. Charles R. Drew ElementaryGrades: PK-5Distance: 0.8 mi
- 5/10Jefferson Middle SchoolGrades: 6-8Distance: 1 mi
- 4/10Wakefield High SchoolGrades: 9-12Distance: 1.8 mi
Schools provided by the listing agent
- High: Wakefield
- District: Arlington County Public Schools
Source: Bright MLS. This data may not be complete. We recommend contacting the local school district to confirm school assignments for this home.
Get a cash offer in 3 minutes
Find out how much your home could sell for in as little as 3 minutes with a no-obligation cash offer.
Estimated market value
$354,700
Get a cash offer in 3 minutes
Find out how much your home could sell for in as little as 3 minutes with a no-obligation cash offer.
Estimated market value
$354,700
- Virginia
- Arlington County
- Arlington
- 22204
- Columbia Heights
- 1303 S Barton St Unit 207
Nearby cities
Nearby neighborhoods
Nearby zip codes
Other Arlington Topics
