Skip main navigation
Sold for $120,000
  • $120,000

    1303 S Hercules Ave APT 28, Clearwater, FL 33764

    2beds
    900sqft
    Condominium
    Built in 1970
    -- sqft lot
    $119,900 Zestimate®
    $133/sqft
    $1,938 Estimated rent

    Home value

    $119,900

    $109,000 - $132,000

    $1,938/mo

    Zestimate® history
    Loading
    Loading...

    Owner options

    List your home for rent

    $1,938/mo

    Rent Zestimate®

    Find your next renter with Zillow Rental Manager. Plus, with online applications, you can quickly screen prospective tenants – for free.

    Learn more

    $1,938/mo

    Rent Zestimate®

    Refinance and save

    $1,364/mo

    Est. payment

    Refinancing to a lower rate could help reduce your monthly payments and save thousands over the life of the loan.

    See today's rates

    $1,364/mo

    Est. payment

    Explore your selling options

    Work with a Zillow partner agent

    Leverage their expertise and Zillow's premium Showcase listings to get your home seen by more buyers.

    Get started

    List with your own agent

    Get your home in front of millions of buyers by listing it on Zillow.

    Learn how to do it

    Sell it yourself

    Take full control of how buyers see your home on Zillow by listing For Sale by Owner (FSBO).

    List your home

    What's special

    Move-in readyWater viewsSerene pond viewsUpdated flooringRefreshed bathroomsWalk-in showerNeighborhood sidewalks
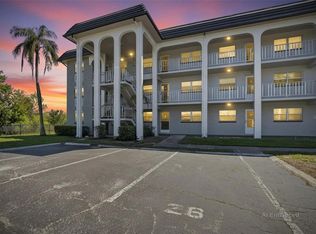
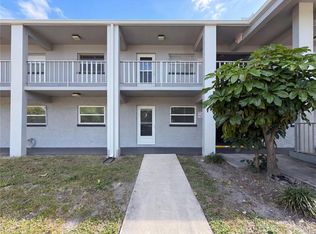
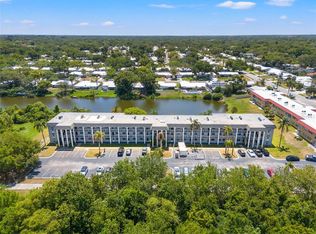
    Discover Imperial Park Condos, a hidden gem in the heart of Clearwater, where everyday living blends comfort, convenience, and community. This fully furnished 2-bedroom, 2-bath condo is move-in ready and offers a thoughtful split-bedroom layout and open floorplan, perfect for both privacy and flexibility. The enclosed Florida room provides serene pond views and creates the ideal space for morning coffee, a quiet read, or even remote work. Inside, you’ll find updated flooring and refreshed bathrooms that balance modern style with functionality. The primary ensuite boasts water views, dual closets, and a walk-in shower, while the guest bedroom enjoys easy access to a renovated full bath with tub/shower combo. Every detail is designed for easy living, from the elevator access to the on-site laundry and individual storage available on each floor. Imperial Park is a well-maintained community with a recently updated roof, elevator, and exterior paint, plus a secure pool overlooking the pond. With no age restrictions and pet-friendly policies, it’s a versatile choice for a wide range of lifestyles. The location couldn’t be better—Allen’s Creek Park & Playground sits just across the street, with neighborhood sidewalks perfect for walking, running, or biking. Families appreciate the proximity to top-rated schools, while everyone can enjoy easy access to Clearwater’s beaches, dining, shopping, and cultural venues. If you’re seeking a fully furnished, move-in ready condo that offers both charm and convenience in an unbeatable location, this home checks every box.

    Zillow last checked:

    Listing updated:

    Listed by:

    Chase Walseth 727-755-3830,

    KELLER WILLIAMS REALTY PORTFOLIO COLLECTION 727-489-0800

    Bought with:

    Treasure Devening-Glenn, 3194466

    TREASURED HOME COLLECTION

    Source: Stellar MLS,MLS#: TB8426233MLS LogoOriginating MLS: Suncoast Tampa

    Facts & features

    Interior

    Bedrooms & bathrooms
    • Bedrooms: 2
    • Bathrooms: 2
    • Full bathrooms: 2
    Primary bedroom
    • Features: Dual Closets
    • Level: First
    • Area: 110 Square Feet
    • Dimensions: 10x11
    Bedroom 2
    • Features: Built-in Closet
    • Level: First
    • Area: 110 Square Feet
    • Dimensions: 10x11
    Primary bathroom
    • Level: First
    Kitchen
    • Level: First
    • Area: 24 Square Feet
    • Dimensions: 4x6
    Living room
    • Level: First
    • Area: 252 Square Feet
    • Dimensions: 12x21
    Heating
    • Central, Electric
    Cooling
    • Central Air
    Appliances
    • Included: Electric Water Heater, Range, Range Hood, Refrigerator
    • Laundry: Common Area, Laundry Room
    Features
    • Ceiling Fan(s), Living Room/Dining Room Combo, Open Floorplan, Thermostat
    • Flooring: Ceramic Tile, Laminate
    • Has fireplace: No
    • Furnished: Yes
    Interior area
    • Total structure area: 900
    • Total interior livable area: 900 sqft

    Property

    Parking
    • Parking features: Assigned, Guest
    Features
    • Levels: One
    • Stories: 1
    • Exterior features: Lighting, Sidewalk
    • Pool features: Deck, Gunite, In Ground, Lighting
    • Has view: Yes
    • View description: Pool, Water, Pond
    • Has water view: Yes
    • Water view: Water,Pond
    • Waterfront features: Pond
    Lot
    • Features: City Lot, Landscaped, Near Public Transit, Sidewalk
    Details
    • Parcel number: 242915419530000280
    • Special conditions: None

    Construction

    Type & style
    • Home type: Condo
    • Property subtype: Condominium
    Materials
    • Block
    • Foundation: Slab
    • Roof: Shingle
    Condition
    • New construction: No
    • Year built: 1970

    Utilities & green energy

    • Sewer: Public Sewer
    • Water: Public
    • Utilities for property: BB/HS Internet Available, Cable Available, Electricity Connected, Public, Sewer Connected, Street Lights, Water Connected

    Community & HOA

    Community
    • Features: Buyer Approval Required, Community Mailbox, Deed Restrictions, Pool, Sidewalks
    • Pet fee: $0 monthly
    • Subdivision: IMPERIAL PARK CONDO
    HOA
    • Has HOA: Yes
    • Services included: Community Pool, Reserve Fund, Insurance, Maintenance Structure, Maintenance Grounds, Manager, Pool Maintenance, Sewer, Trash, Water
    • HOA fee: $676 monthly
    • HOA name: Jim Nobles Management
    • HOA phone: 727-441-1454
    Location
    • Region: Clearwater

    Financial & listing details

    • Price per square foot: $133/sqft
    • Tax assessed value: $110,270
    • Annual tax amount: $1,681
    • Date on market: 9/10/2025
    • Cumulative days on market: 50 days
    • Listing terms: Cash,Conventional
    • Ownership: Condominium
    • Total actual rent: 0
    • Electric utility on property: Yes
    • Road surface type: Paved, Asphalt

    Price history

    DateEventPrice
    12/1/2025Sold$120,000-7.7%$133/sqft
    Source: Stellar MLS #TB8426233 Report a problem
    10/31/2025Pending sale$130,000$144/sqft
    Source: Stellar MLS #TB8426233 Report a problem
    10/23/2025Price change$130,000-3.7%$144/sqft
    Source: Stellar MLS #TB8426233 Report a problem
    9/15/2025Price change$135,000-6.9%$150/sqft
    Source: Stellar MLS #TB8426233 Report a problem
    9/10/2025Listed for sale$145,000+152.2%$161/sqft
    Source: Stellar MLS #TB8426233 Report a problem
    4/21/2017Sold$57,500$64/sqft
    Source: Public Record Report a problem
    3/16/2017Pending sale$57,500$64/sqft
    Source: Keller Williams - Belleair #U7810266 Report a problem
    3/6/2017Listed for sale$57,500-10.2%$64/sqft
    Source: KELLER WILLIAMS GULFSIDE RLTY #U7810266 Report a problem
    7/27/2004Sold$64,000+60%$71/sqft
    Source: Stellar MLS #U7070014 Report a problem
    4/9/2001Sold$40,000+33.3%$44/sqft
    Source: Public Record Report a problem
    6/23/1998Sold$30,000$33/sqft
    Source: Public Record Report a problem

    Public tax history

    YearProperty taxesTax assessment
    2024$1,682 +8.9%$79,210 +10%
    2023$1,545 +13.9%$72,009 +10%
    2022$1,356 +11.8%$65,463 +10%
    2021$1,213 +5.9%$59,512 +10%
    2020$1,146 +12.2%$54,102 +10%
    2019$1,021 $49,184 +0.5%
    2018$1,021 -0.3%$48,960 +32.4%
    2017$1,024 +47.4%$36,986 -2%
    2016$695 +12%$37,733 +22.4%
    2015$620 +13%$30,830 +19.5%
    2014$548 +7.2%$25,798 +8.3%
    2013$512 -6.5%$23,810 -6.5%
    2012$547 $25,474 -22.2%
    2011-- $32,740 -15.6%
    2010-- $38,786 -26.2%
    2009-- $52,539 -20.4%
    2008$1,344 $66,000 -9.2%
    2007-- $72,700 +32.4%
    2005-- $54,900 +35.6%
    2004$930 +40.4%$40,500 +41.1%
    2003$663 +9.9%$28,700 -6.5%
    2002$603 $30,700 +17.6%
    2001$603 +1647.9%$26,100 -4.4%
    2000$34 $27,300
    Find assessor info on the county website

    Neighborhood: 33764

    Nearby schools

    GreatSchools rating
    Schools provided by the listing agent
    • Elementary: Plumb Elementary-PN
    • Middle: Oak Grove Middle-PN
    • High: Clearwater High-PN

    Source: Stellar MLS. This data may not be complete. We recommend contacting the local school district to confirm school assignments for this home.

    Get a cash offer in 3 minutes
    Find out how much your home could sell for in as little as 3 minutes with a no-obligation cash offer.
    Estimated market value
    $119,900
    Get a cash offer in 3 minutes
    Find out how much your home could sell for in as little as 3 minutes with a no-obligation cash offer.
    Estimated market value
    $119,900