Skip main navigation
Sold for $335,000
  • $335,000

    1303 SANDALWOOD DRIVE, PLANT CITY, FL 33563

    3beds
    1,789sqft
    Single Family Residence
    Built in 1980
    9,430 Square Feet Lot
    $335,100 Zestimate®
    $187/sqft
    $2,223 Estimated rent

    Home value

    $335,100

    $312,000 - $362,000

    $2,223/mo

    Zestimate® history
    Loading
    Loading...

    Owner options

    List your home for rent

    $2,223/mo

    Rent Zestimate®

    Find your next renter with Zillow Rental Manager. Plus, with online applications, you can quickly screen prospective tenants – for free.

    Learn more

    $2,223/mo

    Rent Zestimate®

    Refinance and save

    $2,354/mo

    Est. payment

    Refinancing to a lower rate could help reduce your monthly payments and save thousands over the life of the loan.

    See today's rates

    $2,354/mo

    Est. payment

    Explore your selling options

    Work with a Zillow partner agent

    Leverage their expertise and Zillow's premium Showcase listings to get your home seen by more buyers.

    Get started

    List with your own agent

    Get your home in front of millions of buyers by listing it on Zillow.

    Learn how to do it

    Sell it yourself

    Take full control of how buyers see your home on Zillow by listing For Sale by Owner (FSBO).

    List your home

    What's special

    Charm and curb appealTwo secondary bedroomsAmple storageScreened in patioFamily roomsHard surface countertopsPrimary suite
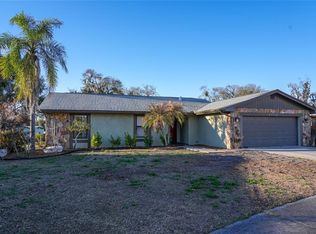
    Charm and curb appeal abound for this Plant City home! Step inside into the inviting foyer, which sits between the home's entry living and family rooms. The kitchen boasts a 4-piece appliance package, hard surface countertops, and ample storage. Rounding out this ranch style floorplan is the primary suite, two secondary bedrooms, and an welcoming family room positioned at the center of the home. Enjoy your screened in patio all year long! Come and see for yourself the possibilities that this home has to offer!

    Zillow last checked:

    Listing updated:

    Listed by:

    Blake Keathley 661-900-9145,

    EVERYSTATE INC. 501-725-1234

    Bought with:

    Ronald Leon, LLC, 3268233

    VREELAND REAL ESTATE LLC

    Source: Stellar MLS,MLS#: O6366018MLS LogoOriginating MLS: Orlando Regional

    Facts & features

    Interior

    Bedrooms & bathrooms
    • Bedrooms: 3
    • Bathrooms: 2
    • Full bathrooms: 2
    Primary bedroom
    • Features: Built-in Closet
    • Level: First
    • Area: 204 Square Feet
    • Dimensions: 12x17
    Bedroom 1
    • Features: Built-in Closet
    • Level: First
    • Area: 108 Square Feet
    • Dimensions: 12x9
    Bedroom 2
    • Features: Built-in Closet
    • Level: First
    • Area: 156 Square Feet
    • Dimensions: 12x13
    Dining room
    • Level: First
    • Area: 130 Square Feet
    • Dimensions: 13x10
    Family room
    • Level: First
    • Area: 360 Square Feet
    • Dimensions: 24x15
    Foyer
    • Level: First
    • Area: 48 Square Feet
    • Dimensions: 8x6
    Kitchen
    • Level: First
    • Area: 210 Square Feet
    • Dimensions: 14x15
    Living room
    • Level: First
    • Area: 195 Square Feet
    • Dimensions: 13x15
    Heating
    • Other
    Cooling
    • Other
    Appliances
    • Included: Dishwasher, Microwave, Range, Refrigerator
    • Laundry: Other
    Features
    • Other
    • Flooring: Other
    • Has fireplace: Yes
    • Fireplace features: Family Room
    Interior area
    • Total structure area: 2,730
    • Total interior livable area: 1,789 sqft

    Property

    Parking
    • Total spaces: 2
    • Parking features: Garage - Attached
    • Attached garage spaces: 2
    Features
    • Levels: One
    • Stories: 1
    • Exterior features: Other
    Lot
    • Size: 9,430 Square Feet
    • Dimensions: 82 x 115
    Details
    • Parcel number: P05292259L00000700005.0
    • Zoning: PD
    • Special conditions: None

    Construction

    Type & style
    • Home type: SingleFamily
    • Property subtype: Single Family Residence
    Materials
    • Other
    • Foundation: Other
    • Roof: Other
    Condition
    • New construction: No
    • Year built: 1980

    Utilities & green energy

    • Sewer: Public Sewer
    • Water: Public
    • Utilities for property: Electricity Available, Water Available

    Community & HOA

    Community
    • Pet fee: $0 monthly
    • Subdivision: WALDEN LAKE SUB UN 1
    HOA
    • Has HOA: Yes
    • HOA fee: $23 monthly
    • HOA name: Walden Lake Property Owners Association
    Location
    • Region: Plant City

    Financial & listing details

    • Price per square foot: $187/sqft
    • Tax assessed value: $286,452
    • Annual tax amount: $4,843
    • Date on market: 12/10/2025
    • Cumulative days on market: 72 days
    • Listing terms: Cash,Conventional,FHA,VA Loan
    • Ownership: Fee Simple
    • Total actual rent: 0
    • Electric utility on property: Yes
    • Road surface type: Other

    Price history

    DateEventPrice
    3/20/2026Sold$335,000+2.8%$187/sqft
    Source: Stellar MLS #O6366018 Report a problem
    2/20/2026Pending sale$326,000$182/sqft
    Source: Stellar MLS #O6366018 Report a problem
    2/11/2026Price change$326,000-1.2%$182/sqft
    Source: Stellar MLS #O6366018 Report a problem
    1/5/2026Price change$330,000-2.9%$184/sqft
    Source: Stellar MLS #O6366018 Report a problem
    12/10/2025Listed for sale$340,000+19.3%$190/sqft
    Source: Stellar MLS #O6366018 Report a problem
    10/17/2023Listing removed--
    Source: Zillow Rentals Report a problem
    10/6/2023Price change$2,070-1.7%$1/sqft
    Source: Zillow Rentals Report a problem
    10/4/2023Listed for rent$2,105+16.9%$1/sqft
    Source: Zillow Rentals Report a problem
    10/26/2021Listing removed--
    Source: Zillow Rental Network Premium Report a problem
    10/23/2021Listed for rent$1,800$1/sqft
    Source: Zillow Rental Network Premium Report a problem
    6/23/2021Sold$285,000$159/sqft
    Source: Public Record Report a problem

    Public tax history

    YearProperty taxesTax assessment
    2025$5,240 +8.2%$286,452 +3.5%
    2024$4,844 +7.5%$276,890 +8.4%
    2023$4,507 -2.4%$255,378 -1.8%
    2022$4,619 +447.6%$260,009 +143.9%
    2021$843 +0.9%$106,585 +1.4%
    2020$836 +3.2%$105,113 +3.1%
    2019$809 $101,967 +1.9%
    2018$809 +0.2%$100,066 -22.6%
    2017$808 +1.5%$129,236 +34.6%
    2016$796 -21.7%$95,992 +0.7%
    2015$1,017 -0.7%$95,325 +0.8%
    2014$1,024 $94,568 +1.5%
    2013$1,024 +1.7%$93,170 +1.7%
    2012$1,007 +1.7%$91,613 +1.1%
    2011$990 -19.3%$90,592 -12.4%
    2010$1,226 -2%$103,437 -0.8%
    2009$1,252 +2%$104,310 +0.1%
    2008$1,227 -14.1%$104,206 +3%
    2007$1,429 -5.4%$101,171 +2.5%
    2006$1,510 +1.2%$98,703 +3%
    2005$1,492 $95,828 +3%
    2004-- $93,037 +1.9%
    2003-- $91,302 +2.4%
    2002-- $89,162 +1.6%
    2001-- $87,758 -0.8%
    2000$1,353 $88,496
    Find assessor info on the county website

    Neighborhood: 33563

    Nearby schools

    GreatSchools rating
    Get a cash offer in 3 minutes
    Find out how much your home could sell for in as little as 3 minutes with a no-obligation cash offer.
    Estimated market value
    $335,100
    Get a cash offer in 3 minutes
    Find out how much your home could sell for in as little as 3 minutes with a no-obligation cash offer.
    Estimated market value
    $335,100