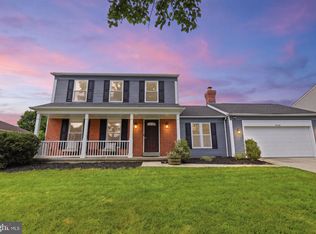
A beautifully renovated 5‑bedroom home offering 3.5 bathrooms, a fully finished basement, and modern upgrades throughout. This spacious property features sun‑filled living areas, an updated kitchen with contemporary finishes, and generously sized bedrooms designed for comfort. The finished basement provides additional living space perfect for a recreation room, home office, or guest suite. With fresh renovations, stylish fixtures, and thoughtful improvements from top to bottom, this home is truly move‑in ready and ideal for anyone seeking space, convenience, and modern living.
Under contract
$670,000
1303 Sea Pines Ter, Bowie, MD 20721
5beds
2,574sqft
Single Family Residence
Built in 1989
10,743 Square Feet Lot
$660,400 Zestimate®
$260/sqft
$25/mo HOA
What's special
Modern upgrades throughoutSpacious propertyStylish fixturesFully finished basement
- 4 days |
- 274 |
- 24 |
Likely to sell faster than
Zillow last checked:
Listing updated:
Listed by:
BABATUNDE OLAMILEHIN 713-269-2700,
Ultimate Properties, LLC. 3012025150
Source: Bright MLS,MLS#: MDPG2209192
Facts & features
Interior
Bedrooms & bathrooms
- Bedrooms: 5
- Bathrooms: 4
- Full bathrooms: 3
- 1/2 bathrooms: 1
- Main level bathrooms: 1
Basement
- Area: 1366
Heating
- Heat Pump, Natural Gas
Cooling
- Central Air, Electric
Appliances
- Included: Gas Water Heater
Features
- Basement: Finished
- Number of fireplaces: 1
Interior area
- Total structure area: 3,940
- Total interior livable area: 2,574 sqft
- Finished area above ground: 2,574
- Finished area below ground: 0
Property
Parking
- Total spaces: 2
- Parking features: Garage Faces Front, Attached
- Attached garage spaces: 2
Accessibility
- Accessibility features: Other
Features
- Levels: Three
- Stories: 3
- Pool features: None
Lot
- Size: 10,743 Square Feet
Details
- Additional structures: Above Grade, Below Grade
- Parcel number: 17131513928
- Zoning: RSF95
- Special conditions: Standard
Construction
Type & style
- Home type: SingleFamily
- Architectural style: Colonial
- Property subtype: Single Family Residence
Materials
- Frame
- Foundation: Other
Condition
- New construction: No
- Year built: 1989
Utilities & green energy
- Sewer: Public Sewer
- Water: Public
Community & HOA
Community
- Subdivision: Newbridge Plat 9
HOA
- Has HOA: Yes
- HOA fee: $300 annually
Location
- Region: Bowie
Financial & listing details
- Price per square foot: $260/sqft
- Tax assessed value: $611,100
- Annual tax amount: $8,200
- Date on market: 7/2/2026
- Listing agreement: Exclusive Right To Sell
- Ownership: Fee Simple
Estimated market value
$660,400
$627,000 - $693,000
$3,323/mo
Price history
| Date | Event | Price |
|---|---|---|
| 7/6/2026 | Contingent | $670,000$260/sqft |
Source: | ||
| 7/2/2026 | Listed for sale | $670,000+41.1%$260/sqft |
Source: | ||
| 5/21/2026 | Sold | $475,000$185/sqft |
Source: Public Record Report a problem | ||
Public tax history
| Year | Property taxes | Tax assessment |
|---|---|---|
| 2025 | $7,561 +38% | $551,867 +12% |
| 2024 | $5,478 +13.7% | $492,633 +13.7% |
| 2023 | $4,819 | $433,400 |
| 2022 | $4,819 +6.4% | $433,400 +6.4% |
| 2021 | $4,528 +3.3% | $407,200 +3.3% |
| 2020 | $4,382 -17.4% | $394,100 +10.4% |
| 2019 | $5,306 | $357,033 |
| 2018 | $5,306 +5.5% | $357,033 +5.5% |
| 2017 | $5,030 -4.8% | $338,500 +9.1% |
| 2016 | $5,281 | $310,233 +10% |
| 2015 | $5,281 | $281,967 +11.1% |
| 2014 | $5,281 | $253,700 |
| 2013 | -- | $253,700 |
| 2012 | -- | $253,700 -37.1% |
| 2011 | -- | $403,030 |
| 2010 | -- | $403,030 |
| 2009 | -- | $403,030 -15.2% |
| 2008 | -- | $475,310 +16.2% |
| 2007 | -- | $408,896 +19.4% |
| 2006 | -- | $342,483 +24.1% |
| 2005 | -- | $276,070 +8.8% |
| 2004 | -- | $253,836 |
| 2003 | -- | $253,836 +21.2% |
| 2002 | -- | $209,370 |
| 2001 | -- | $209,370 |
Find assessor info on the county website
Monthly payment
Est. payment$--/mo
Payment breakdown
Explore the cost of this home by adjusting the details. Changes won't be saved.All calculations are estimates and provided by Zillow, Inc. for informational purposes only. Actual amounts may vary.
HOA fees may include property taxes on listings classified as Co-Ops. Contact the listing agent and/or owner for fee details.
Mortgage interest rates are dependent on a number of factors, including credit score, down payment, and repayment length. Interest rate data provided by Zillow Group Marketplace, Inc. as of 1/1/1970 from various mortgage lenders with which we have lead or other similar arrangements; the Estimated Payment is an average of those rates.
See how much you could borrow to make a competitive offer.
Climate risks
Neighborhood: 20721
Nearby schools
GreatSchools rating
- 2/10Lake Arbor Elementary SchoolGrades: PK-5Distance: 0.4 mi
- 2/10Ernest Everett Just Middle SchoolGrades: 6-8Distance: 0.3 mi
- 5/10Charles Herbert Flowers High SchoolGrades: 9-12Distance: 1.8 mi
Schools provided by the listing agent
- District: Prince George's County Public Schools
Source: Bright MLS. This data may not be complete. We recommend contacting the local school district to confirm school assignments for this home.
A local agent can set up tours, give advice and negotiate with sellers.
- Maryland
- Prince Georges County
- Lake Arbor
- 20721
- 1303 Sea Pines Ter


