Skip main navigation
Closed
  • $178,000

    1303 Skyline Dr, Dublin, GA 31021

    3beds
    1,356sqft
    Single Family Residence
    Built in 1959
    0.61 Acres Lot
    $178,000 Zestimate®
    $131/sqft
    $1,477 Estimated rent

    Home value

    $178,000

    Estimated sales range

    Not available

    $1,477/mo

    Zestimate® history
    Loading
    Loading...

    Owner options

    List your home for rent

    $1,477/mo

    Rent Zestimate®

    Find your next renter with Zillow Rental Manager. Plus, with online applications, you can quickly screen prospective tenants – for free.

    Learn more

    $1,477/mo

    Rent Zestimate®

    Refinance and save

    $1,138/mo

    Est. payment

    Refinancing to a lower rate could help reduce your monthly payments and save thousands over the life of the loan.

    See today's rates

    $1,138/mo

    Est. payment

    Explore your selling options

    Work with a Zillow partner agent

    Leverage their expertise and Zillow's premium Showcase listings to get your home seen by more buyers.

    Get started

    List with your own agent

    Get your home in front of millions of buyers by listing it on Zillow.

    Learn how to do it

    Sell it yourself

    Take full control of how buyers see your home on Zillow by listing For Sale by Owner (FSBO).

    List your home

    What's special

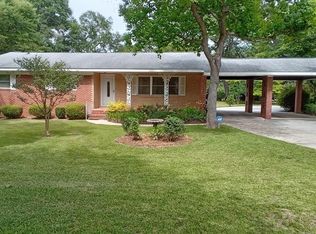
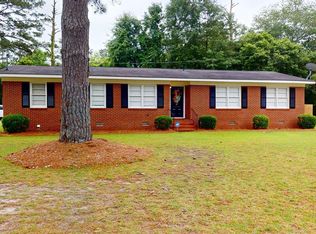
    Four-sided brick ranchTimeless curb appealFreshly paintedOpen shelvingWarm welcoming front entranceThree bedrooms
    Welcome to 1303 Skyline Dr-where comfort, character, and everyday ease come together beautifully. This four-sided brick ranch offers timeless curb appeal with a warm, welcoming front entrance that invites you right in. Step inside to a spacious living and dining area, perfect for gathering with family or hosting friends. The kitchen is full of personality-featuring concrete countertops, open shelving, and a large stainless steel sink perfectly positioned under a window overlooking the backyard. It's the kind of space that makes even ordinary moments feel special. With three bedrooms and two full baths, this home offers a functional layout designed for both relaxation and connection. Thoughtful updates bring peace of mind, including a newer HVAC system (just 1-2 years old), an updated electrical panel, and a roof approximately 8 years old. Plus, the washer and dryer can remain-making your move that much easier. Outside, you'll fall in love with the large yard shaded by mature trees-ideal for slow mornings with coffee, kids or pets at play, or winding down in the evenings. There's even an outbuilding for hobbies or storage, along with a lean-to that's perfect for a small boat or lawn equipment. Freshly painted, lovingly maintained, and truly "cute as a button," this home has a way of making you feel at ease the moment you arrive. It's the kind of place where life feels a little slower, a little sweeter, and completely your own-all while being conveniently close to everything you need. This isn't just a house-it's a place to settle in, spread out, and feel right at home.

    Zillow last checked:

    Listing updated:

    Listed by:

    Julie M Angulo 478-290-9188,

    Coldwell Banker Curry Residential

    Bought with:

    Pamela Lee, 413067

    Pamela Lee LLC

    Source: GAMLS,MLS#: 10732911MLS Logo

    Facts & features

    Interior

    Bedrooms & bathrooms
    • Bedrooms: 3
    • Bathrooms: 2
    • Full bathrooms: 2
    • Main level bathrooms: 2
    • Main level bedrooms: 3
    Dining room
    • Features: Dining Rm/Living Rm Combo
    Heating
    • Electric
    Cooling
    • Electric
    Appliances
    • Included: Dishwasher, Dryer, Electric Water Heater, Oven/Range (Combo), Refrigerator, Washer
    • Laundry: In Garage
    Features
    • Master On Main Level, Tile Bath
    • Flooring: Laminate, Tile, Vinyl
    • Basement: Crawl Space
    • Attic: Pull Down Stairs
    • Has fireplace: No
    Interior area
    • Total structure area: 1,356
    • Total interior livable area: 1,356 sqft
    • Finished area above ground: 1,356
    • Finished area below ground: 0

    Property

    Parking
    • Total spaces: 1
    • Parking features: Attached, Carport
    • Has carport: Yes
    Features
    • Levels: One
    • Stories: 1
    • Patio & porch: Porch
    Lot
    • Size: 0.61 Acres
    • Features: Level
    Details
    • Additional structures: Shed(s)
    • Parcel number: D09B 070

    Construction

    Type & style
    • Home type: SingleFamily
    • Architectural style: Brick 4 Side,Ranch
    • Property subtype: Single Family Residence
    Materials
    • Brick
    • Foundation: Pillar/Post/Pier
    • Roof: Composition
    Condition
    • Resale
    • New construction: No
    • Year built: 1959

    Utilities & green energy

    • Sewer: Public Sewer
    • Water: Public
    • Utilities for property: Cable Available, Electricity Available, High Speed Internet, Sewer Connected, Water Available

    Community & neighborhood

    Community
    • Community features: None
    Location
    • Region: Dublin
    • Subdivision: Green Acres

    Other

    Other facts
    • Listing agreement: Exclusive Right To Sell

    Price history

    DateEventPrice
    6/5/2026Sold$178,000-3.3%$131/sqft
    Source: GAMLS #10732911 Report a problem
    5/22/2026Pending sale$184,000$136/sqft
    Source: GAMLS #10732911 Report a problem
    5/8/2026Price change$184,000-2.6%$136/sqft
    Source: GAMLS #10732911 Report a problem
    4/15/2026Listed for sale$189,000+170%$139/sqft
    Source: GAMLS #10732911 Report a problem
    2/5/2025Listing removed$1,750$1/sqft
    Source: Zillow Rentals Report a problem
    12/20/2024Listed for rent$1,750+34.6%$1/sqft
    Source: Zillow Rentals Report a problem
    2/15/2021Listing removed--
    Source: Owner Report a problem
    6/21/2019Listing removed$1,300$1/sqft
    Source: Owner Report a problem
    6/8/2019Price change$1,300-7.1%$1/sqft
    Source: Owner Report a problem
    6/1/2019Listed for rent$1,400$1/sqft
    Source: Owner Report a problem
    2/21/2018Sold$70,000+9.4%$52/sqft
    Source: Public Record Report a problem
    2/26/2014Sold$64,000$47/sqft
    Source: Public Record Report a problem

    Public tax history

    YearProperty taxesTax assessment
    2025$1,394 +3.8%$48,796 +5%
    2024$1,343 +46%$46,456 +61.1%
    2023$920 -0.3%$28,843
    2022$923 +6.1%$28,843 +10.7%
    2021$869 -0.1%$26,059
    2020$870 -0.1%$26,059
    2019$871 0%$26,059
    2018$871 +365.3%$26,059
    2017$187 $26,059
    2016$187 -0.1%$26,059
    2015$187 +23.7%$26,059 +1.8%
    2014$152 $25,586
    2013-- --
    2012-- --
    2011-- --
    2010-- --
    2009-- $25,586
    2008-- $25,586
    2007-- $25,586
    2006-- $25,586
    2005-- $25,586
    2004-- $25,586
    2003-- $25,586
    2002-- $25,586 +28.1%
    2001-- $19,976
    2000-- $19,976

    Find assessor info on the county website

    Neighborhood: 31021

    Nearby schools

    GreatSchools rating
    Schools provided by the listing agent
    • Elementary: Hillcrest
    • Middle: Dublin
    • High: Dublin

    Source: GAMLS. This data may not be complete. We recommend contacting the local school district to confirm school assignments for this home.

    Get pre-qualified for a loan
    At Zillow Home Loans, we can pre-qualify you in as little as 5 minutes with no impact to your credit score.

    An equal housing lender. NMLS #10287.