Outstanding garage townhome filled with all the right cosmetic and mechanical upgrades! Fresh neutral paint, upgraded lighting and designer cosmetic features throughout set the tone for this special home. The kitchen was fully renovated in 2018 and features on-trend white cabinetry, luxury vinyl tile flooring, quartz countertops, stainless steel appliances, a custom backsplash and a sunny breakfast area. The spacious living room offers 9' ceilings, laminate wood flooring and plenty of room to relax. The upper level features three bedrooms and two full bathrooms. The primary bedroom offers a walk-in closet and a fully renovated bathroom with custom tile shower, upgraded vanity and a barn door to the linen closet. The walk-out lower level is the perfect spot for an office, home gym or additional living space and features a half bath with decorative shiplap wall. Relax on the low maintenance deck or the patio overlooking the fenced rear yard. Peace of mind comes with great mechanical updates including a new natural gas furnace and A/C in 2022, replacement windows and sliders in 2021, a new roof in 2018 and a natural gas water heater in 2017. This home is ideally located near shopping, recreation, dining and commuter routes.
Sold for $465,000
$465,000
1303 Sorrell Ct, Eldersburg, MD 21784
3beds
1,608sqft
Townhouse
Built in 2000
2,517 Square Feet Lot
$471,600 Zestimate®
$289/sqft
$2,606 Estimated rent
Home value
$471,600
$434,000 - $514,000
$2,606/mo
Zestimate® history
Owner options
List your home for rent
$2,606/mo
Rent Zestimate®
Find your next renter with Zillow Rental Manager. Plus, with online applications, you can quickly screen prospective tenants – for free.
$2,606/mo
Rent Zestimate®
Refinance and save
$2,442/mo
Est. payment
Refinancing to a lower rate could help reduce your monthly payments and save thousands over the life of the loan.
$2,442/mo
Est. payment
Explore your selling options
Work with a Zillow partner agent
Leverage their expertise and Zillow's premium Showcase listings to get your home seen by more buyers.
Get startedList with your own agent
Get your home in front of millions of buyers by listing it on Zillow.
Learn how to do itSell it yourself
Take full control of how buyers see your home on Zillow by listing For Sale by Owner (FSBO).
List your homeWhat's special
Walk-out lower levelOn-trend white cabinetryFenced rear yardWalk-in closetFully renovated bathroomBarn doorLow maintenance deck
Zillow last checked:
Listing updated:
Listed by:
Robert Kinnear 410-409-9932,
RE/MAX Advantage Realty,
Listing Team: Team Kinnear
Bought with:
Michael McGuire, 598233
RE/MAX Advantage Realty
Source: Bright MLS,MLS#: MDCR2027334
Facts & features
Interior
Bedrooms & bathrooms
- Bedrooms: 3
- Bathrooms: 3
- Full bathrooms: 2
- 1/2 bathrooms: 1
Rooms
- Room types: Living Room, Primary Bedroom, Bedroom 2, Bedroom 3, Kitchen, Family Room, Breakfast Room, Bathroom 2, Primary Bathroom, Half Bath
Primary bedroom
- Features: Flooring - Carpet, Ceiling Fan(s), Walk-In Closet(s), Attached Bathroom
- Level: Upper
- Area: 156 Square Feet
- Dimensions: 13 x 12
Bedroom 2
- Features: Flooring - Carpet
- Level: Upper
- Area: 110 Square Feet
- Dimensions: 11 x 10
Bedroom 3
- Features: Flooring - Carpet
- Level: Upper
- Area: 110 Square Feet
- Dimensions: 11 x 10
Primary bathroom
- Features: Flooring - Ceramic Tile, Bathroom - Walk-In Shower
- Level: Upper
- Area: 60 Square Feet
- Dimensions: 10 x 6
Bathroom 2
- Features: Flooring - Ceramic Tile
- Level: Upper
Breakfast room
- Features: Flooring - Luxury Vinyl Tile
- Level: Main
Family room
- Features: Flooring - Engineered Wood
- Level: Lower
- Area: 256 Square Feet
- Dimensions: 16 x 16
Half bath
- Level: Lower
- Area: 15 Square Feet
- Dimensions: 5 x 3
Kitchen
- Features: Flooring - Luxury Vinyl Tile, Countertop(s) - Quartz, Kitchen Island, Pantry
- Level: Main
- Area: 130 Square Feet
- Dimensions: 13 x 10
Living room
- Features: Flooring - Laminated
- Level: Main
- Area: 400 Square Feet
- Dimensions: 20 x 20
Heating
- Forced Air, Natural Gas
Cooling
- Central Air, Ceiling Fan(s), Electric
Appliances
- Included: Dishwasher, Disposal, Dryer, Exhaust Fan, Refrigerator, Washer, Oven/Range - Electric, Microwave, Ice Maker, Stainless Steel Appliance(s), Gas Water Heater
- Laundry: Lower Level, Has Laundry, Washer In Unit, Dryer In Unit
Features
- Breakfast Area, Kitchen Island, Kitchen - Table Space, Eat-in Kitchen, Primary Bath(s), Recessed Lighting, Open Floorplan, Attic, Bathroom - Walk-In Shower, Ceiling Fan(s), Combination Dining/Living, Pantry, Upgraded Countertops, Walk-In Closet(s), 9'+ Ceilings, 2 Story Ceilings
- Flooring: Carpet, Ceramic Tile, Laminate, Luxury Vinyl
- Doors: Insulated, Six Panel, Sliding Glass, Storm Door(s)
- Windows: Bay/Bow, Double Pane Windows, Screens, Double Hung, Replacement, Window Treatments
- Has basement: No
- Has fireplace: No
Interior area
- Total structure area: 1,809
- Total interior livable area: 1,608 sqft
- Finished area above ground: 1,608
- Finished area below ground: 0
Property
Parking
- Total spaces: 3
- Parking features: Garage Door Opener, Garage Faces Front, Inside Entrance, Off Street, Attached
- Attached garage spaces: 1
Accessibility
- Accessibility features: None
Features
- Levels: Three
- Stories: 3
- Patio & porch: Deck, Patio
- Pool features: None
- Fencing: Back Yard
Lot
- Size: 2,517 Square Feet
- Features: Cul-De-Sac
Details
- Additional structures: Above Grade, Below Grade
- Parcel number: 0705101549
- Zoning: R-100
- Special conditions: Standard
Construction
Type & style
- Home type: Townhouse
- Architectural style: Colonial
- Property subtype: Townhouse
Materials
- Vinyl Siding
- Foundation: Other
- Roof: Shingle
Condition
- Excellent
- New construction: No
- Year built: 2000
Utilities & green energy
- Sewer: Public Sewer
- Water: Public
Community & HOA
Community
- Security: Smoke Detector(s)
- Subdivision: Tydings Acres
HOA
- Has HOA: Yes
- Amenities included: Common Grounds
- Services included: Common Area Maintenance, Management
- HOA fee: $143 quarterly
- HOA name: TYDINGS ACRES
Location
- Region: Eldersburg
Financial & listing details
- Price per square foot: $289/sqft
- Tax assessed value: $345,533
- Annual tax amount: $3,775
- Date on market: 5/15/2025
- Listing agreement: Exclusive Right To Sell
- Inclusions: Built-in Pergola
- Exclusions: Bedroom Drapes
- Ownership: Fee Simple
Price history
| Date | Event | Price |
|---|---|---|
| 6/17/2025 | Sold | $465,000+3.3%$289/sqft |
Source:  Bright MLS #MDCR2027334 Report a problem Bright MLS #MDCR2027334 Report a problem | ||
| 5/18/2025 | Pending sale | $450,000$280/sqft |
Source: Bright MLS #MDCR2027334 Report a problem | ||
| 5/15/2025 | Listed for sale | $450,000+59.3%$280/sqft |
Source: Bright MLS #MDCR2027334 Report a problem | ||
| 9/27/2016 | Sold | $282,500-0.9%$176/sqft |
Source: Public Record Report a problem | ||
| 7/23/2016 | Pending sale | $285,000$177/sqft |
Source: RE/MAX 100 #CR9677894 Report a problem | ||
| 7/14/2016 | Price change | $285,000-0.5%$177/sqft |
Source: RE/MAX 100 #CR9677894 Report a problem | ||
| 6/28/2016 | Price change | $286,500-0.3%$178/sqft |
Source: RE/MAX 100 #CR9677894 Report a problem | ||
| 6/20/2016 | Price change | $287,500-0.8%$179/sqft |
Source: RE/MAX 100 #CR9677894 Report a problem | ||
| 6/6/2016 | Listed for sale | $289,9000%$180/sqft |
Source: RE/MAX 100 #CR9677894 Report a problem | ||
| 9/17/2015 | Listing removed | $290,000$180/sqft |
Source: RE/MAX 100 #CR8719937 Report a problem | ||
| 9/13/2015 | Price change | $290,000-1.7%$180/sqft |
Source: RE/MAX 100 #CR8719937 Report a problem | ||
| 9/5/2015 | Price change | $295,000-1.7%$183/sqft |
Source: RE/MAX 100 #CR8719937 Report a problem | ||
| 8/14/2015 | Listed for sale | $300,000+9.1%$187/sqft |
Source: RE/MAX 100 #CR8719937 Report a problem | ||
| 1/1/2015 | Sold | $274,900+12.2%$171/sqft |
Source:  Long & Foster Broker Feed #MDCR110388_100 Report a problem Long & Foster Broker Feed #MDCR110388_100 Report a problem | ||
| 8/13/2013 | Sold | $245,000-5.4%$152/sqft |
Source: Public Record Report a problem | ||
| 6/16/2013 | Pending sale | $259,000$161/sqft |
Source: Assist2Sell Report a problem | ||
| 6/2/2013 | Price change | $259,000-3.7%$161/sqft |
Source: Assist2Sell Report a problem | ||
| 3/20/2013 | Listed for sale | $269,000-18%$167/sqft |
Source: Assist2Sell Report a problem | ||
| 5/10/2005 | Sold | $328,000+19.3%$204/sqft |
Source: Public Record Report a problem | ||
| 6/28/2004 | Sold | $274,900+94.1%$171/sqft |
Source: Public Record Report a problem | ||
| 7/17/2000 | Sold | $141,615$88/sqft |
Source: Public Record Report a problem | ||
Public tax history
| Year | Property taxes | Tax assessment |
|---|---|---|
| 2025 | $3,945 +6.2% | $345,533 +5.1% |
| 2024 | $3,715 +5% | $328,800 +5% |
| 2023 | $3,540 +5.2% | $313,233 -4.7% |
| 2022 | $3,364 +5.5% | $328,800 +16.6% |
| 2021 | $3,188 +3% | $282,100 +3% |
| 2020 | $3,095 +3.1% | $273,933 -2.9% |
| 2019 | $3,003 +3.2% | $282,100 +9.5% |
| 2018 | $2,911 | $257,600 |
| 2017 | $2,911 | $257,600 |
| 2016 | -- | $257,600 -0.2% |
| 2015 | -- | $258,200 |
| 2014 | -- | $258,200 |
| 2013 | -- | $258,200 -3.6% |
| 2012 | -- | $267,800 |
| 2011 | -- | $267,800 |
| 2010 | -- | $267,800 -12.7% |
| 2009 | -- | $306,740 +14.4% |
| 2008 | -- | $268,150 +16.8% |
| 2007 | -- | $229,560 +20.2% |
| 2006 | -- | $190,970 +10.1% |
| 2005 | -- | $173,406 +11.3% |
| 2004 | -- | $155,843 +12.7% |
| 2003 | -- | $138,280 +2.9% |
| 2002 | -- | $134,380 +3% |
| 2001 | -- | $130,480 |
Find assessor info on the county website
Neighborhood: 21784
Nearby homes
- $495,600-- bd2 ba2.1k sqft1301 Sorrell Ct, Eldersburg, MD 21784Off Market
- $460,0003 bd3 ba2.1k sqft1305 Sorrell Ct, Eldersburg, MD 21784Sold
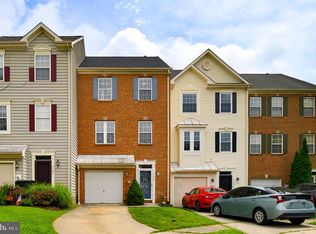
- $468,800-- bd2 ba2.1k sqft1307 Sorrell Ct, Sykesville, MD 21784Off Market
- $494,5003 bd3 ba2.1k sqft1311 Sorrell Ct, Eldersburg, MD 21784Sold
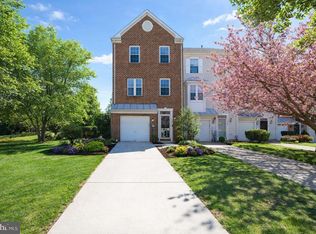
- $800-- bd-- ba-- sqft1309 Sorrell Ct, Sykesville, MD 21784Off Market
- $446,300-- bd2 ba1.9k sqft1309 Sorrell Ct, Eldersburg, MD 21784Off Market
- $464,4003 bd3 ba1.9k sqft1306 Sorrell Ct, Eldersburg, MD 21784Off Market
- $423,7003 bd3 ba1.9k sqft1304 Sorrell Ct, Eldersburg, MD 21784Off Market
Nearby schools
GreatSchools rating
- 7/10Eldersburg Elementary SchoolGrades: PK-5Distance: 1 mi
- 9/10Oklahoma Road Middle SchoolGrades: 6-8Distance: 1 mi
- 8/10Liberty High SchoolGrades: 9-12Distance: 1.2 mi
Schools provided by the listing agent
- Elementary: Eldersburg
- Middle: Oklahoma Road
- High: Liberty
- District: Carroll County Public Schools
Source: Bright MLS. This data may not be complete. We recommend contacting the local school district to confirm school assignments for this home.
Get a cash offer in 3 minutes
Find out how much your home could sell for in as little as 3 minutes with a no-obligation cash offer.
Estimated market value
$471,600
Get a cash offer in 3 minutes
Find out how much your home could sell for in as little as 3 minutes with a no-obligation cash offer.
Estimated market value
$471,600
- Maryland
- Carroll County
- Sykesville
- 21784
- 1303 Sorrell Ct
Nearby cities
Nearby zip codes
Other Sykesville Topics
