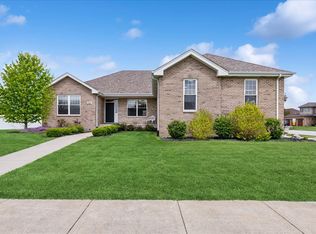
Stylish, inviting, on 125x134 corner lot! Bright,Open Floor Plan-Oak hardwood flooring, rounded walls, and vaulted ceiling welcome you to 2,900 sq ft of living plus full basement with 9 ft Ceilings. Large family rm has gas fireplace. Formal Dining Room. 1st flr office connects to bath, could be 5th bedroom. Huge master bedroom w/ tray ceiling, WIC, and posh MB with Whirlpool Tub, Double Vanity & Separate Shower. 2nd floor laundry. Carpet 2016-Mud Room off of the Garage-Loft Area-10 Ft Ceilings Living Room-2 A/C & Furnace Units Dual Zones-Kitchen Features Stainless Appliances, Tiled Backsplash, Breakfast Bar & Custom Cabinetry-3 Walk-In Closets-1 Year HSA Home Warranty Included-Call Today!
This property is not currently displayed as for sale or rent on Zillow. This may be different from what's on other websites or public sources.