Skip main navigation
Sold
  • Price Unknown

    1303 Stone Ln, Lansing, KS 66043

    4beds
    2,684sqft
    Single Family Residence
    Built in 2009
    10,575 Square Feet Lot
    $443,200 Zestimate®
    $--/sqft
    $2,668 Estimated rent

    Home value

    $443,200

    $372,000 - $527,000

    $2,668/mo

    Zestimate® history
    Loading
    Loading...

    Owner options

    List your home for rent

    $2,668/mo

    Rent Zestimate®

    Find your next renter with Zillow Rental Manager. Plus, with online applications, you can quickly screen prospective tenants – for free.

    Learn more

    $2,668/mo

    Rent Zestimate®

    Refinance and save

    $500/mo

    Est. payment

    Refinancing to a lower rate could help reduce your monthly payments and save thousands over the life of the loan.

    See today's rates

    $500/mo

    Est. payment

    Explore your selling options

    Work with a Zillow partner agent

    Leverage their expertise and Zillow's premium Showcase listings to get your home seen by more buyers.

    Get started

    List with your own agent

    Get your home in front of millions of buyers by listing it on Zillow.

    Learn how to do it

    Sell it yourself

    Take full control of how buyers see your home on Zillow by listing For Sale by Owner (FSBO).

    List your home

    What's special

    Generously sized roomsBrand-new carpetMain floor laundryFresh interior paintNewer roof
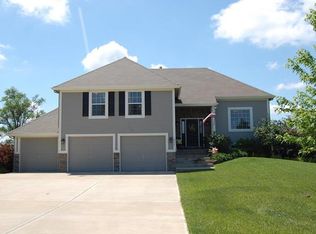
    MOTIVATED SELLERS!!! ***Sellers willing to offer $5,000 towards buyers closing costs with acceptable offer by June 15, 2025.*** Spacious, Updated & Move-In Ready - Quick Close Possible! This beautifully maintained 4-bedroom, 3-bath home offers comfort, convenience, and style in one perfect package. Enjoy peace of mind with a newer roof, a 2-year-old HVAC system, fresh interior paint, and brand-new carpet throughout. The kitchen features sleek newer stainless steel appliances, perfect for home cooking and entertaining. Step outside onto the 1-year-old deck—ideal for relaxing or hosting guests. Main floor laundry adds everyday ease, while generously sized rooms provide space for everyone. Located directly across from the Lansing High School and just steps from the beautiful community pool, this home sits in a friendly, established neighborhood with amenities right at your doorstep, and only 20 minutes from Ft. Leavenworth and 25 minutes from Legends shopping area. Don’t miss this incredible opportunity—schedule your tour today!

    Zillow last checked:

    Listing updated:

    Listing Provided by:

    Britt Cogan 913-705-9966,

    Realty Executives

    Bought with:

    Anne Marie Restrepo, SP00221420

    Chartwell Realty LLC

    Source: Heartland MLS as distributed by MLS GRID,MLS#: 2537235MLS Logo

    Facts & features

    Interior

    Bedrooms & bathrooms
    • Bedrooms: 4
    • Bathrooms: 3
    • Full bathrooms: 3
    Primary bedroom
    • Features: All Carpet, Ceiling Fan(s), Walk-In Closet(s)
    • Level: First
    • Area: 208 Square Feet
    • Dimensions: 13 x 16
    Bedroom 2
    • Features: All Carpet, Ceiling Fan(s)
    • Level: First
    • Area: 143 Square Feet
    • Dimensions: 11 x 13
    Bedroom 3
    • Features: All Carpet, Ceiling Fan(s)
    • Level: First
    • Area: 165 Square Feet
    • Dimensions: 11 x 15
    Bedroom 4
    • Features: Carpet
    • Level: Basement
    • Area: 210 Square Feet
    • Dimensions: 14 x 15
    Primary bathroom
    • Features: Ceramic Tiles, Double Vanity, Separate Shower And Tub
    • Level: First
    • Area: 42 Square Feet
    • Dimensions: 6 x 7
    Bathroom 1
    • Features: Linoleum, Shower Over Tub
    • Level: First
    Bathroom 2
    • Features: Linoleum, Shower Over Tub
    • Level: Basement
    Dining room
    • Features: All Carpet
    • Level: First
    • Area: 130 Square Feet
    • Dimensions: 10 x 13
    Family room
    • Features: Carpet, Ceiling Fan(s)
    • Level: Basement
    • Area: 270 Square Feet
    • Dimensions: 15 x 18
    Great room
    • Features: All Carpet, Ceiling Fan(s), Fireplace
    • Level: First
    • Area: 256 Square Feet
    • Dimensions: 16 x 16
    Kitchen
    • Features: Granite Counters
    • Level: First
    • Area: 140 Square Feet
    • Dimensions: 10 x 14
    Heating
    • Natural Gas
    Cooling
    • Electric
    Appliances
    • Included: Dishwasher, Disposal, Microwave, Refrigerator, Built-In Electric Oven, Stainless Steel Appliance(s)
    • Laundry: Main Level
    Features
    • Ceiling Fan(s), Vaulted Ceiling(s), Walk-In Closet(s)
    • Flooring: Carpet, Wood
    • Basement: Finished,Walk-Out Access
    • Number of fireplaces: 1
    • Fireplace features: Gas, Great Room
    Interior area
    • Total structure area: 2,684
    • Total interior livable area: 2,684 sqft
    • Finished area above ground: 1,832
    • Finished area below ground: 852

    Property

    Parking
    • Total spaces: 3
    • Parking features: Attached, Garage Door Opener
    • Attached garage spaces: 3
    Features
    • Patio & porch: Deck, Patio
    • Spa features: Bath
    • Fencing: Privacy
    Lot
    • Size: 10,575 sqft
    • Dimensions: 75 x 141
    • Features: City Lot
    Details
    • Parcel number: 1073602007006.000

    Construction

    Type & style
    • Home type: SingleFamily
    • Architectural style: Traditional
    • Property subtype: Single Family Residence
    Materials
    • Frame
    • Roof: Composition
    Condition
    • Year built: 2009

    Utilities & green energy

    • Sewer: Public Sewer
    • Water: Public

    Community & neighborhood

    Security
    • Security features: Smoke Detector(s)
    Location
    • Region: Lansing
    • Subdivision: Rock Creek Ridge

    HOA & financial

    HOA
    • Has HOA: Yes
    • HOA fee: $500 annually
    • Amenities included: Play Area, Pool
    • Association name: SHW Management

    Other

    Other facts
    • Listing terms: Cash,Conventional,FHA,USDA Loan,VA Loan
    • Ownership: Private
    • Road surface type: Paved

    Price history

    DateEventPrice
    6/30/2025Sold--
    Source: Heartland MLS as distributed by MLS GRID #2537235 Report a problem
    6/7/2025Pending sale$415,000$155/sqft
    Source: Heartland MLS as distributed by MLS GRID #2537235 Report a problem
    5/9/2025Price change$415,000-2.4%$155/sqft
    Source: Heartland MLS as distributed by MLS GRID #2537235 Report a problem
    4/21/2025Listed for sale$425,000+54.6%$158/sqft
    Source: Heartland MLS as distributed by MLS GRID #2537235 Report a problem
    7/29/2015Sold--
    Source: Heartland MLS as distributed by MLS GRID #45001_1936756 Report a problem
    7/1/2015Pending sale$274,900$102/sqft
    Source: Coldwell Banker Reilly & Sons #1936756 Report a problem
    6/13/2015Price change$274,900-1.4%$102/sqft
    Source: Coldwell Banker Reilly & Sons #1936756 Report a problem
    5/6/2015Listed for sale$278,900$104/sqft
    Source: C B Reilly & Sons #1936756 Report a problem

    Public tax history

    YearProperty taxesTax assessment
    2025$6,186 +3.9%$45,771 +4%
    2024$5,952 +8%$44,010 +4.1%
    2023$5,508 +6.5%$42,285 +12.5%
    2022$5,174 +0.4%$37,571 +5.1%
    2021$5,155 +3.4%$35,742 +5.1%
    2020$4,985 +1.8%$34,017 +2%
    2019$4,895 +3%$33,362 +2.9%
    2018$4,753 +3.6%$32,419 +3.8%
    2017$4,586 0%$31,223
    2016$4,589 $31,223 +3.5%
    2015$4,589 +8.3%$30,165 +2.1%
    2014$4,237 $29,536
    2013-- $29,536 -3.2%
    2012-- $30,512
    2011-- --
    2010-- $30,992

    Find assessor info on the county website

    Neighborhood: 66043

    Nearby schools

    GreatSchools rating
    Get a cash offer in 3 minutes
    Find out how much your home could sell for in as little as 3 minutes with a no-obligation cash offer.
    Estimated market value
    $443,200
    Get a cash offer in 3 minutes
    Find out how much your home could sell for in as little as 3 minutes with a no-obligation cash offer.
    Estimated market value
    $443,200