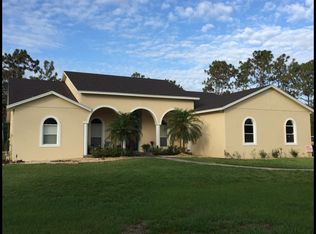
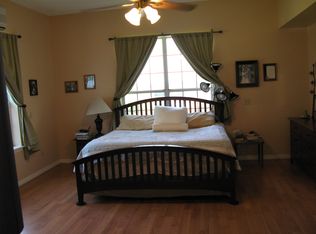
WOW, WOW, WOW!! Look no further as this GORGEOUS, LAKEFRONT 4 bedroom, 3 bath, 3 way SPLIT PLAN, 3 car garage, on just over 3 ACRES, along with deeded lake access to the pristine LAKE PICKETT, is ready for its new owners! As you arrive, you will notice the lush landscape, extra long driveway and beautiful SCREENED front porch. You can sit and enjoy the wildlife as you watch the sun rise while sipping coffee. Entering, you will see the office to your left, that could be a 5th bedroom and dining room to the right, both have WOOD floors. PLANTATION SHUTTERS throughout, CROWN MOLDING too. The large OPEN family room with a WOOD BURNING fireplace is so cozy for anytime of year. Step into the kitchen with a BUTCHER BLOCK breakfast bar, GRANITE countertops and TILE backsplash. There's a NEWER refrigerator, DOUBLE OVEN and oak cabinets. The Florida Room overlooks the SCREENED LANAI to the POOL that was resurfaced in 2022 with a NEW POOL PUMP in 2024. LUXURY VINYL PLANK and TILE flooring throughout. NO CARPET. LARGE bedrooms and UPDATED bathrooms complete this home. The home was replumbed, NEW ROOF, sprinkler pump, french drain added, tankless water heater -ALL in 2023. The backyard OASIS is steps away from the SEPARATE workshop that could easily be turned into a MOTHER-N-LAW suite with tons of storage. In total, there are 7 garage spaces on the property! Bring your horses for the community Bridle path and all your toys, as this home is truly country living at its finest. Seminole County Schools, within ten minutes to shopping and restaurants. 45 minutes to Kennedy Space Center and 30 minutes to downtown Orlando. HURRY, this beauty will be gone fast!!
Sold for $980,000
$980,000
1303 SULTAN CIRCLE, CHULUOTA, FL 32766
4beds
3,242sqft
Single Family Residence
Built in 1992
3.41 Acres Lot
$964,600 Zestimate®
$302/sqft
$4,246 Estimated rent
Home value
$964,600
$868,000 - $1.07M
$4,246/mo
Zestimate® history
Owner options
List your home for rent
$4,246/mo
Rent Zestimate®
Find your next renter with Zillow Rental Manager. Plus, with online applications, you can quickly screen prospective tenants – for free.
$4,246/mo
Rent Zestimate®
Refinance and save
$6,470/mo
Est. payment
Refinancing to a lower rate could help reduce your monthly payments and save thousands over the life of the loan.
$6,470/mo
Est. payment
Explore your selling options
Work with a Zillow partner agent
Leverage their expertise and Zillow's premium Showcase listings to get your home seen by more buyers.
Get startedList with your own agent
Get your home in front of millions of buyers by listing it on Zillow.
Learn how to do itSell it yourself
Take full control of how buyers see your home on Zillow by listing For Sale by Owner (FSBO).
List your homeWhat's special
Screened lanaiGranite countertopsBeautiful screened front porchNewer refrigeratorButcher block breakfast barWood burning fireplaceWood floors
Zillow last checked:
Listing updated:
Listed by:
Heather Pryor 321-303-5393,
KELLER WILLIAMS ADVANTAGE REALTY 407-977-7600
Bought with:
Rebecca Hopson, 653064
CHARLES RUTENBERG REALTY ORLANDO
Source: Stellar MLS,MLS#: O6279013 Originating MLS: Orlando Regional
Originating MLS: Orlando Regional
Facts & features
Interior
Bedrooms & bathrooms
- Bedrooms: 4
- Bathrooms: 3
- Full bathrooms: 3
Rooms
- Room types: Den/Library/Office, Florida Room, Dining Room, Utility Room
Primary bedroom
- Features: Built-in Closet
- Level: First
- Area: 336 Square Feet
- Dimensions: 16x21
Bedroom 2
- Features: Built-in Closet
- Level: First
- Area: 132 Square Feet
- Dimensions: 11x12
Bedroom 3
- Features: Built-in Closet
- Level: First
- Area: 144 Square Feet
- Dimensions: 12x12
Bedroom 4
- Features: Built-in Closet
- Level: First
- Area: 121 Square Feet
- Dimensions: 11x11
Den
- Level: First
- Area: 154 Square Feet
- Dimensions: 11x14
Dinette
- Level: First
- Area: 99 Square Feet
- Dimensions: 9x11
Dining room
- Level: First
- Area: 182 Square Feet
- Dimensions: 13x14
Florida room
- Level: First
- Area: 364 Square Feet
- Dimensions: 14x26
Great room
- Level: First
- Area: 440 Square Feet
- Dimensions: 20x22
Kitchen
- Level: First
- Area: 144 Square Feet
- Dimensions: 12x12
Heating
- Central, Electric
Cooling
- Central Air
Appliances
- Included: Oven, Cooktop, Disposal, Dryer, Microwave, Refrigerator, Tankless Water Heater, Washer, Water Filtration System, Water Softener
- Laundry: Inside
Features
- Cathedral Ceiling(s), Ceiling Fan(s), Crown Molding, Eating Space In Kitchen, Solid Surface Counters, Solid Wood Cabinets, Split Bedroom, Stone Counters, Walk-In Closet(s)
- Flooring: Ceramic Tile, Luxury Vinyl, Tile, Hardwood
- Doors: French Doors
- Windows: Skylight(s), Window Treatments
- Has fireplace: Yes
- Fireplace features: Family Room, Wood Burning
Interior area
- Total structure area: 6,390
- Total interior livable area: 3,242 sqft
Property
Parking
- Total spaces: 3
- Parking features: Workshop in Garage
- Attached garage spaces: 3
Features
- Levels: One
- Stories: 1
- Patio & porch: Covered, Front Porch, Patio, Rear Porch, Screened
- Exterior features: Other
- Has private pool: Yes
- Pool features: Gunite, In Ground, Lighting, Screen Enclosure, Tile
- Has spa: Yes
- Spa features: Heated, In Ground
- Has view: Yes
- View description: Trees/Woods, Water, Lake
- Has water view: Yes
- Water view: Water,Lake
- Waterfront features: Lake, Pond, Lake Privileges, Boat Ramp - Private, Fishing Pier, Skiing Allowed
Lot
- Size: 3.41 Acres
Details
- Additional structures: Storage, Workshop
- Parcel number: 34213250100000640
- Zoning: A-1
- Special conditions: None
- Horse amenities: Other
Construction
Type & style
- Home type: SingleFamily
- Property subtype: Single Family Residence
Materials
- Block, Stucco
- Foundation: Slab
- Roof: Shingle
Condition
- New construction: No
- Year built: 1992
Utilities & green energy
- Sewer: Septic Tank
- Water: Canal/Lake For Irrigation, Private, Well
- Utilities for property: BB/HS Internet Available, Cable Available, Electricity Available
Community & HOA
Community
- Features: Dock, Fishing, Lake, Private Boat Ramp, Golf Carts OK, Horses Allowed
- Pet fee: $0 monthly
- Subdivision: PICKETT DOWNS
HOA
- Has HOA: Yes
- Amenities included: Trail(s)
- HOA fee: $56 monthly
- HOA name: Gordon Hunt
Location
- Region: Chuluota
Financial & listing details
- Price per square foot: $302/sqft
- Tax assessed value: $760,782
- Annual tax amount: $7,093
- Date on market: 3/19/2025
- Cumulative days on market: 52 days
- Listing terms: Cash,Conventional,VA Loan
- Ownership: Fee Simple
- Total actual rent: 0
- Electric utility on property: Yes
- Road surface type: Asphalt
Price history
| Date | Event | Price |
|---|---|---|
| 6/26/2025 | Sold | $980,000-1.5%$302/sqft |
Source:  Stellar MLS #O6279013 Report a problem Stellar MLS #O6279013 Report a problem | ||
| 5/12/2025 | Pending sale | $995,000$307/sqft |
Source: Stellar MLS #O6279013 Report a problem | ||
| 5/2/2025 | Price change | $995,000-0.5%$307/sqft |
Source: Stellar MLS #O6279013 Report a problem | ||
| 3/20/2025 | Listed for sale | $1,000,000+73.9%$308/sqft |
Source: Stellar MLS #O6279013 Report a problem | ||
| 12/31/2018 | Sold | $575,000-5.7%$177/sqft |
Source: Public Record Report a problem | ||
| 11/4/2018 | Pending sale | $610,000$188/sqft |
Source: Coldwell Banker Residential Real Estate - Winter Springs/Oviedo #O5743530 Report a problem | ||
| 10/31/2018 | Listed for sale | $610,000+64.9%$188/sqft |
Source: COLDWELL BANKER RESIDENTIAL RE #O5743530 Report a problem | ||
| 7/6/2000 | Sold | $370,000$114/sqft |
Source: Public Record Report a problem | ||
Public tax history
| Year | Property taxes | Tax assessment |
|---|---|---|
| 2025 | $7,539 +12.6% | $568,112 +2.9% |
| 2024 | $6,698 +2.5% | $552,101 +3% |
| 2023 | $6,536 +1.5% | $536,020 +3% |
| 2022 | $6,437 -4.7% | $520,408 +3% |
| 2021 | $6,756 +0.7% | $505,250 +1.4% |
| 2020 | $6,710 +0.8% | $498,274 +2.3% |
| 2019 | $6,659 | $487,071 +38.3% |
| 2018 | $6,659 +39% | $352,088 +2.1% |
| 2017 | $4,792 +0.5% | $344,846 +1.4% |
| 2016 | $4,770 -1.7% | $340,117 +1.4% |
| 2015 | $4,855 | $335,405 +0.8% |
| 2014 | $4,855 +4.3% | $332,743 +1.5% |
| 2013 | $4,656 +1.8% | $327,826 -2.2% |
| 2012 | $4,573 -4.8% | $335,252 -3.3% |
| 2011 | $4,804 -14.9% | $346,703 -12.6% |
| 2010 | $5,642 -8.8% | $396,899 -8.4% |
| 2009 | $6,183 +3.8% | $433,384 +0.1% |
| 2008 | $5,956 +2% | $432,951 +3% |
| 2007 | $5,839 -5.9% | $420,341 +2.5% |
| 2006 | $6,206 +1.5% | $410,089 +3% |
| 2005 | $6,114 +0.1% | $398,145 +3% |
| 2004 | $6,111 +27% | $386,549 +26.5% |
| 2003 | $4,812 +1% | $305,676 +2.4% |
| 2002 | $4,766 +13.1% | $298,512 +13.3% |
| 2000 | $4,215 | $263,422 |
Find assessor info on the county website
Neighborhood: 32766
Nearby homes
- $977,3004 bd4 ba4.8k sqft1351 Sultan Cir, Chuluota, FL 32766Off Market
- $1,208,5004 bd3 ba4.5k sqft1404 Sultan Cir, Chuluota, FL 32766Off Market
- $980,3006 bd4 ba3.2k sqft1209 Whirlaway Ln, Chuluota, FL 32766Off Market
- $1,012,8005 bd5 ba3.5k sqft1246 Sultan Cir, Chuluota, FL 32766Off Market
- $773,1003 bd2 ba3.2k sqft1405 Sultan Cir, Chuluota, FL 32766Off Market
- $1,102,9004 bd4 ba3.8k sqft2301 Sultan Cir, Chuluota, FL 32766Off Market
- $250,0004.07 Acres1350 Sultan Cir, Chuluota, FL 32766Off Market
- $262,500-- bd-- ba-- sqftWhirlaway Ln, Chuluota, FL 32766Off Market
Nearby schools
GreatSchools rating
- 9/10Walker Elementary SchoolGrades: PK-5Distance: 2.1 mi
- 9/10Chiles Middle SchoolGrades: 6-8Distance: 3.5 mi
- 8/10Hagerty High SchoolGrades: 9-12Distance: 4.3 mi
Schools provided by the listing agent
- Elementary: Walker Elementary
- Middle: Chiles Middle
- High: Hagerty High
Source: Stellar MLS. This data may not be complete. We recommend contacting the local school district to confirm school assignments for this home.
Get a cash offer in 3 minutes
Find out how much your home could sell for in as little as 3 minutes with a no-obligation cash offer.
Estimated market value
$964,600
Get a cash offer in 3 minutes
Find out how much your home could sell for in as little as 3 minutes with a no-obligation cash offer.
Estimated market value
$964,600
- Florida
- Seminole County
- Oviedo
- 32766
- 1303 SULTAN CIRCLE
Nearby cities
Nearby zip codes
Other Oviedo Topics
