Located in a quiet & peaceful area only 4 minutes NE of downtown Auburn, this 3 bedroom, 1.5 bath home is nestled on a 0.26-acre lot. Built in 1969, it has had some improvements over the past 8 years including newer carpet, paint & flooring throughout. Adorable exterior still presents curb appeal with select landscaping elements, contrasting shutters & attached 1 car garage with paved driveway. Front door opens to bright & welcoming atmosphere complemented by the clean & modern aesthetic with grey carpet, white walls & plenty of natural light. Small wood flooring foyer connects to the main front living room with big pictures windows & posts by the front door. Head on back to the eat-in kitchen on wood flooring (matches foyer) with abundant cabinetry & generous dining nook with wood panel accent wall where you can enjoy meals with a view to the back yard from sliding glass doors to walk-out back patio. Kitchen has newer ceiling fan to keep air flowing & garage access; opposite end of the kitchen contains the laundry which also links to the half bath that is En-suite to the primary bedroom. Remaining 2 bedrooms are both comfortably sized with ample storage. Full shared bath in bedroom hallway has a hard surface vanity & walk-in shower. Back yard feels expansive with lots of room for all kinds of outdoor fun & activities. Two free standing sheds mean easy access to back yard tools, equipment & toys. No matter how you look at it, this ranch holds so much potential-ready for you to move in & start making it your own! | The price stated on this property is the assessed value. | This property may sell for more or less than the assessed value, depending on the outcome of the auction bidding. | $10,000 down day of the auction. | To see all terms, please visit our website. | Auction held onsite, April 23, 2025, 6 PM Eastern | Open Houses April 7, 2025, and April 22, 2025, 5:00-6:30 PM Eastern
Sold
$155,800
1303 Superior Dr, Auburn, IN 46706
3beds
1,181sqft
Residential, Single Family Residence
Built in 1969
0.26 Acres Lot
$168,400 Zestimate®
$132/sqft
$1,448 Estimated rent
Home value
$168,400
Estimated sales range
Not available
$1,448/mo
Zestimate® history
Owner options
List your home for rent
$1,448/mo
Rent Zestimate®
Find your next renter with Zillow Rental Manager. Plus, with online applications, you can quickly screen prospective tenants – for free.
$1,448/mo
Rent Zestimate®
Refinance and save
$1,000/mo
Est. payment
Refinancing to a lower rate could help reduce your monthly payments and save thousands over the life of the loan.
$1,000/mo
Est. payment
Explore your selling options
Work with a Zillow partner agent
Leverage their expertise and Zillow's premium Showcase listings to get your home seen by more buyers.
Get startedList with your own agent
Get your home in front of millions of buyers by listing it on Zillow.
Learn how to do itSell it yourself
Take full control of how buyers see your home on Zillow by listing For Sale by Owner (FSBO).
List your homeWhat's special
Zillow last checked:
Listing updated:
Listed by:
Timothy McCulloch 260-441-8636,
Scheerer McCulloch Auctioneers
Source: MIBOR as distributed by MLS GRID,MLS#: 22027812
Facts & features
Interior
Bedrooms & bathrooms
- Bedrooms: 3
- Bathrooms: 2
- Full bathrooms: 1
- 1/2 bathrooms: 1
- Main level bathrooms: 2
- Main level bedrooms: 3
Primary bedroom
- Features: Carpet
- Level: Main
- Area: 130 Square Feet
- Dimensions: 13x10
Bedroom 2
- Features: Carpet
- Level: Main
- Area: 90 Square Feet
- Dimensions: 10x9
Bedroom 3
- Features: Carpet
- Level: Main
- Area: 156 Square Feet
- Dimensions: 13x12
Dining room
- Features: Carpet
- Level: Main
- Area: 132 Square Feet
- Dimensions: 12x11
Kitchen
- Features: Laminate Hardwood
- Level: Main
- Area: 121 Square Feet
- Dimensions: 11x11
Laundry
- Features: Laminate Hardwood
- Level: Main
- Area: 54 Square Feet
- Dimensions: 9x6
Living room
- Features: Carpet
- Level: Main
- Area: 400 Square Feet
- Dimensions: 20x20
Heating
- Forced Air
Appliances
- Included: None
Features
- Ceiling Fan(s), Eat-in Kitchen
- Has basement: No
Interior area
- Total structure area: 1,181
- Total interior livable area: 1,181 sqft
Property
Parking
- Total spaces: 1
- Parking features: Attached
- Attached garage spaces: 1
Features
- Levels: One
- Stories: 1
Lot
- Size: 0.26 Acres
Details
- Parcel number: 170628376002000025
- Special conditions: Probate Listing
- Horse amenities: None
Construction
Type & style
- Home type: SingleFamily
- Architectural style: Ranch
- Property subtype: Residential, Single Family Residence
Materials
- Vinyl Siding
- Foundation: Slab
Condition
- New construction: No
- Year built: 1969
Utilities & green energy
- Water: Municipal/City
Community & HOA
Community
- Subdivision: No Subdivision
HOA
- Has HOA: No
Location
- Region: Auburn
Financial & listing details
- Price per square foot: $132/sqft
- Tax assessed value: $161,000
- Annual tax amount: $1,128
- Date on market: 3/19/2025
- Cumulative days on market: 36 days
Price history
| Date | Event | Price |
|---|---|---|
| 6/24/2025 | Sold | $155,800-2.6%$132/sqft |
Source:  MIBOR as distributed by MLS GRID #22027812 Report a problem MIBOR as distributed by MLS GRID #22027812 Report a problem | ||
| 4/24/2025 | Pending sale | $160,000$135/sqft |
Source: MIBOR as distributed by MLS GRID #22027812 Report a problem | ||
| 3/19/2025 | Listed for sale | $160,000+78%$135/sqft |
Source: MIBOR as distributed by MLS GRID #22027812 Report a problem | ||
| 5/10/2023 | Listing removed | -- |
Source: Zillow Rentals Report a problem | ||
| 5/9/2023 | Listed for rent | $1,200$1/sqft |
Source: Zillow Rentals Report a problem | ||
| 2/17/2017 | Sold | $89,900-5.3%$76/sqft |
Source: Agent Provided Report a problem | ||
| 1/10/2017 | Listed for sale | $94,900$80/sqft |
Source: Wible R.E., Inc #201701083 Report a problem | ||
Public tax history
| Year | Property taxes | Tax assessment |
|---|---|---|
| 2025 | $1,129 +15.9% | $161,000 +0.6% |
| 2024 | $974 -2.3% | $160,000 +6.9% |
| 2023 | $997 +27.7% | $149,700 +9.3% |
| 2022 | $781 +1.9% | $136,900 +19.5% |
| 2021 | $767 +26.3% | $114,600 |
| 2020 | $607 +11.8% | $114,600 +14.7% |
| 2019 | $543 +4.7% | $99,900 +8.8% |
| 2018 | $519 -69.1% | $91,800 +3% |
| 2017 | $1,680 +24.1% | $89,100 +6.7% |
| 2016 | $1,355 -9.8% | $83,500 +11.6% |
| 2014 | $1,501 -0.8% | $74,800 -0.9% |
| 2013 | $1,513 -3.7% | $75,500 -3.7% |
| 2012 | $1,572 +17.3% | $78,400 +17.2% |
| 2011 | $1,340 -22.4% | $66,900 -3.5% |
| 2010 | $1,728 +333.6% | $69,300 -13.7% |
| 2009 | $399 +12.9% | $80,300 +2.8% |
| 2007 | $353 -37.5% | $78,100 +2.4% |
| 2006 | $565 | $76,300 +16.7% |
| 2005 | -- | $65,400 |
Find assessor info on the county website
Neighborhood: 46706
Nearby homes
- $207,9003 bd1 ba1.1k sqft1305 Superior Dr, Auburn, IN 46706Off Market
- $230,0003 bd2 ba1.1k sqft1301 Superior Dr, Auburn, IN 46706Sold

- $200,0003 bd2 ba1.3k sqft1302 Hiawatha Pl, Auburn, IN 46706Sold
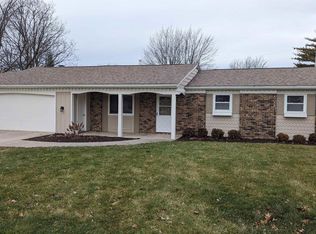
- $204,6003 bd1 ba1.3k sqft1300 Superior Dr, Auburn, IN 46706Off Market
- $193,7003 bd1 ba1.2k sqft1307 Superior Dr, Auburn, IN 46706Off Market
- $201,3003 bd1 ba1.2k sqft1217 Superior Dr, Auburn, IN 46706Off Market
- $240,6004 bd2 ba1.4k sqft1304 Hiawatha Pl, Auburn, IN 46706Off Market
- $260,0003 bd2 ba1.3k sqft1302 Superior Dr, Auburn, IN 46706Sold
Nearby schools
GreatSchools rating
- 7/10James R Watson Elementary SchoolGrades: PK-5Distance: 0.3 mi
- 7/10Dekalb Middle SchoolGrades: 6-8Distance: 2.6 mi
- 7/10Dekalb High SchoolGrades: 9-12Distance: 2.4 mi
Schools provided by the listing agent
- Elementary: James R Watson Elementary School
- Middle: DeKalb Middle School
- High: DeKalb High School
Source: MIBOR as distributed by MLS GRID. This data may not be complete. We recommend contacting the local school district to confirm school assignments for this home.


Get pre-qualified for a loan
At Zillow Home Loans, we can pre-qualify you in as little as 5 minutes with no impact to your credit score.An equal housing lender. NMLS #10287.
Sell for more on Zillow
Get a Zillow Showcase℠ listing at no additional cost and you could sell for .
$168,400
2% more
+$3,368
With Zillow Showcase(estimated)
$171,768
- Indiana
- De Kalb County
- Auburn
- 46706
- 1303 Superior Dr
Nearby cities
Nearby zip codes
Other Auburn Topics
