Skip main navigation
Off market
  • $298,500

    1303 Swann Dr, Dalton, GA 30720

    4beds
    2,141sqft
    SingleFamily
    Built in 1961
    0.87 Acres Lot
    $298,500 Zestimate®
    $139/sqft
    $2,027 Estimated rent

    Home value

    $298,500

    $269,000 - $325,000

    $2,027/mo

    Zestimate® history
    Loading
    Loading...

    Owner options

    List your home for rent

    $2,027/mo

    Rent Zestimate®

    Find your next renter with Zillow Rental Manager. Plus, with online applications, you can quickly screen prospective tenants – for free.

    Learn more

    $2,027/mo

    Rent Zestimate®

    Refinance and save

    $1,765/mo

    Est. payment

    Refinancing to a lower rate could help reduce your monthly payments and save thousands over the life of the loan.

    See today's rates

    $1,765/mo

    Est. payment

    Explore your selling options

    Work with a Zillow partner agent

    Leverage their expertise and Zillow's premium Showcase listings to get your home seen by more buyers.

    Get started

    List with your own agent

    Get your home in front of millions of buyers by listing it on Zillow.

    Learn how to do it

    Sell it yourself

    Take full control of how buyers see your home on Zillow by listing For Sale by Owner (FSBO).

    List your home

    What's special

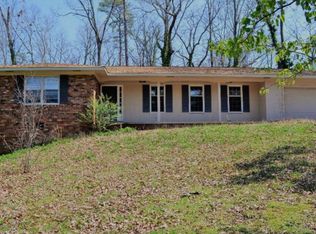
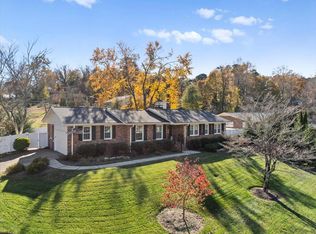
    Architecturally designed original mid century modern ranch. Beautifully landscaped corner lot with a watercourse on the side of the front lawn and in the back, weathered stone walls, extended woodland lot behind the patio in back, and waterfall and pond feature. Great for backyard entertaining or just sitting still with a book and enjoying the sound of the falling water. Birdwatchers haven, have even seen deer occasionally! Wonderful neighborhood with friendly neighbors. Dalton City Schools. Retains many original features such as atomic ranch light fixtures. Original owner was an architect/engineer and the house was built to his exacting standards including steel beams in the carport and an innovative underground heat ducting system that saves on air conditioning and heating costs. Specialty outdoor lighting throughout the exterior. This home has open concept design with vaulted ceilings and exposed beams and huge amounts of natural light. 4 br, 2 full baths, office/library, open living/dining room, fireplace, sun room, and patio with koi pond/waterfall feature. Recent remodel includes new utility room with new cabinets and stainless steel washer and dryer., two wine chillers (one for white and one for red with separate thermostats) and bar area.. Conversion of the old workshop to a new living area that can be used as a den, office, craft room, or additional bedroom. New maple floors throughout. New carpet in bedrooms, and new floor tile in bathrooms and utility room. Kitchen remodel includes new quartz cabinet tops, Kohler sink and faucet and disposal, stainless steel microwave drawer, double ovens, dishwasher, and french door refrigerator with convertible freezer to refrigerator drawers, glass backsplash, wet bar with double wine coolers. Kitchen also has pop up electrical towers for more outlets, retract into the counter when not in use. All cabinets have specialty pull out drawers, tray storage, etc. Living room has a woodburning fireplace (has also been plumbed for propane). Built in bookshelves. Dining nook. Sun room is glass on all four sides and overlooks the waterfall and koi pond. Cozy office/library that could also be a formal dining room. Original sliding shoji screens between living room and kitchen, and office and living room allow areas to be compartmentalized for more privacy. Ceiling fan. Entry way with coat closet and unique double door feature allows you to open front door for more light and cross ventilation or close exterior louvered door for more privacy. Both bathrooms have been completely remodeled with new floor and wall tile, new cabinets, toilets, and hardware, heated floors, new rimless glass shower surround. New water heater in master bath, both bathrooms are wired for bluetooth music, blue night light feature, and new fans. Whole house recently re-painted inside and out. House has new state of the art security system with Ring doorbells, remote access cameras, and original full outdoor specialty security lighting. Motion detector lights. Nest programmable thermostats. New HEPA allergy filtration system installed house wide. Additional 12X8 Storage with steel re-inforced doors and motion activated lighting recently added next to carport Equally suited to a sophisticated, peaceful executive home or a warm, relaxed home for a growing family. A true one of a kind home that blends all the fabulous appeal of a true mid century modern with the convenience of new technology.

    This property is off market, which means it's not currently listed for sale or rent on Zillow. This may be different from what's available on other websites or public sources.
    Facts & features

    Interior

    Bedrooms & bathrooms
    • Bedrooms: 4
    • Bathrooms: 2
    • Full bathrooms: 2
    Heating
    • Heat pump, Other, Electric
    Cooling
    • Central
    Appliances
    • Included: Dishwasher, Dryer, Freezer, Garbage disposal, Microwave, Range / Oven, Refrigerator, Washer
    Features
    • Flooring: Tile, Carpet, Hardwood
    • Basement: None
    • Has fireplace: Yes
    Interior area
    • Total interior livable area: 2,141 sqft

    Property

    Parking
    • Total spaces: 5
    • Parking features: Carport, Off-street, Garage
    Features
    • Exterior features: Wood, Brick
    • Has view: Yes
    • View description: Park
    Lot
    • Size: 0.87 Acres
    Details
    • Parcel number: 1225901253

    Construction

    Type & style
    • Home type: SingleFamily
    Materials
    • Wood
    • Foundation: Masonry
    • Roof: Built-up
    Condition
    • Year built: 1961

    Utilities & green energy

    • Utilities for property: Cable Lines/Above Ground, Telephone Lines/Above Ground, Electric Lines/Above Ground

    Community & HOA

    HOA
    • Has HOA: Yes
    • HOA fee: Has HOA fee
    Location
    • Region: Dalton

    Financial & listing details

    • Price per square foot: $139/sqft
    • Tax assessed value: $273,461
    • Annual tax amount: $2,957

    Price history

    DateEventPrice
    8/1/2024Listing removed$329,000$154/sqft
    Source: Carpet Capital AOR #123318 Report a problem
    9/11/2023Listing removed--
    Source: Carpet Capital AOR #123318 Report a problem
    8/14/2023Pending sale$329,000$154/sqft
    Source: Carpet Capital AOR #123318 Report a problem
    8/14/2023Contingent$329,000$154/sqft
    Source: Greater Chattanooga Realtors #1377908 Report a problem
    8/10/2023Listed for sale$329,000+82.8%$154/sqft
    Source: Greater Chattanooga Realtors #1377908 Report a problem
    10/7/2019Sold$180,000+16.9%$84/sqft
    Source: Public Record Report a problem
    2/10/2017Sold$154,000-6.7%$72/sqft
    Source: Greater Chattanooga Realtors #1254150 Report a problem
    1/31/2017Pending sale$165,000$77/sqft
    Source: The James Company Real Estate Brokers & Development #1254150 Report a problem
    12/13/2016Listed for sale$165,000$77/sqft
    Source: The James Company Real Estate Brokers & Development #1254150 Report a problem
    12/1/2016Pending sale$165,000$77/sqft
    Source: The James Company Real Estate Brokers & Development #1254150 Report a problem
    10/17/2016Listed for sale$165,000$77/sqft
    Source: The James Company Real Estate Brokers & Development #1254150 Report a problem

    Public tax history

    YearProperty taxesTax assessment
    2025$2,957 -1%$109,384 +19.7%
    2024$2,987 +23.9%$91,350 +11%
    2023$2,410 +14.5%$82,332 +20.2%
    2022$2,105 -3.4%$68,517
    2021$2,179 +13.9%$68,517 +15%
    2020$1,912 -1.2%$59,580
    2019$1,935 +1.2%$59,580
    2018$1,912 -1.2%$59,580
    2017$1,935 +542.7%$59,580 +15.7%
    2016$301 $51,492
    2014$301 +57.7%$51,492
    2013$191 $51,492
    2012-- --
    2011-- --
    2010-- --
    2009-- --
    Find assessor info on the county website

    Neighborhood: 30720

    Nearby schools

    GreatSchools rating
    Schools provided by the listing agent
    • Elementary: Brookwood Elementary
    • Middle: Dalton Middle
    • High: Dalton High

    Source: The MLS. This data may not be complete. We recommend contacting the local school district to confirm school assignments for this home.

    Get a cash offer in 3 minutes
    Find out how much your home could sell for in as little as 3 minutes with a no-obligation cash offer.
    Estimated market value
    $298,500
    Get a cash offer in 3 minutes
    Find out how much your home could sell for in as little as 3 minutes with a no-obligation cash offer.
    Estimated market value
    $298,500