Welcome to this stunning 4-bedroom, 2 and one half bath home, located in the highly coveted Wylie ISD School District—perfect for families seeking top-notch education and a fantastic community! As the original owners, they've taken incredible pride in maintaining and updating every inch of this home with exceptional care. The cozy bedrooms and inviting living spaces are enhanced by modern finishes, creating a warm and stylish atmosphere. Enjoy a wood-burning fireplace that adds charm to the living room, an eat-in kitchen ideal for casual meals, and a formal dining room perfect for entertaining. The spacious laundry room provides convenience for busy families, and the entire home is in pristine condition, ready for its new owners. With pride of ownership evident in every detail, this home offers the perfect blend of comfort, style, and location!
Sold
Price Unknown
1303 Taos Ln, Wylie, TX 75098
4beds
1,953sqft
Single Family Residence
Built in 2000
8,712 Square Feet Lot
$365,800 Zestimate®
$--/sqft
$2,357 Estimated rent
Home value
$365,800
$344,000 - $391,000
$2,357/mo
Zestimate® history
Owner options
List your home for rent
$2,357/mo
Rent Zestimate®
Find your next renter with Zillow Rental Manager. Plus, with online applications, you can quickly screen prospective tenants – for free.
$2,357/mo
Rent Zestimate®
Refinance and save
Refinancing to a lower rate could help reduce your monthly payments and save thousands over the life of the loan.
Explore your selling options
Work with a Zillow partner agent
Leverage their expertise and Zillow's premium Showcase listings to get your home seen by more buyers.
Get startedList with your own agent
Get your home in front of millions of buyers by listing it on Zillow.
Learn how to do itSell it yourself
Take full control of how buyers see your home on Zillow by listing For Sale by Owner (FSBO).
List your homeWhat's special
Wood-burning fireplaceModern finishesFormal dining roomInviting living spacesCozy bedroomsEat-in kitchenSpacious laundry room
Zillow last checked:
Listing updated:
Listed by:
Jennifer Young 0605611,
Haskell & Fern LLC 214-384-5827
Bought with:
Andre Kocher
Keller Williams Realty-FM
Source: NTREIS,MLS#: 20850934
Facts & features
Interior
Bedrooms & bathrooms
- Bedrooms: 4
- Bathrooms: 3
- Full bathrooms: 2
- 1/2 bathrooms: 1
Primary bedroom
- Features: Ceiling Fan(s), Dual Sinks, Garden Tub/Roman Tub, Separate Shower, Walk-In Closet(s)
- Level: Second
- Dimensions: 15 x 13
Bedroom
- Features: Ceiling Fan(s), Walk-In Closet(s)
- Level: Second
- Dimensions: 18 x 11
Bedroom
- Features: Ceiling Fan(s)
- Level: Second
- Dimensions: 10 x 11
Bedroom
- Features: Ceiling Fan(s)
- Level: Third
- Dimensions: 10 x 11
Breakfast room nook
- Features: Ceiling Fan(s)
- Level: First
- Dimensions: 6 x 9
Dining room
- Level: First
- Dimensions: 13 x 9
Other
- Level: Second
Half bath
- Level: First
Kitchen
- Features: Built-in Features, Butler's Pantry, Pantry
- Level: First
- Dimensions: 12 x 4
Living room
- Features: Ceiling Fan(s), Fireplace
- Level: First
Heating
- Central, Electric
Cooling
- Central Air, Electric
Appliances
- Included: Dishwasher, Electric Oven, Electric Range, Electric Water Heater, Disposal, Microwave
- Laundry: Washer Hookup, Electric Dryer Hookup, Laundry in Utility Room
Features
- Wet Bar, Eat-in Kitchen, Cable TV
- Windows: Window Coverings
- Has basement: No
- Number of fireplaces: 1
- Fireplace features: Wood Burning
Interior area
- Total interior livable area: 1,953 sqft
Property
Parking
- Total spaces: 2
- Parking features: Concrete, Driveway, Epoxy Flooring, Garage, Garage Door Opener
- Attached garage spaces: 2
- Has uncovered spaces: Yes
Features
- Levels: Two
- Stories: 2
- Patio & porch: Covered
- Pool features: None
- Fencing: Wood
Lot
- Size: 8,712 Square Feet
Details
- Parcel number: R415200E00201
Construction
Type & style
- Home type: SingleFamily
- Architectural style: Detached
- Property subtype: Single Family Residence
Materials
- Roof: Composition
Condition
- Year built: 2000
Utilities & green energy
- Sewer: Public Sewer
- Water: Public
- Utilities for property: Electricity Connected, Natural Gas Available, Sewer Available, Separate Meters, Underground Utilities, Water Available, Cable Available
Community & HOA
Community
- Features: Curbs, Sidewalks
- Subdivision: Southplace Estates Ph 2
HOA
- Has HOA: No
Location
- Region: Wylie
Financial & listing details
- Tax assessed value: $330,315
- Annual tax amount: $6,266
- Date on market: 2/27/2025
- Cumulative days on market: 25 days
- Listing terms: Cash,Conventional,FHA,VA Loan
- Exclusions: Refrigerator and washer/dryer
- Electric utility on property: Yes
Price history
| Date | Event | Price |
|---|---|---|
| 4/23/2025 | Sold | -- |
Source: NTREIS #20850934 Report a problem | ||
| 3/29/2025 | Pending sale | $380,000$195/sqft |
Source: NTREIS #20850934 Report a problem | ||
| 3/24/2025 | Contingent | $380,000$195/sqft |
Source: NTREIS #20850934 Report a problem | ||
| 3/14/2025 | Listed for sale | $380,000$195/sqft |
Source: NTREIS #20850934 Report a problem | ||
| 3/9/2025 | Contingent | $380,000$195/sqft |
Source: NTREIS #20850934 Report a problem | ||
| 2/27/2025 | Listed for sale | $380,000$195/sqft |
Source: NTREIS #20850934 Report a problem | ||
Public tax history
| Year | Property taxes | Tax assessment |
|---|---|---|
| 2025 | $4,715 -13.5% | $330,315 -3.3% |
| 2024 | $5,454 +9.7% | $341,508 +8% |
| 2023 | $4,972 -13.1% | $316,148 +10% |
| 2022 | $5,719 -0.7% | $287,407 +10% |
| 2021 | $5,757 +2.4% | $261,279 +6% |
| 2020 | $5,622 +1.8% | $246,388 +3.2% |
| 2019 | $5,520 +4.7% | $238,825 +10% |
| 2018 | $5,271 +15.7% | $217,114 +2.2% |
| 2017 | $4,556 | $212,445 +15.2% |
| 2016 | $4,556 +15.6% | $184,436 +11.8% |
| 2015 | $3,942 | $165,040 +11.1% |
| 2014 | $3,942 | $148,617 +10.2% |
| 2013 | -- | $134,811 +7.2% |
| 2012 | -- | $125,761 -7.6% |
| 2011 | -- | $136,068 -3% |
| 2010 | -- | $140,327 +0.6% |
| 2009 | -- | $139,546 -3.1% |
| 2008 | -- | $143,987 +0.7% |
| 2007 | -- | $142,988 |
| 2006 | -- | $142,988 +5.2% |
| 2005 | -- | $135,878 -2.2% |
| 2004 | -- | $138,898 +5.8% |
| 2003 | -- | $131,248 +1.5% |
| 2002 | -- | $129,310 +7.5% |
| 2001 | -- | $120,326 |
Find assessor info on the county website
Neighborhood: Southplace Estates
Nearby homes
- $--3 bd2 ba1.6k sqft1305 Taos Ln, Wylie, TX 75098Sold
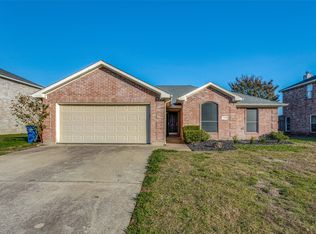
- $324,4003 bd2 ba1.6k sqft1301 Taos Ln, Wylie, TX 75098Off Market
- $370,7004 bd2 ba1.9k sqft1307 Taos Ln, Wylie, TX 75098Off Market
- $346,6004 bd2 ba1.7k sqft1302 Angel Fire Dr, Wylie, TX 75098Off Market
- $376,2004 bd2 ba2k sqft1304 Angel Fire Dr, Wylie, TX 75098Off Market
- $365,9004 bd2 ba1.8k sqft1300 Angel Fire Dr, Wylie, TX 75098Off Market
- $--4 bd2 ba1.8k sqft1302 Taos Ln, Wylie, TX 75098Sold
- $325,1003 bd2 ba1.8k sqft1300 Taos Ln, Wylie, TX 75098Off Market
Nearby schools
GreatSchools rating
- 8/10AB Harrison Intermediate SchoolGrades: 5-6Distance: 0.2 mi
- 9/10Grady Burnett Junior High SchoolGrades: 7-8Distance: 0.3 mi
- 8/10Wylie East High SchoolGrades: 9-12Distance: 2.9 mi
Schools provided by the listing agent
- Elementary: Hartman
- High: Wylie East
- District: Wylie ISD
Source: NTREIS. This data may not be complete. We recommend contacting the local school district to confirm school assignments for this home.
Get a cash offer in 3 minutes
Find out how much your home could sell for in as little as 3 minutes with a no-obligation cash offer.
Estimated market value
$365,800
Get a cash offer in 3 minutes
Find out how much your home could sell for in as little as 3 minutes with a no-obligation cash offer.
Estimated market value
$365,800
- Texas
- Collin County
- Wylie
- 75098
- Southplace Estates
- 1303 Taos Ln
Nearby cities
Nearby neighborhoods
Nearby zip codes
Other Wylie Topics
