Back on the market at no fault of the seller! Buyer’s contingent home did not sell, presenting another opportunity to tour, fall in love, and make this home your own!
Welcome home to a space that truly has it all—room to gather, room to unwind, and room to grow! This beautifully maintained two-story home offers 4 bedrooms, 3.1 bathrooms, 2-car garage, finished walkout basement and two decks overlooking the treed and fenced backyard—all tucked into the highly sought after Northpoint subdivision and highly acclaimed Liberty School District! From the moment you step inside, you’ll appreciate the lovely wood trim and molding details that add timeless character throughout the home. The kitchen is both stylish and functional, featuring a center island, pantry and updated black stainless steel appliances (all of which stay) and flows easily into the inviting living and dining areas, perfect for everyday living and entertaining. The spacious primary suite feels like a private retreat, complete with an adjoining sitting room and an impressive 24x10 walk-in closet. Downstairs, the finished walkout basement is made for making memories, offering a family room, rec room, wet bar, built-in sauna, and a full bathroom—ideal for entertaining, hosting guests, or relaxing at the end of the day. You’ll also find plenty of organized storage space in the basement storage room with built-in shelving. Step outside to enjoy a treed, fully fenced backyard designed for both fun and relaxation, complete with two decks, a storage shed, and additional storage built into the lower deck. Tucked away in a quiet neighborhood and a short distance to the Liberty Square, highways, restaurants, shops, groceries, schools and so much more!
Sold
Street View
Price Unknown
1303 Telford Dr, Liberty, MO 64068
4beds
3,124sqft
Single Family Residence
Built in 1992
0.26 Acres Lot
$431,200 Zestimate®
$--/sqft
$3,385 Estimated rent
Home value
$431,200
$392,000 - $474,000
$3,385/mo
Zestimate® history
Owner options
List your home for rent
$3,385/mo
Rent Zestimate®
Find your next renter with Zillow Rental Manager. Plus, with online applications, you can quickly screen prospective tenants – for free.
$3,385/mo
Rent Zestimate®
Refinance and save
Refinancing to a lower rate could help reduce your monthly payments and save thousands over the life of the loan.
Explore your selling options
Work with a Zillow partner agent
Leverage their expertise and Zillow's premium Showcase listings to get your home seen by more buyers.
Get startedList with your own agent
Get your home in front of millions of buyers by listing it on Zillow.
Learn how to do itSell it yourself
Take full control of how buyers see your home on Zillow by listing For Sale by Owner (FSBO).
List your homeWhat's special
Treed and fenced backyardBuilt-in saunaStorage shedSpacious primary suiteFinished walkout basementWet barCenter island
Zillow last checked:
Listing updated:
Listed by:
Aubrey Ziller 816-838-2288,
ReeceNichols-KCN
Bought with:
Brandi Perkins, 2015008815
Real Broker, LLC-MO
Source: Heartland MLS as distributed by MLS GRID,MLS#: 2597298
Facts & features
Interior
Bedrooms & bathrooms
- Bedrooms: 4
- Bathrooms: 4
- Full bathrooms: 3
- 1/2 bathrooms: 1
Primary bedroom
- Features: Carpet, Ceiling Fan(s), Walk-In Closet(s)
- Level: Upper
- Dimensions: 16 x 13
Bedroom 2
- Features: Carpet, Ceiling Fan(s), Walk-In Closet(s)
- Level: Upper
- Dimensions: 13 x 11
Bedroom 3
- Features: Carpet, Ceiling Fan(s)
- Level: Upper
- Dimensions: 11 x 11
Bedroom 4
- Features: Carpet, Ceiling Fan(s)
- Level: Upper
- Dimensions: 11 x 10
Primary bathroom
- Features: Double Vanity, Shower Only
- Level: Upper
- Dimensions: 10 x 9
Bathroom 2
- Features: Ceramic Tiles, Double Vanity, Shower Over Tub
- Level: Upper
- Dimensions: 8 x 8
Bathroom 3
- Features: Ceramic Tiles, Shower Only
- Level: Lower
- Dimensions: 9 x 5
Breakfast room
- Features: Wood Floor
- Level: Main
- Dimensions: 12 x 9
Dining room
- Features: Carpet
- Level: Main
- Dimensions: 13 x 11
Family room
- Features: Carpet, Ceiling Fan(s)
- Level: Lower
- Dimensions: 17 x 13
Kitchen
- Features: Kitchen Island, Pantry, Wood Floor
- Level: Main
- Dimensions: 14 x 12
Living room
- Features: Carpet, Ceiling Fan(s), Fireplace
- Level: Main
- Dimensions: 18 x 13
Loft
- Features: Carpet
- Level: Upper
- Dimensions: 9 x 9
Recreation room
- Features: Carpet, Ceramic Tiles, Wet Bar
- Level: Lower
- Dimensions: 21 x 12
Sauna
- Level: Lower
- Dimensions: 7 x 5
Sitting room
- Features: Carpet
- Level: Upper
- Dimensions: 10 x 8
Heating
- Natural Gas
Cooling
- Electric
Appliances
- Included: Dishwasher, Disposal, Microwave, Refrigerator, Stainless Steel Appliance(s)
- Laundry: Laundry Room
Features
- Ceiling Fan(s), Kitchen Island, Pantry, Sauna, Stained Cabinets, Vaulted Ceiling(s), Walk-In Closet(s), Wet Bar
- Flooring: Carpet, Tile, Wood
- Doors: Storm Door(s)
- Basement: Concrete,Finished,Full,Walk-Out Access
- Number of fireplaces: 1
- Fireplace features: Gas Starter, Living Room
Interior area
- Total structure area: 3,124
- Total interior livable area: 3,124 sqft
- Finished area above ground: 2,240
- Finished area below ground: 884
Property
Parking
- Total spaces: 2
- Parking features: Attached, Garage Door Opener, Garage Faces Front
- Attached garage spaces: 2
Features
- Patio & porch: Deck, Patio, Porch
- Fencing: Wood
Lot
- Size: 0.26 Acres
- Dimensions: 121 x 94
- Features: City Lot
Details
- Additional structures: Shed(s)
- Parcel number: 151050004014.00
Construction
Type & style
- Home type: SingleFamily
- Architectural style: Traditional
- Property subtype: Single Family Residence
Materials
- Frame
- Roof: Composition
Condition
- Year built: 1992
Utilities & green energy
- Sewer: Public Sewer
- Water: Public
Community & HOA
Community
- Security: Smoke Detector(s)
- Subdivision: Northpoint
HOA
- Has HOA: No
Location
- Region: Liberty
Financial & listing details
- Tax assessed value: $63,270
- Annual tax amount: $4,228
- Date on market: 1/21/2026
- Listing terms: Cash,Conventional,FHA,VA Loan
- Ownership: Private
- Road surface type: Paved
Price history
| Date | Event | Price |
|---|---|---|
| 4/2/2026 | Sold | -- |
Source:  Heartland MLS as distributed by MLS GRID #2597298 Report a problem Heartland MLS as distributed by MLS GRID #2597298 Report a problem | ||
| 3/2/2026 | Pending sale | $425,000$136/sqft |
Source: Heartland MLS as distributed by MLS GRID #2597298 Report a problem | ||
| 2/16/2026 | Listed for sale | $425,000$136/sqft |
Source: Heartland MLS as distributed by MLS GRID #2597298 Report a problem | ||
| 1/31/2026 | Contingent | $425,000$136/sqft |
Source: Heartland MLS as distributed by MLS GRID #2597298 Report a problem | ||
| 1/21/2026 | Listed for sale | $425,000+84.9%$136/sqft |
Source: Heartland MLS as distributed by MLS GRID #2597298 Report a problem | ||
| 9/1/2015 | Sold | -- |
Source: Heartland MLS as distributed by MLS GRID #1940087 Report a problem | ||
| 8/10/2015 | Pending sale | $229,900$74/sqft |
Source: ReeceNichols Liberty #1940087 Report a problem | ||
| 7/28/2015 | Price change | $229,900-4.2%$74/sqft |
Source: ReeceNichols Liberty #1940087 Report a problem | ||
| 5/23/2015 | Listed for sale | $240,000$77/sqft |
Source: ReeceNichols Liberty #1940087 Report a problem | ||
Public tax history
| Year | Property taxes | Tax assessment |
|---|---|---|
| 2025 | $4,547 +7.5% | $63,270 +15.1% |
| 2024 | $4,228 -1.7% | $54,970 |
| 2023 | $4,299 +10.4% | $54,970 +11.8% |
| 2022 | $3,895 +0.8% | $49,170 |
| 2021 | $3,865 +8.2% | $49,170 +15.2% |
| 2020 | $3,572 | $42,670 0% |
| 2019 | $3,572 +0% | $42,674 +5.7% |
| 2018 | $3,571 +4.8% | $40,360 |
| 2017 | $3,408 | $40,360 |
| 2016 | $3,408 | $40,360 |
| 2015 | $3,408 0% | $40,360 +3.5% |
| 2014 | $3,409 | $39,010 |
| 2013 | -- | $39,010 +5.4% |
| 2012 | -- | $37,010 |
| 2011 | -- | $37,010 +4% |
| 2010 | -- | $35,590 |
| 2009 | -- | $35,590 -2.1% |
| 2007 | -- | $36,370 +3% |
| 2006 | -- | $35,310 |
| 2005 | $2,290 | $35,310 +7.4% |
| 2004 | -- | $32,880 |
| 2003 | -- | $32,880 +9.3% |
| 2002 | -- | $30,080 -0.7% |
| 2001 | -- | $30,290 |
Find assessor info on the county website
Neighborhood: 64068
Nearby homes
- $410,5004 bd3 ba3.1k sqft1301 Telford Dr, Liberty, MO 64068Off Market
- $441,2004 bd4 ba4k sqft1303 Bell Cir, Liberty, MO 64068Off Market

- $363,9003 bd5 ba1.6k sqft1305 Bell Cir, Liberty, MO 64068Off Market
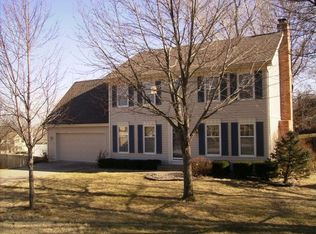
- $385,9004 bd3 ba2.6k sqft1302 Telford Dr, Liberty, MO 64068Off Market
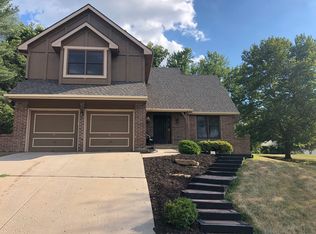
- $449,2005 bd4 ba3.2k sqft1308 Campbell St, Liberty, MO 64068Off Market
- $344,0002 bd2 ba1.9k sqft1300 Telford Dr, Liberty, MO 64068Off Market
- $388,4004 bd3 ba2.1k sqft1304 Telford Dr, Liberty, MO 64068Off Market
- $270-- bd-- ba-- sqftCampbell Dr, Liberty, MO 64068Off Market
Nearby schools
GreatSchools rating
- 5/10Ridgeview Elementary SchoolGrades: K-5Distance: 1.5 mi
- 7/10Heritage Middle SchoolGrades: 6-8Distance: 1 mi
- 9/10Liberty North High SchoolGrades: 9-12Distance: 1.6 mi
Schools provided by the listing agent
- Elementary: Ridgeview
- Middle: Heritage
- High: Liberty North
Source: Heartland MLS as distributed by MLS GRID. This data may not be complete. We recommend contacting the local school district to confirm school assignments for this home.
Get a cash offer in 3 minutes
Find out how much your home could sell for in as little as 3 minutes with a no-obligation cash offer.
Estimated market value
$431,200
Get a cash offer in 3 minutes
Find out how much your home could sell for in as little as 3 minutes with a no-obligation cash offer.
Estimated market value
$431,200
- Missouri
- Clay County
- Liberty
- 64068
- 1303 Telford Dr
Nearby cities
Nearby zip codes
Other Liberty Topics
