Enjoy OBX life to the fullest in this spacious home with so many thoughtful details! The impressive mid level entry opens to a grand foyer featuring dramatic crown moulding, bold colors, and lustrous hard wood floors. Step up the split stairwell to the upper level of the home. Cathedral ceilings and ample windows create a bright airy space in the open living area that accesses a sunny deck running the length of the home. The showpiece kitchen will be the chef's delight! It features stunning backsplash accents, ample counter space including an eat-at dining area, and custom cabinetry. Keep wine chilled in the cooler, and staples are in easy reach in the walk-in pantry. The large dining space provides room for all at the table, and the powder room completes the shared living area. The primary suite is to the left of the stairway, featuring expansive sleeping quarters and an impressive attached bath with jet tub, walk-in shower and dual sink vanity. Step back down to the mid level foyer and turn left to enter a second bedroom with private bath. The ship lap accent wall creates a beachy vibe, and the slider opens to the spacious covered decking. Across the hall are two more bedrooms that share a full hall bath. Relax on the delightful swing on the covered deck. At ground level, the multi purpose room can be adapted to any use. It features cool ceramic tile flooring and a sizable storage closet. French doors open to an office area that access another full bath with step in shower. Step outside to the ample fenced area perfect for pets, and kids will relish the playhouse with slide. The storage shed provides space for tools and lawn gear. The spacious stone patio features a sitting area and dramatic pergola. A separate entrance by the patio leads to the attached 2 car garage lined with shelving and counters for tools and hobbies. The interior door provides dry entry to the ground level of the home. Centrally located near beach, shopping and schools, this tree-lined neighborhood is the perfect space to stake your claim.
Sold for $640,000
$640,000
1303 Theodore St Lot 15, Kill Devil Hills, NC 27948
4beds
--sqft
Single Family Residence, Residential
Built in 2005
9,583 Square Feet Lot
$664,500 Zestimate®
$--/sqft
$3,721 Estimated rent
Home value
$664,500
$631,000 - $704,000
$3,721/mo
Zestimate® history
Owner options
List your home for rent
$3,721/mo
Rent Zestimate®
Find your next renter with Zillow Rental Manager. Plus, with online applications, you can quickly screen prospective tenants – for free.
$3,721/mo
Rent Zestimate®
Refinance and save
$3,743/mo
Est. payment
Refinancing to a lower rate could help reduce your monthly payments and save thousands over the life of the loan.
$3,743/mo
Est. payment
Explore your selling options
Work with a Zillow partner agent
Leverage their expertise and Zillow's premium Showcase listings to get your home seen by more buyers.
Get startedList with your own agent
Get your home in front of millions of buyers by listing it on Zillow.
Learn how to do itSell it yourself
Take full control of how buyers see your home on Zillow by listing For Sale by Owner (FSBO).
List your homeWhat's special
Zillow last checked:
Listing updated:
Listed by:
Jacqueline P Ricks-Sample 252-202-8011,
Sun Realty - KDH,
Jackie O'Hara 252-619-8111,
Sun Realty - KDH
Bought with:
Maryruth W Reiss, 77895
Coldwell Banker Seaside Realty - KDH
Source: OBAR,MLS#: 123948
Facts & features
Interior
Bedrooms & bathrooms
- Bedrooms: 4
- Bathrooms: 5
- Full bathrooms: 4
- Partial bathrooms: 1
Rooms
- Room types: Game Room, Office
Heating
- Heat Pump
Cooling
- Heat Pump
Appliances
- Included: Dryer, Dishwasher, Microwave, Refrigerator, Range/Oven, Washer, Wine Cooler
Features
- Cathedral Ceiling(s), Pantry, Walk-In Closet(s), Entrance Foyer
- Flooring: Carpet, Ceramic Tile, Hardwood
Property
Parking
- Total spaces: 2
- Parking features: Garage - Attached
- Attached garage spaces: 2
- Details: Garage: 2 Car, Attached
Features
- Patio & porch: Covered, Deck
- Waterfront features: None
Lot
- Size: 9,583 Square Feet
- Features: Corner Lot
Details
- Zoning: RLD
Construction
Type & style
- Home type: SingleFamily
- Architectural style: Contemporary
- Property subtype: Single Family Residence, Residential
Materials
- Frame, Wood Siding, Vinyl
- Foundation: Pillar/Post/Pier
- Roof: Asphalt
Condition
- Year built: 2005
Utilities & green energy
- Sewer: Septic Tank
- Water: Public
Community & HOA
Community
- Subdivision: Kill Devil Bch
Location
- Region: Kill Devil Hills
Financial & listing details
- Annual tax amount: $3,429
- Date on market: 11/15/2023
- Cumulative days on market: 21 days
- Listing agreement: Exclusive Right To Sell
- Listing terms: Conventional
- Ownership: Owned More than 12 Months
- Road surface type: Paved
Price history
| Date | Event | Price |
|---|---|---|
| 2/9/2024 | Sold | $640,000-3% |
Source:  OBAR #123948 Report a problem OBAR #123948 Report a problem | ||
| 12/6/2023 | Contingent | $659,900 |
Source: OBAR #123948 Report a problem | ||
| 11/15/2023 | Listed for sale | $659,900+47% |
Source: OBAR #123948 Report a problem | ||
| 1/8/2021 | Sold | $449,000 |
Source: OBAR #111714 Report a problem | ||
Public tax history
Tax history is unavailable.
Neighborhood: 27948
Nearby homes
- $640,0004 bd5 ba2.9k sqft1303 Theodore St, Kill Devil Hills, NC 27948Sold
- $572,8004 bd3 ba2.1k sqft1305 Theodore St, Kill Devil Hills, NC 27948Off Market
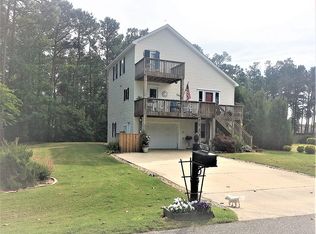
- $472,8003 bd2 ba1.7k sqft1300 Rosa St, Kill Devil Hills, NC 27948Off Market
- $738,0004 bd4 ba2.8k sqft1303 Theadore St, Kill Devil Hills, NC 27948Off Market
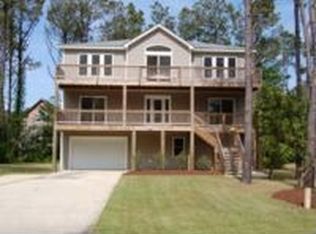
- $487,2003 bd2 ba1.3k sqft1302 Theodore St LOT 2, Kill Devil Hills, NC 27948Sold
- $487,5003 bd2 ba1.3k sqft1302 Theodore St, Kill Devil Hills, NC 27948Sold
- $486,9003 bd2 ba1.3k sqft1302 Theodore, Kill Devil Hills, NC 27948Off Market
- $556,7004 bd3 ba2.2k sqft1309 Theodore St, Kill Devil Hills, NC 27948Off Market
Nearby schools
GreatSchools rating
- 6/10Nags Head Elementary SchoolGrades: PK-5Distance: 2 mi
- 9/10First Flight Middle SchoolGrades: 6-8Distance: 0.7 mi
- 7/10First Flight High SchoolGrades: 9-12Distance: 0.8 mi


Get pre-qualified for a loan
At Zillow Home Loans, we can pre-qualify you in as little as 5 minutes with no impact to your credit score.An equal housing lender. NMLS #10287.
Sell for more on Zillow
Get a Zillow Showcase℠ listing at no additional cost and you could sell for .
$664,500
2% more
+$13,290
With Zillow Showcase(estimated)
$677,790
- North Carolina
- Dare County
- Kill Devil Hills
- 27948
- 1303 Theodore St Lot 15
Nearby cities
Nearby zip codes
Other Kill Devil Hills Topics
- Apartments for Rent in 27948
- Houses for Sale in 27948
- Houses for Rent in 27948
- 27948 Real Estate
- Kill Devil Hills Condos
- Houses for Sale in Kill Devil Hills
- Newest Listings in Kill Devil Hills
- Kill Devil Hills Home Values
- Kill Devil Hills Real Estate Agents
- Kill Devil Hills Refinance
- Kill Devil Hills Mortgage Rates
