Skip main navigation
Sold for $305,000
  • $305,000

    1303 Thistlewood Ln #1303, Stewartstown, PA 17363

    2beds
    1,460sqft
    Townhouse
    Built in 2002
    -- sqft lot
    $328,300 Zestimate®
    $209/sqft
    $1,753 Estimated rent

    Home value

    $328,300

    $312,000 - $345,000

    $1,753/mo

    Zestimate® history
    Loading
    Loading...

    Owner options

    List your home for rent

    $1,753/mo

    Rent Zestimate®

    Find your next renter with Zillow Rental Manager. Plus, with online applications, you can quickly screen prospective tenants – for free.

    Learn more

    $1,753/mo

    Rent Zestimate®

    Refinance and save

    $2,216/mo

    Est. payment

    Refinancing to a lower rate could help reduce your monthly payments and save thousands over the life of the loan.

    See today's rates

    $2,216/mo

    Est. payment

    Explore your selling options

    Work with a Zillow partner agent

    Leverage their expertise and Zillow's premium Showcase listings to get your home seen by more buyers.

    Get started

    List with your own agent

    Get your home in front of millions of buyers by listing it on Zillow.

    Learn how to do it

    Sell it yourself

    Take full control of how buyers see your home on Zillow by listing For Sale by Owner (FSBO).

    List your home

    What's special

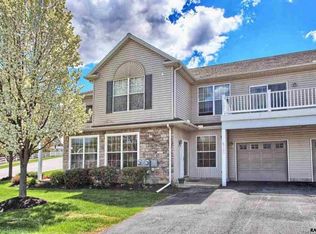
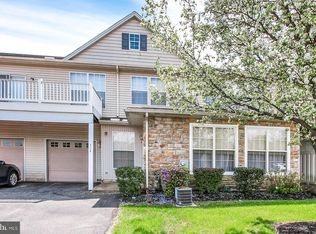
    Rarely available upper-level condo in Bailey Springs! This special home has been lovingly improved and maintained by the original owners. Updated HVAC, windows, doors, blinds, paint, etc. But now they're headed south, so it's ready for someone new to start enjoying the carefree lifestyle of this wonderful community. You will fall in love with the layout starting with the entrance foyer with its large double closet. As you step into the cozy living room, the wall of windows provides great natural light and comes with recently added electric shades so you can adjust based on your needs. Next is the dining room—or office or den if that suits your lifestyle better. And the well equipped kitchen with adjoining breakfast room is bright and inviting. Step through the updated slider off the breakfast room to a huge deck to enjoy outdoor activities. You'll be amazed at the size of the primary bedroom with an enormous walk-in closet plus an ensuite primary bath with double vanity and lots of storage. The second bedroom is great for guests or can double as a den or office, too. And there's a second full bath just across the hall. The laundry room offers ample space and access to the utility closet and the garage. The oversized one-car garage is a great asset, designed to handle both your vehicle and extra storage needs. And the big bonus is that this is a terrific neighborhood with both aesthetic appeal and a welcoming atmosphere. At the community building you can exercise, pick up your mail, pay your monthly condo fees, and reserve the attractive party room and kitchen for those special occasions when you need extra space for entertaining. Conveniently located less than 10 minutes from Shrewsbury where you can shop or get a meal, or jump on I-83 to go north to York or south to Baltimore. You can walk to the library right down the street or pick up groceries or prescriptions just a few minutes away in Stewartstown. It's simply one of the best kept secrets in York County! Don't miss the opportunity to make this great condo your new home.

    Zillow last checked:

    Listing updated:

    Listed by:

    Cindy Riley 410-458-2405,

    Berkshire Hathaway HomeServices PenFed Realty,

    Listing Team: The Riley-Maher Team, Co-Listing Team: The Riley-Maher Team,Co-Listing Agent: Jessica M Maher 410-207-0329,

    Berkshire Hathaway HomeServices PenFed Realty

    Bought with:

    Elaine Bush, 5000922

    Berkshire Hathaway HomeServices Homesale Realty

    Source: Bright MLS,MLS#: PAYK2063968MLS Logo

    Facts & features

    Interior

    Bedrooms & bathrooms
    • Bedrooms: 2
    • Bathrooms: 2
    • Full bathrooms: 2
    • Main level bathrooms: 2
    • Main level bedrooms: 2
    Rooms
    • Room types: Living Room, Dining Room, Primary Bedroom, Bedroom 2, Kitchen, Foyer, Breakfast Room, Laundry, Primary Bathroom
    Basement
    • Area: 0
    Heating
    • Forced Air, Natural Gas
    Cooling
    • Central Air, Electric
    Appliances
    • Included: Microwave, Built-In Range, Dishwasher, Disposal, Ice Maker, Self Cleaning Oven, Refrigerator, Electric Water Heater
    • Laundry: Has Laundry, Main Level, Laundry Room
    Features
    • Breakfast Area, Ceiling Fan(s), Chair Railings, Crown Molding, Dining Area, Entry Level Bedroom, Open Floorplan, Floor Plan - Traditional, Eat-in Kitchen, Bathroom - Stall Shower, Bathroom - Tub Shower, Walk-In Closet(s), 9'+ Ceilings
    • Flooring: Carpet, Ceramic Tile, Laminate
    • Doors: Insulated, Sliding Glass, Storm Door(s)
    • Windows: Energy Efficient, Triple Pane Windows, Replacement, Screens
    • Has basement: No
    • Has fireplace: No
    Interior area
    • Total structure area: 1,460
    • Total interior livable area: 1,460 sqft
    • Finished area above ground: 1,460
    • Finished area below ground: 0

    Property

    Parking
    • Total spaces: 1
    • Parking features: Storage, Garage Faces Front, Driveway, Attached
    • Attached garage spaces: 1
    • Has uncovered spaces: Yes
    Accessibility
    • Accessibility features: Accessible Doors, Accessible Entrance, No Stairs
    Features
    • Levels: One
    • Stories: 1
    • Patio & porch: Deck
    • Pool features: None
    Details
    • Additional structures: Above Grade, Below Grade
    • Parcel number: 86000BK0072A0C1303
    • Zoning: RESIDENTIAL
    • Special conditions: Standard

    Construction

    Type & style
    • Home type: Townhouse
    • Architectural style: Villa
    • Property subtype: Townhouse
    Materials
    • Vinyl Siding, Aluminum Siding
    • Foundation: Other
    • Roof: Architectural Shingle
    Condition
    • Very Good
    • New construction: No
    • Year built: 2002

    Utilities & green energy

    • Electric: 220 Volts
    • Sewer: Public Sewer
    • Water: Public
    • Utilities for property: Cable Connected, Phone Available, Cable

    Community & HOA

    Community
    • Condo and coop fee: $0 unknown
    • Subdivision: Bailey Springs
    HOA
    • Has HOA: Yes
    • Amenities included: Common Grounds, Fitness Center, Meeting Room
    • Services included: Common Area Maintenance, Maintenance Structure, Maintenance Grounds, Management
    • HOA fee: $170 monthly
    • HOA name: THE VILLAS AT BAILEY SPRINGS
    • Second HOA name: The Villas At Bailey Springs
    Location
    • Region: Stewartstown
    • Municipality: STEWARTSTOWN BORO

    Financial & listing details

    • Price per square foot: $209/sqft
    • Tax assessed value: $144,100
    • Annual tax amount: $4,611
    • Date on market: 7/10/2024
    • Listing agreement: Exclusive Right To Sell
    • Listing terms: Cash,Conventional
    • Ownership: Fee Simple

    Price history

    DateEventPrice
    8/1/2024Sold$305,000+7.1%$209/sqft
    Source: Bright MLS #PAYK2063968 Report a problem
    7/12/2024Pending sale$284,900$195/sqft
    Source: Bright MLS #PAYK2063968 Report a problem
    7/10/2024Listed for sale$284,900$195/sqft
    Source: Bright MLS #PAYK2063968 Report a problem

    Public tax history

    Tax history is unavailable.

    Neighborhood: 17363

    Nearby schools

    GreatSchools rating
    Schools provided by the listing agent
    • District: South Eastern

    Source: Bright MLS. This data may not be complete. We recommend contacting the local school district to confirm school assignments for this home.

    Sell for more on Zillow
    Get a Zillow Showcase℠ listing at no additional cost and you could sell for .
    $328,300
    2% more
    +$6,566
    With Zillow Showcase(estimated)
    $334,866
    Sell for more on Zillow
    Get a Zillow Showcase℠ listing at no additional cost and you could sell for .
    $328,300
    2% more
    +$6,566
    With Zillow Showcase(estimated)
    $334,866