Knock Knock !! Here's an Opportunity knocking on your Door. Bring your vision and unlock the potential of this 3-bedroom, 2.5-bath townhome in **The Oaks community of North Edison**. Offered by the **original owner since the home was built**, this property is ready for its next chapter and presents an exciting opportunity for buyers looking to renovate, customize, and make it their own. The home offers an **eat-in kitchen, separate dining area, spacious living room with a wood-burning fireplace, 3 bedrooms, and 2.5 bathrooms**. With TLC and thoughtful updates, there is plenty of potential to transform the space to suit your style and needs. Whether you're looking for a home you can improve over time or an **investment/renovation opportunity**, this property is worth a look. Conveniently located near **shopping, dining, major roadways, public transportation, and everyday conveniences**, with access to Edison Township public schools. **Northeast-facing,buyer to independently verify if direction is important.** The opportunity is here. Bring your ideas, bring your contractor, and imagine the possibilities!
For sale
$495,000
1303 Timber Oaks Rd, Edison, NJ 08820
3beds
1,218sqft
Townhouse
Built in 1982
95 Square Feet Lot
$493,900 Zestimate®
$406/sqft
$-- HOA
What's special
Wood-burning fireplaceEat-in kitchenSeparate dining area
- 14 days
- 1,162
- 48
Zillow last checked:
Listing updated:
Listed by:
KETAN T. KENIA 908-675-6669,
KASA BELLA REALTY
Source: All Jersey MLS,MLS#: 2703640R
Facts & features
Interior
Bedrooms & bathrooms
- Bedrooms: 3
- Bathrooms: 3
- Full bathrooms: 2
- 1/2 bathrooms: 1
Dining room
- Features: Living Dining Combo
Kitchen
- Features: Eat-in Kitchen
Basement
- Area: 0
Heating
- Forced Air
Cooling
- Central Air
Appliances
- Included: Dishwasher, Gas Range/Oven, Microwave, Refrigerator, Electric Water Heater
Features
- Entrance Foyer, Kitchen, Bath Half, Living Room, Dining Room, Utility Room, 3 Bedrooms, Bath Full, Bath Main, None
- Flooring: Carpet, Ceramic Tile
- Has basement: No
- Number of fireplaces: 1
- Fireplace features: Wood Burning
Interior area
- Total structure area: 1,218
- Total interior livable area: 1,218 sqft
Video & virtual tour
Property
Parking
- Parking features: Asphalt, Common
- Has uncovered spaces: Yes
- Details: Oversized Vehicles Restricted
Features
- Levels: Two
- Stories: 2
- Patio & porch: Patio
- Exterior features: Patio
Lot
- Size: 95 Square Feet
- Features: Near Shopping, Private, Cul-De-Sac
Details
- Parcel number: 05004270000000260000C1303
- Zoning: RBBT
Construction
Type & style
- Home type: Townhouse
- Architectural style: Colonial, Townhouse, Two Story
- Property subtype: Townhouse
Materials
- Roof: Asphalt
Condition
- Year built: 1982
Utilities & green energy
- Gas: Natural Gas
- Sewer: Public Sewer
- Water: Public
- Utilities for property: Electricity Connected, Natural Gas Connected
Community & HOA
HOA
- Has HOA: Yes
- Services included: Management Fee, Common Area Maintenance, Insurance, Maintenance Structure, Ins Common Areas, Snow Removal, Trash, Maintenance Grounds
- Additional fee info: Maintenance Expense: $376 Monthly
Location
- Region: Edison
Financial & listing details
- Price per square foot: $406/sqft
- Tax assessed value: $133,100
- Annual tax amount: $7,921
- Date on market: 8/31/2026
- Ownership: Condominium
- Electric utility on property: Yes
Estimated market value
$493,900
$469,000 - $519,000
$3,414/mo
Price history
| Date | Event | Price |
|---|---|---|
| 8/31/2026 | Listed for sale | $495,000+597.3%$406/sqft |
Source:  All Jersey MLS #2703640R Report a problem All Jersey MLS #2703640R Report a problem | ||
| 7/7/1983 | Sold | $70,990$58/sqft |
Source: Agent Provided Report a problem | ||
Public tax history
| Year | Property taxes | Tax assessment |
|---|---|---|
| 2025 | $7,629 | $133,100 |
| 2024 | $7,629 +0.5% | $133,100 |
| 2023 | $7,591 0% | $133,100 |
| 2022 | $7,593 +0.4% | $133,100 |
| 2021 | $7,564 +1% | $133,100 |
| 2020 | $7,492 +6.8% | $133,100 |
| 2019 | $7,017 | $133,100 |
| 2018 | $7,017 +4.3% | $133,100 |
| 2017 | $6,730 +3.9% | $133,100 |
| 2016 | $6,474 +2.9% | $133,100 |
| 2015 | $6,290 +3.3% | $133,100 |
| 2014 | $6,091 +1% | $133,100 |
| 2013 | $6,028 +1.1% | $133,100 |
| 2012 | $5,960 +5.6% | $133,100 |
| 2011 | $5,642 +2.7% | $133,100 |
| 2010 | $5,494 +4.6% | $133,100 |
| 2009 | $5,251 | $133,100 |
| 2008 | -- | $133,100 |
| 2007 | $17,246 +1.4% | $133,100 |
| 2006 | $17,011 +2.5% | $133,100 |
| 2005 | $16,598 | $133,100 |
| 2004 | -- | $133,100 |
| 2003 | -- | $133,100 |
| 2002 | -- | $133,100 |
| 2001 | -- | $133,100 |
Find assessor info on the county website
Monthly payment
Est. payment
Payment breakdown
Explore the cost of this home by adjusting the details. Changes won't be saved.Climate risks
Neighborhood: Oak Tree
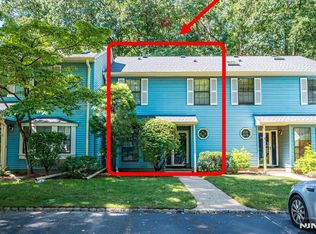

Similar homes
- $480,0002 bd2 ba1.3k sqft195 Hidden Hollow Ct, Edison, NJ 08820For Sale

 MLS ID #2702125R, ROBERT OQUIST. All Jersey MLS
 - $630,0003 bd3 ba1.5k sqft1901 Deerfield Dr, Edison, NJ 08820For Sale
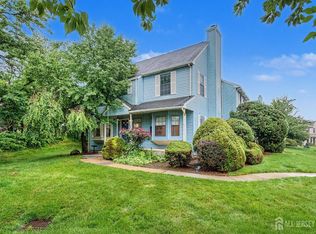 MLS ID #2703384R, KIMBERLY PAVLIK. All Jersey MLS
 - $720,0003 bd3 ba1.4k sqft7 Cactus Ct, Edison, NJ 08820For Sale
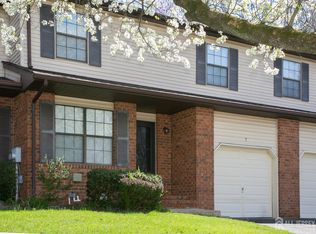 MLS ID #2701307R, BONNIE SILVERMAN. All Jersey MLS
 - $589,9993 bd3 ba1.4k sqft12 Palm Ct, Edison, NJ 08820For Sale
 MLS ID #2702037R, TRUSHA SONI. All Jersey MLS
 - $599,9003 bd3 ba1.4k sqft12 Tulip Ct, Edison, NJ 08820For SaleMLS ID #2617828R, KETAN T. KENIA. All Jersey MLS
- $469,0002 bd2 ba1k sqft51 Pheasant Run, Edison, NJ 08820For SaleMLS ID #2701765R, SUJATHA NARAHARI. All Jersey MLS
- $599,0003 bd3 ba1.4k sqft1 Orchid Ct, Edison, NJ 08820For SaleMLS ID #2618230R, DAVID BLINDER. All Jersey MLS
- $549,9003 bd3 ba1.5k sqft1315 Edison Glen Ter, Edison, NJ 08837For SaleMLS ID #2614437R, AKHILA ANEJA. All Jersey MLS
- $499,9003 bd2 ba1.5k sqft427 Prospect Ave, Piscataway, NJ 08854For SaleMLS ID #2704361R, MILDRED CORREA. All Jersey MLS
- $498,5002 bd3 ba1.5k sqft703 Merrywood Dr, Edison, NJ 08817For SaleMLS ID #2618462R, STEPHEN CARLUCCI. All Jersey MLS
- $525,0003 bd2 ba1.3k sqft1020 Madison Ave, Plainfield, NJ 07060For SaleMLS ID #2703307R, INGRID BELLE. All Jersey MLS
- $549,0003 bd3 ba1.5k sqft81 Morgan Pl, East Brunswick, NJ 08816For SaleMLS ID #2704218R, OFIR HILLEL. All Jersey MLS
- $495,0003 bd3 ba1.5k sqft10 Woodmere Dr, Parlin, NJ 08859For SaleMLS ID #2701963R, DEBRA L. INDRAWIS. All Jersey MLS
- $484,9003 bd2 ba1.3k sqft15 Stima Ave, Carteret, NJ 07008For SaleMLS ID #2617391R, TOM L. ESCHENBRENNER. All Jersey MLS
- $445,0002 bd3 ba1.1k sqft73 Goodwin Dr, North Brunswick, NJ 08902For SaleMLS ID #2704193R, SHARON HARMON. All Jersey MLS
- $500,0002 bd3 ba1.5k sqft118 Magee Ct, East Brunswick, NJ 08816For SaleMLS ID #2702708R, RUPINDER SODHI. All Jersey MLS
- $590,0003 bd2 ba1.1k sqft736 Harrell Ave, Woodbridge, NJ 07095For SaleMLS ID #2704222R, JACQUELINE ZUVICH. All Jersey MLS
