Skip main navigation
Sold
  • $1,825,000

    1303 Towsley Ln, Ann Arbor, MI 48105

    5beds
    8,234sqft
    Single Family Residence
    Built in 1994
    1.69 Acres Lot
    $1,818,400 Zestimate®
    $222/sqft
    $7,048 Estimated rent

    Home value

    $1,818,400

    $1.64M - $2.04M

    $7,048/mo

    Zestimate® history
    Loading
    Loading...

    Owner options

    List your home for rent

    $7,048/mo

    Rent Zestimate®

    Find your next renter with Zillow Rental Manager. Plus, with online applications, you can quickly screen prospective tenants – for free.

    Learn more

    $7,048/mo

    Rent Zestimate®

    Refinance and save

    $11,782/mo

    Est. payment

    Refinancing to a lower rate could help reduce your monthly payments and save thousands over the life of the loan.

    See today's rates

    $11,782/mo

    Est. payment

    Explore your selling options

    Work with a Zillow partner agent

    Leverage their expertise and Zillow's premium Showcase listings to get your home seen by more buyers.

    Get started

    List with your own agent

    Get your home in front of millions of buyers by listing it on Zillow.

    Learn how to do it

    Sell it yourself

    Take full control of how buyers see your home on Zillow by listing For Sale by Owner (FSBO).

    List your home

    What's special

    Movie theatreCenter islandSoaring ceilingsWine cellarProfessional landscapingWater feature with waterfallUpdated primary bathroom
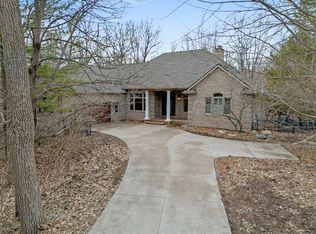
    Exceptional and elegant are the first words that come to mind when describing this coveted Henry Landeau designed brick & stone home located in one of the most exclusive neighborhoods in Ann Arbor, better known as Towsley Farms! This exquisitely built home is perfect for the discerning buyer searching for the finest in superior home construction. The curb appeal will leave you breathless as will the professional landscaping. Upon entry, you'll be greeted with 6,537' above grade sq ft with an additional 1,697' in the professionally finished basement. You'll fall in love with the 2-story foyer, soaring ceilings and expansive windows which showcase this light filled home. The expansive living room will impress the most prudent of buyers as will the main floor office that has numerous built-ins and privacy. The gourmet kitchen showcases Subzero, Viking and SSA, center island, a walk-in pantry and a formal dining room- perfect for entertaining large groups. There are 6 bedrooms, 4 full bathrooms and 3 half bathrooms. The main floor primary is nothing short of spectacular with its freshly updated primary bathroom showcasing custom ceramic tile stand-alone shower and soaking tub. Other features include a main floor laundry, 3 car attached garage w/EV charging station, a movie theatre in the finished lower level, a wine cellar, movie theatre, large storage room, an outdoor patio that has panoramic views overlooking the stunning water feature with waterfall.

    Zillow last checked:

    Listing updated:

    Listed by:

    Richard Taylor 734-223-5656,

    The Charles Reinhart Company

    Bought with:

    Dawn Whitford, 6501394854

    Real Estate One Inc

    Source: MichRIC,MLS#: 25029532MLS Logo

    Facts & features

    Interior

    Bedrooms & bathrooms
    • Bedrooms: 5
    • Bathrooms: 7
    • Full bathrooms: 4
    • 1/2 bathrooms: 3
    • Main level bedrooms: 1
    Heating
    • Forced Air
    Cooling
    • Central Air
    Appliances
    • Included: Bar Fridge, Built-In Gas Oven, Cooktop, Dishwasher, Disposal, Double Oven, Dryer, Microwave, Oven, Range, Refrigerator, Trash Compactor, Washer
    • Laundry: Laundry Room, Main Level
    Features
    • Ceiling Fan(s), Center Island, Pantry
    • Flooring: Carpet, Ceramic Tile, Wood
    • Windows: Window Treatments
    • Basement: Daylight,Full
    • Number of fireplaces: 4
    • Fireplace features: Den, Family Room, Master Bedroom
    Interior area
    • Total structure area: 6,537
    • Total interior livable area: 8,234 sqft
    • Finished area below ground: 1,697

    Property

    Parking
    • Total spaces: 3
    • Parking features: Garage Faces Side, Garage Door Opener, Attached
    • Garage spaces: 3
    Features
    • Stories: 2
    • Waterfront features: Pond
    Lot
    • Size: 1.69 Acres
    • Dimensions: 152 x 434 x 376 x 255
    • Features: Ground Cover, Shrubs/Hedges
    Details
    • Parcel number: I0936101008
    • Zoning description: RES

    Construction

    Type & style
    • Home type: SingleFamily
    • Architectural style: Colonial,Contemporary
    • Property subtype: Single Family Residence
    Materials
    • Brick, Other
    • Roof: Asphalt,Shingle
    Condition
    • New construction: No
    • Year built: 1994

    Utilities & green energy

    • Sewer: Public Sewer, Storm Sewer
    • Water: Public
    • Utilities for property: Phone Available, Natural Gas Available, Electricity Available, Cable Available, Phone Connected, Natural Gas Connected, Cable Connected

    Community & neighborhood

    Location
    • Region: Ann Arbor

    HOA & financial

    HOA
    • Has HOA: Yes
    • HOA fee: $1,800 annually
    • Association phone: 313-350-2896

    Other

    Other facts
    • Listing terms: Cash,Conventional

    Price history

    DateEventPrice
    8/11/2025Sold$1,825,000-3.9%$222/sqft
    Source: MichRIC #25029532 Report a problem
    7/11/2025Contingent$1,899,900$231/sqft
    Source: MichRIC #25029532 Report a problem
    6/19/2025Price change$1,899,900-5%$231/sqft
    Source: MichRIC #25029532 Report a problem
    5/15/2025Listed for sale$1,999,900+50.4%$243/sqft
    Source: Realcomp II #81025021217 Report a problem
    8/25/2018Sold$1,330,000-1.5%$162/sqft
    Source: Public Record Report a problem
    7/22/2018Pending sale$1,349,900$164/sqft
    Source: Reinhart Realtors #3257740 Report a problem
    7/18/2018Listed for sale$1,349,900-2.5%$164/sqft
    Source: The Charles Reinhart Company #3257740 Report a problem
    10/20/2004Sold$1,385,000$168/sqft
    Source: Public Record Report a problem

    Public tax history

    YearProperty taxesTax assessment
    2025$32,074 $1,019,200 +11.4%
    2024-- $914,700 +4.2%
    2023-- $878,100 +9.4%
    2022-- $802,300 -0.9%
    2021-- $809,200 +10%
    2020$27,731 $735,940 +1%
    2019-- $728,820 +33.6%
    2018-- $545,380 -1.1%
    2017-- $551,220 +25.2%
    2016-- $440,422 +0.3%
    2015-- $439,105 -15%
    2014-- $516,420
    2013-- $516,420 +2.2%
    2012-- $505,294 +2.7%
    2011-- $492,010 -0.4%
    2010-- $493,920 -1.2%
    2009-- $500,000 -16.4%
    2008-- $598,440 -24.4%
    2007-- $791,494 +2.3%
    2005-- $773,550 +6%
    2004-- $729,760 +64.4%
    2003-- $444,000 +18.5%
    2002$9,879 +115.2%$374,700 +5.8%
    2001$4,592 +13.5%$354,200 +16.4%
    2000$4,046 -21.5%$304,300 +4.6%
    1999$5,153 $290,808

    Find assessor info on the county website

    Neighborhood: 48105

    Nearby schools

    GreatSchools rating
    Schools provided by the listing agent
    • Middle: Clague Middle School
    • High: Huron High School

    Source: MichRIC. This data may not be complete. We recommend contacting the local school district to confirm school assignments for this home.

    Get a cash offer in 3 minutes
    Find out how much your home could sell for in as little as 3 minutes with a no-obligation cash offer.
    Estimated market value
    $1,818,400
    Get a cash offer in 3 minutes
    Find out how much your home could sell for in as little as 3 minutes with a no-obligation cash offer.
    Estimated market value
    $1,818,400