Completely renovated and move-in ready! This 4-bedroom, 2-bath ranch is beautifully finished throughout, including a finished lower level with two bedrooms and a bath, and an attached 24x24 two-car garage—all for $289,900. The bright main level features an open living and dining area and a fully remodeled kitchen with brand-new soft-close cabinets, under-cabinet lighting, sleek countertops, and stainless steel appliances. New LVP flooring, recessed lighting, fresh paint, and contemporary fixtures continue throughout the home. Two bedrooms, a beautifully remodeled full bathroom, and ample storage complete the main level. The finished lower level dramatically expands the home's usable living space with two conforming bedrooms featuring egress windows, closet space, an updated 3/4 bathroom, and a large open flex space that can be used as a great room, office, hobby area, or for entertainment. The updated 24x24 attached garage provides plenty of room for two vehicles, storage, tools, or hobbies. Situated on a corner lot with a storage shed and convenient access to schools, parks, and shopping, this home is ready for its next owner to simply move in and enjoy.
Active
Price cut: $6.1K (8/22)
$289,900
1303 Union St, Boone, IA 50036
4beds
1,152sqft
Single Family Residence
Built in 1989
7,840 Square Feet Lot
$282,300 Zestimate®
$252/sqft
$-- HOA
What's special
Finished lower levelModern finishesAmple storageProper egress windowsOpen-concept layoutSleek countertopsTwo additional conforming bedrooms
- 75 days
- 349
- 20
Zillow last checked:
Listing updated:
Listed by:
Amy Jones 888-400-2513,
HomeCoin.com
Source: NoCoast MLS as distributed by MLS GRID,MLS#: 6340553
Facts & features
Interior
Bedrooms & bathrooms
- Bedrooms: 4
- Bathrooms: 2
- Full bathrooms: 1
- 3/4 bathrooms: 1
Dining room
- Description: Living/Dining Room
Family room
- Description: Lower Level,Main Level
Heating
- Forced Air
Cooling
- Central Air
Appliances
- Included: Range, Microwave, Dishwasher, Refrigerator, Freezer, Washer, Dryer, Disposal, Gas Water Heater
Features
- Flooring: Vinyl
- Basement: Finished,Sump Pump,Daylight,Egress Window(s),Concrete
Interior area
- Total interior livable area: 1,152 sqft
Property
Parking
- Total spaces: 2
- Parking features: Attached, Insulated Garage, Concrete, Garage Door Opener, Electric
- Garage spaces: 2
Accessibility
- Accessibility features: None
Lot
- Size: 7,840 Square Feet
- Dimensions: 70 ft × 112 ft
- Features: Corner Lot
Details
- Additional structures: Storage
- Parcel number: 088426273282039
Construction
Type & style
- Home type: SingleFamily
- Architectural style: Ranch
- Property subtype: Single Family Residence
Materials
- Frame, Vinyl Siding
- Roof: Shingle
Condition
- Year built: 1989
Utilities & green energy
- Electric: Circuit Breakers
- Sewer: Public Sewer
- Water: Public
Community & HOA
HOA
- Has HOA: No
Location
- Region: Boone
Financial & listing details
- Price per square foot: $252/sqft
- Tax assessed value: $232,090
- Annual tax amount: $4,114
- Date on market: 7/20/2026
- Cumulative days on market: 78 days
- Listing terms: Conventional
- Inclusions: New Kitchen Cabinets and Appliances New LVP flooring throughout Fully Remodeled Full Bathroom Fresh Paint Throughout Lots of LED and Natural Light Extra Insulation: 2x6 walls with an extra inch of insulation under the siding Updated electrical and plumbing Spacious Attached Garage Storage Shed
Estimated market value
$282,300
$268,000 - $296,000
$1,583/mo
Price history
| Date | Event | Price |
|---|---|---|
| 8/22/2026 | Price change | $289,900-2.1%$252/sqft |
Source:  NoCoast MLS as distributed by MLS GRID #6340553 Report a problem NoCoast MLS as distributed by MLS GRID #6340553 Report a problem | ||
| 7/20/2026 | Listed for sale | $296,000$257/sqft |
Source: NoCoast MLS as distributed by MLS GRID #6340553 Report a problem | ||
| 7/15/2026 | Listing removed | -- |
Source: Owner Report a problem | ||
| 7/10/2026 | Listed for sale | $296,000+77.2%$257/sqft |
Source: Owner Report a problem | ||
| 1/27/2026 | Sold | $167,000-7%$145/sqft |
Source:  CIBR #69101 Report a problem CIBR #69101 Report a problem | ||
| 12/19/2025 | Listed for sale | $179,500+44.8%$156/sqft |
Source: CIBR #69101 Report a problem | ||
| 3/11/2005 | Sold | $124,000$108/sqft |
Source: Public Record Report a problem | ||
Public tax history
| Year | Property taxes | Tax assessment |
|---|---|---|
| 2025 | $4,114 +3.9% | $232,090 +3.9% |
| 2024 | $3,960 +0.1% | $223,342 |
| 2023 | $3,956 -3.8% | $223,342 +18% |
| 2022 | $4,112 +4.4% | $189,244 |
| 2021 | $3,940 +2.1% | $189,244 +11.9% |
| 2020 | $3,858 +0.3% | $169,116 |
| 2019 | $3,848 +11.8% | $169,116 +4.1% |
| 2018 | $3,442 -9.8% | $162,483 +11.5% |
| 2017 | $3,818 +14% | $145,770 |
| 2016 | $3,348 | $145,770 |
| 2015 | $3,348 +2.9% | $145,770 |
| 2014 | $3,254 +7.5% | $145,770 |
| 2013 | $3,028 +2.9% | -- |
| 2012 | $2,944 +1.3% | -- |
| 2011 | $2,906 -2.2% | -- |
| 2010 | $2,972 +3.9% | -- |
| 2009 | $2,860 +4.8% | -- |
| 2008 | $2,730 +1.2% | -- |
| 2007 | $2,698 | -- |
Find assessor info on the county website
Monthly payment
Est. payment
Payment breakdown
Explore the cost of this home by adjusting the details. Changes won't be saved.Climate risks
Neighborhood: 50036

Similar homes
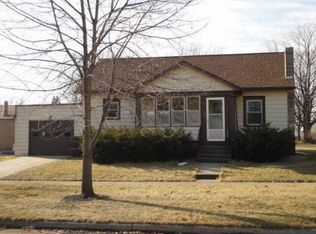
- $289,9004 bd2 ba1.3k sqft1554 6th St, Boone, IA 50036For Sale
 MLS ID #749100, Dennis Tonnemacher, RE/MAX Concepts. DMMLS
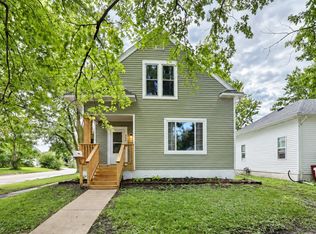
 - $245,0003 bd2 ba1k sqft410 Clinton St, Boone, IA 50036For Sale

 MLS ID #71155, InSun Colerick, Heartland Realty. CIBR
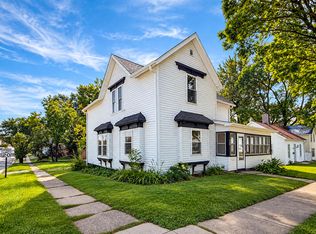
 - $249,9994 bd2 ba1.7k sqft528 Greene St, Boone, IA 50036For Sale
 MLS ID #70852, Amanda Nichols, iHome Realty. CIBR
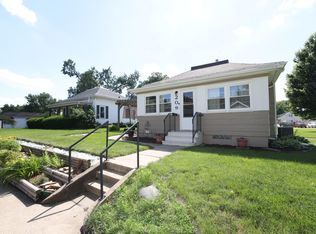
 - $254,9002 bd2 ba1.3k sqft209 Linn St, Boone, IA 50036For Sale
 MLS ID #70536, Eldon L. Hutcheson, Nerem & Associates. CIBR
 - $239,0004 bd3 ba1.5k sqft1009 Mamie Eisenhower Ave, Boone, IA 50036For SaleMLS ID #69265, Nate Nerem, Nerem & Associates. CIBR
- $269,0003 bd2 ba1.6k sqft203 S Boone St, Boone, IA 50036For SaleMLS ID #68766, Nate Nerem, Nerem & Associates. CIBR
- $375,0004 bd3 ba1.5k sqft306 Sunrise St, Boone, IA 50036For SaleMLS ID #71228, Ron Sunstrom, Nerem & Associates. CIBR
- $199,0003 bd1 ba1.3k sqft1527 1st St, Boone, IA 50036For SaleMLS ID #71276, Dori Burma, iHome Realty. CIBR
- $264,0003 bd4 ba1.4k sqft102 Destiny Dr, Boone, IA 50036For SaleMLS ID #71294, Shannon Crain, Hunziker & Assoc.-Boone. CIBR
- $225,0003 bd2 ba1.3k sqft2006 Linn St, Boone, IA 50036For SaleMLS ID #70511, Amanda Nichols, iHome Realty. CIBR
- $229,0002 bd2 ba1.7k sqft322 W 5th St, Boone, IA 50036For SaleMLS ID #71272, Rebecca Elliott, iHome Realty. CIBR
- $325,0003 bd2 ba1.5k sqft616 Harrison St, Boone, IA 50036New ConstructionMLS ID #70692, Rich Montanaro, The American Real Estate Company. CIBR
- $424,0004 bd2 ba1.4k sqft1432 Kate Shelley Dr, Boone, IA 50036For SaleMLS ID #70885, Amanda Nichols, iHome Realty. CIBR
- $374,0003 bd4 ba1.4k sqft927 S Marshall St, Boone, IA 50036For SaleMLS ID #69664, Dori Burma, iHome Realty. CIBR
- $284,9004 bd3 ba1k sqft5109 Emerson Dr, Ames, IA 50014For SaleMLS ID #71298, Denny Thompson, FURMAN REALTY. CIBR
- $180,0002 bd1 ba824 sqft1603 Linn St, Boone, IA 50036For SaleMLS ID #71419, Nate Nerem, Nerem & Associates. CIBR
- $225,0002 bd1 ba1.1k sqft1402 13th St, Boone, IA 50036For SaleMLS ID #71104, Homes 4 Sale Team, RE/MAX Concepts-Ames. CIBR
- $149,0003 bd2 ba1.6k sqft415 Benton St, Boone, IA 50036For SaleMLS ID #70992, Amber R. Hora, Hunziker & Assoc.-Boone. CIBR
