Show 8/7. Move right into this beautifully updated 3-bedroom, 2-bath home in one of Madison's most sought-after neighborhoods! Thoughtful improvements throughout include elegant crown molding in the living room, dining room, and one bedroom, a cozy fireplace with custom built-ins, and a charming built-in dining bench that adds both character and function. The finished lower level provides the perfect space for a home gym, office, or rec room. Step outside to your private patio—ideal for morning coffee, summer grilling, or relaxing evenings. Additional updates include LeafGuard gutters and professionally repaired plaster walls throughout, giving you peace of mind for years to come. The location simply can't be beat—just two blocks from Henry Vilas Zoo, Camp Randall Stadium, the shops and restaurants along Monroe Street, and Trader Joe's. Enjoy easy access to parks, bike paths, and everything this vibrant neighborhood has to offer. Walk, bike, or explore right from your front door!
Offer-show
$499,900
1303 Vilas Ave, Madison, WI 53715
3beds
1,181sqft
Single Family Residence
Built in 1917
2,178 Square Feet Lot
$508,200 Zestimate®
$423/sqft
$-- HOA
What's special
- --
- on Zillow
- 88
- views
- 1
- save
Zillow last checked:
Listing updated:
Listed by:
Garret Clemment,
MHB Real Estate,
Autumn Garrigan,
MHB Real Estate
Source: SCWMLS,MLS#: 2029700
Facts & features
Interior
Bedrooms & bathrooms
- Bedrooms: 3
- Bathrooms: 2
- Full bathrooms: 2
Primary bedroom
- Level: Upper
- Area: 132
- Dimensions: 12 x 11
Bedroom 2
- Level: Upper
- Area: 121
- Dimensions: 11 x 11
Bedroom 3
- Level: Upper
- Area: 70
- Dimensions: 10 x 7
Dining room
- Level: Main
- Area: 156
- Dimensions: 13 x 12
Kitchen
- Features: Range/Oven, Refrigerator, Dishwasher, Microwave, Disposal
- Level: Main
- Area: 117
- Dimensions: 13 x 9
Living room
- Level: Main
- Area: 225
- Dimensions: 15 x 15
Heating
- Forced Air
Appliances
- Laundry: Lower Level
Features
- At Least 1 tub
- Basement: Full
- Has fireplace: Yes
- Fireplace features: Electric
Interior area
- Total structure area: 1,181
- Total interior livable area: 1,181 sqft
- Finished area above ground: 1,150
Property
Parking
- Parking features: No Garage
- Has uncovered spaces: Yes
Features
- Levels: One and One Half
- Stories: 1.5
- Patio & porch: Patio, Screened Porch
Lot
- Size: 2,178 Square Feet
- Dimensions: 40X59
Details
- Parcel number: 070922434083
- Zoning: Res
Construction
Type & style
- Home type: SingleFamily
- Architectural style: Cape Cod
- Property subtype: Single Family Residence
Materials
- Vinyl Siding
Condition
- Year built: 1917
Utilities & green energy
- Sewer: Public Sewer
- Water: Public
Community & HOA
Community
- Subdivision: Bowens
Location
- Region: Madison
Financial & listing details
- Price per square foot: $423/sqft
- Tax assessed value: $481,000
- Annual tax amount: $8,304
- Date on market: 8/5/2026
- Inclusions: Kitchen refrigerator, range/oven, dishwasher, microwave, all window coverings/blinds, washer & dryer, LL chest freezer, outdoor hanging lights, outdoor TV
- Exclusions: Seller's personal property
Estimated market value
$508,200
$483,000 - $534,000
$2,606/mo
Price history
| Date | Event | Price |
|---|---|---|
| 8/10/2026 | Contingent | $499,900$423/sqft |
Source: SCWMLS #2029700 Report a problem | ||
| 8/5/2026 | Listed for sale | $499,900+81.8%$423/sqft |
Source: SCWMLS #2029700 Report a problem | ||
| 9/1/2016 | Sold | $275,000+1.9%$233/sqft |
Source: Public Record Report a problem | ||
| 7/28/2016 | Pending sale | $270,000$229/sqft |
Source: CENTURY 21 Affiliated #1781100 Report a problem | ||
| 7/20/2016 | Listed for sale | $270,000+37%$229/sqft |
Source: Century 21 Affiliated #1781100 Report a problem | ||
| 3/17/2005 | Sold | $197,100$167/sqft |
Source: Public Record Report a problem | ||
Public tax history
| Year | Property taxes | Tax assessment |
|---|---|---|
| 2024 | $8,423 +6.9% | $430,300 +10% |
| 2023 | $7,882 | $391,200 +5% |
| 2022 | -- | $372,600 +11.7% |
| 2021 | -- | $333,700 +6% |
| 2020 | -- | $314,800 +6% |
| 2019 | $6,115 | $297,000 +8% |
| 2018 | $6,115 -3.5% | $275,000 |
| 2017 | $6,337 +15.1% | $275,000 +14.7% |
| 2016 | $5,503 +2% | $239,700 +6.1% |
| 2014 | $5,398 +3.1% | $226,000 |
| 2013 | $5,236 -2.9% | $226,000 |
| 2012 | $5,393 +3% | $226,000 -2% |
| 2011 | $5,236 +3.6% | $230,600 |
| 2010 | $5,054 +7.6% | $230,600 -0.6% |
| 2009 | $4,698 +4.9% | $231,900 |
| 2008 | $4,476 -1.7% | $231,900 |
| 2007 | $4,556 +6.3% | $231,900 +6.6% |
| 2006 | $4,287 +1.4% | $217,600 +7% |
| 2005 | $4,228 +0.9% | $203,400 +8% |
| 2004 | $4,189 +2.7% | $188,300 |
| 2003 | $4,080 +8.7% | $188,300 +17.7% |
| 2002 | $3,754 +19.3% | $160,000 +25% |
| 2001 | $3,147 +6.8% | $128,000 +10% |
| 2000 | $2,945 | $116,400 |
Find assessor info on the county website
Monthly payment
Est. payment
Payment breakdown
Explore the cost of this home by adjusting the details. Changes won't be saved.Climate risks
Neighborhood: Greenbush
Nearby schools
Schools provided by the listing agent
- Elementary: Franklin/Randall
- Middle: Hamilton
- High: West
- District: Madison
Source: SCWMLS. This data may not be complete. We recommend contacting the local school district to confirm school assignments for this home.
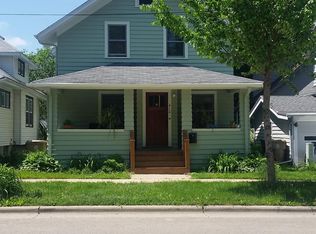
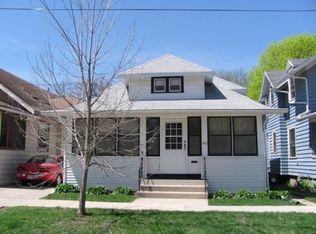
Similar homes
- $490,0003 bd3 ba1.7k sqft7126 Timberwood Dr, Madison, WI 53719For Sale
 MLS ID #2032657, Anna Trull. SCWMLS
 - $450,0003 bd2 ba1.2k sqft4246 Doncaster Dr, Madison, WI 53711For Sale
 MLS ID #2031660, Living In Madison Real Estate Group. SCWMLS
 - $549,9003 bd2 ba1.4k sqft738 Western Ave, Madison, WI 53711For Sale
 MLS ID #2031054, Peggy Acker-Farber. SCWMLS
 - $450,0003 bd1 ba1.3k sqft2005 Carey Ct, Madison, WI 53704For Sale
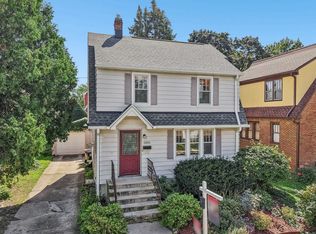 MLS ID #2031699, Peggy Acker-Farber. SCWMLS
