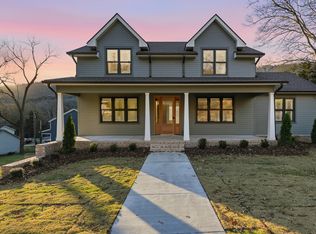
Welcome to 1303 W 53rd Street, a 4-bedroom, 3-bathroom residence in the heart of historic St. Elmo. This home pairs timeless neighborhood character with the conveniences of modern living. The exterior features a bold dark gray finish, a generous covered front porch, and oversized porch lights that create a polished first impression.
Inside, thoughtful design is evident in every detail. Dark engineered hardwood floors provide a rich foundation, while wainscoting and warm neutral wall colors add elegance. Each bathroom features quartz countertops and a shower that has been finished with inviting blue tile, lending extra charm throughout the home. With generous storage solutions, this property offers more practicality than many other new builds on the market.
The main level centers around a spacious open great room that seamlessly connects living, dining, and kitchen areas. The chef's kitchen stands out with a large island, seating for casual meals, gleaming quartz countertops with distinctive veining, and a custom wooden pantry. Upgraded Samsung Smart appliances including a microwave drawer and Signature Hardware plumbing fixtures elevate the overall look. The dining area flows naturally to a wide rear patio, perfect for entertaining or relaxing outdoors.
A guest bedroom with its own custom closet and a full bathroom with separate shower room complete the main floor, creating flexible space for visitors or family. Upstairs, a versatile landing works well as a den or home office. Vaulted ceilings in each bedroom bring an airy and inviting feel. The primary suite offers a peaceful escape with a spa-like bathroom featuring dual vanities, a walk-in shower, separate water closet, and a custom walk-in closet. Two additional bedrooms with custom wooden closets share a beautifully designed full bath, while a conveniently placed laundry closet adds ease to daily routines. Outside, the flat backyard offers ample space for pets, gardens, or play. With the Virginia Avenue Greenway and the newly renovated St. Elmo Park and Playground just a short stroll away and St. Elmo's restaurants and shops nearby, this home makes it easy to enjoy one of Chattanooga's most beloved neighborhoods.
Sold for $590,000
Street View
$590,000
1303 W 53rd St, Chattanooga, TN 37409
4beds
2,057sqft
Single Family Residence
Built in 2025
7,405 Square Feet Lot
$594,900 Zestimate®
$287/sqft
$2,922 Estimated rent
Home value
$594,900
$553,000 - $642,000
$2,922/mo
Zestimate® history
Owner options
List your home for rent
$2,922/mo
Rent Zestimate®
Find your next renter with Zillow Rental Manager. Plus, with online applications, you can quickly screen prospective tenants – for free.
$2,922/mo
Rent Zestimate®
Refinance and save
$3,651/mo
Est. payment
Refinancing to a lower rate could help reduce your monthly payments and save thousands over the life of the loan.
$3,651/mo
Est. payment
Explore your selling options
Work with a Zillow partner agent
Leverage their expertise and Zillow's premium Showcase listings to get your home seen by more buyers.
Get startedList with your own agent
Get your home in front of millions of buyers by listing it on Zillow.
Learn how to do itSell it yourself
Take full control of how buyers see your home on Zillow by listing For Sale by Owner (FSBO).
List your homeWhat's special
Zillow last checked:
Listing updated:
Listed by:
Sarah E Brogdon 423-290-4416,
Real Estate Partners Chattanooga LLC
Bought with:
Carmen Patty, 327676
Keller Williams Realty
Source: Greater Chattanooga Realtors,MLS#: 1520348
Facts & features
Interior
Bedrooms & bathrooms
- Bedrooms: 4
- Bathrooms: 3
- Full bathrooms: 3
Primary bedroom
- Level: Second
Bedroom
- Level: First
Bedroom
- Level: Second
Primary bathroom
- Level: Second
Bathroom
- Level: First
Bathroom
- Level: Second
Dining room
- Level: First
Kitchen
- Level: First
Laundry
- Level: Second
Living room
- Level: First
Heating
- Central, Electric, Natural Gas
Cooling
- Central Air, Electric
Appliances
- Included: Disposal, Dishwasher, Electric Range, Microwave, Refrigerator, Range Hood
- Laundry: Laundry Room, Upper Level
Features
- Double Vanity, Eat-in Kitchen, Granite Counters, Kitchen Island, Vaulted Ceiling(s), Walk-In Closet(s), Tub/shower Combo, En Suite
- Flooring: Tile, Engineered Hardwood
- Windows: Insulated Windows
- Has basement: No
- Has fireplace: No
Interior area
- Total structure area: 2,057
- Total interior livable area: 2,057 sqft
- Finished area above ground: 2,057
Property
Parking
- Parking features: Gravel, Off Street
Features
- Levels: Two
- Patio & porch: Patio, Rear Porch
- Exterior features: None
Lot
- Size: 7,405 Square Feet
- Dimensions: 102 x 132
- Features: City Lot, Level
Details
- Parcel number: 167j Q 010.01
Construction
Type & style
- Home type: SingleFamily
- Property subtype: Single Family Residence
Materials
- Fiber Cement
- Foundation: Brick/Mortar, Stone
- Roof: Asphalt,Shingle
Condition
- New construction: Yes
- Year built: 2025
Details
- Warranty included: Yes
Utilities & green energy
- Sewer: Public Sewer
- Water: Public
- Utilities for property: Electricity Connected, Sewer Connected, Water Connected
Community & HOA
Community
- Features: Playground, Sidewalks
- Security: Fire Alarm
- Subdivision: None
HOA
- Has HOA: No
Location
- Region: Chattanooga
Financial & listing details
- Price per square foot: $287/sqft
- Tax assessed value: $167,100
- Annual tax amount: $429
- Date on market: 9/16/2025
- Listing terms: Cash,Conventional,FHA,VA Loan
Price history
| Date | Event | Price |
|---|---|---|
| 10/21/2025 | Sold | $590,000+0.2%$287/sqft |
Source: Greater Chattanooga Realtors #1520348 Report a problem | ||
| 9/18/2025 | Contingent | $589,000$286/sqft |
Source: Greater Chattanooga Realtors #1520348 Report a problem | ||
| 9/16/2025 | Listed for sale | $589,000+933.3%$286/sqft |
Source: Greater Chattanooga Realtors #1520348 Report a problem | ||
| 12/27/2023 | Sold | $57,000-34.8%$28/sqft |
Source: Public Record Report a problem | ||
| 11/7/2023 | Contingent | $87,400$42/sqft |
Source: Greater Chattanooga Realtors #1374189 Report a problem | ||
| 5/27/2023 | Listed for sale | $87,400$42/sqft |
Source: Greater Chattanooga Realtors #1374189 Report a problem | ||
Public tax history
| Year | Property taxes | Tax assessment |
|---|---|---|
| 2025 | $633 +195.6% | $41,775 +336.3% |
| 2024 | $214 | $9,575 |
| 2023 | $214 | $9,575 |
Find assessor info on the county website
Neighborhood: Saint Elmo
Nearby homes
- $429,7004 bd3 ba2.2k sqft5209 Tennessee Ave, Chattanooga, TN 37409Off Market
- $351,100-- bd1 ba1k sqft5301 Tennessee Ave, Chattanooga, TN 37409Off Market
- $895,0004 bd4 ba3k sqft5205 Tennessee Ave, Chattanooga, TN 37409Sold
- $312,900-- bd1 ba1.6k sqft1306 W 53rd St, Chattanooga, TN 37409Off Market
- $350,000-- bd1 ba1.3k sqft1385 W 53rd St, Chattanooga, TN 37409Off Market
- $373,8002 bd2 ba1.2k sqft1308 W 53rd St, Chattanooga, TN 37409Off Market
- $553,4003 bd3 ba1.7k sqft5303 Tennessee Ave, Chattanooga, TN 37409Off Market
- $670,9005 bd3 ba2.2k sqft1400 W 52nd St, Chattanooga, TN 37409Off Market
Nearby schools
GreatSchools rating
- 2/10Calvin Donaldson Environmental Science AcademyGrades: PK-5Distance: 1.5 mi
- 4/10East Lake Academy Of Fine ArtsGrades: 6-8Distance: 2.7 mi
- 4/10The Howard SchoolGrades: 9-12Distance: 2.6 mi
Schools provided by the listing agent
- Elementary: Donaldson Elementary
- Middle: East Lake Academy of Fine Arts
- High: Howard School of Academics & Tech
Source: Greater Chattanooga Realtors. This data may not be complete. We recommend contacting the local school district to confirm school assignments for this home.
Get a cash offer in 3 minutes
Find out how much your home could sell for in as little as 3 minutes with a no-obligation cash offer.
Estimated market value
$594,900
Get a cash offer in 3 minutes
Find out how much your home could sell for in as little as 3 minutes with a no-obligation cash offer.
Estimated market value
$594,900
- Tennessee
- Hamilton County
- Chattanooga
- 37409
- Saint Elmo
- 1303 W 53rd St
