LISTED ON VALENTINE'S DAY! And you'll LOVE this meticulously remodeled brick/vinyl 4/3 2-story in popular Hawthorne Hills subdivision with features galore! Main floor features living room, formal dining area, completely applianced kitchen, bonus room ideal for home office/den, 1/2 bath and huge combination FAMILY/GREAT ROOM with fireplace and walkout to the back yard - all tastefully upgraded including new flooring throughout. Upper level features the 4 well-sized bedrooms including the large primary suite, three other bedrooms and another full bath - all stylishly updated. The basement offers even more useable space, ideal for rec room, and has been completely revamped. The home sits on a large corner lot with a fenced-in patio area & across the street from a small park. Lots to LOVE and nothing left to do but MOVE-IN & ENJOY!
Sold for $247,000
$247,000
1303 W Kingsway Dr, Peoria, IL 61614
4beds
2,335sqft
Single Family Residence, Residential
Built in 1978
-- sqft lot
$264,000 Zestimate®
$106/sqft
$2,386 Estimated rent
Home value
$264,000
$232,000 - $301,000
$2,386/mo
Zestimate® history
Owner options
List your home for rent
$2,386/mo
Rent Zestimate®
Find your next renter with Zillow Rental Manager. Plus, with online applications, you can quickly screen prospective tenants – for free.
$2,386/mo
Rent Zestimate®
Refinance and save
$1,940/mo
Est. payment
Refinancing to a lower rate could help reduce your monthly payments and save thousands over the life of the loan.
$1,940/mo
Est. payment
Explore your selling options
Work with a Zillow partner agent
Leverage their expertise and Zillow's premium Showcase listings to get your home seen by more buyers.
Get startedList with your own agent
Get your home in front of millions of buyers by listing it on Zillow.
Learn how to do itSell it yourself
Take full control of how buyers see your home on Zillow by listing For Sale by Owner (FSBO).
List your homeWhat's special
Zillow last checked:
Listing updated:
Listed by:
John Tomlins Office:309-689-1406,
Gallery Homes Real Estate
Bought with:
Non-Member Agent RMLSA
Non-MLS
Source: RMLS Alliance as distributed by MLS GRID,MLS#: PA1255940 Originating MLS: Peoria Area Association of Realtors
Originating MLS: Peoria Area Association of Realtors
Facts & features
Interior
Bedrooms & bathrooms
- Bedrooms: 4
- Bathrooms: 3
- Full bathrooms: 2
- 1/2 bathrooms: 1
Bedroom 1
- Level: Upper
- Dimensions: 15ft 4in x 11ft 11in
Bedroom 2
- Level: Upper
- Dimensions: 13ft 0in x 9ft 0in
Bedroom 3
- Level: Upper
- Dimensions: 12ft 0in x 11ft 3in
Bedroom 4
- Level: Upper
- Dimensions: 13ft 2in x 8ft 0in
Other
- Level: Main
- Dimensions: 9ft 1in x 9ft 7in
Other
- Level: Main
- Dimensions: 11ft 1in x 8ft 1in
Other
- Area: 130
Family room
- Level: Main
- Dimensions: 20ft 1in x 20ft 0in
Kitchen
- Level: Main
- Dimensions: 13ft 8in x 10ft 1in
Laundry
- Level: Basement
Living room
- Level: Main
- Dimensions: 15ft 5in x 11ft 8in
Main level
- Area: 1260
Upper level
- Area: 945
Heating
- Forced Air
Cooling
- Central Air
Appliances
- Included: Dishwasher, Range Hood, Microwave, Range, Refrigerator, Gas Water Heater
Features
- Ceiling Fan(s)
- Basement: Crawl Space,Partially Finished
- Number of fireplaces: 1
- Fireplace features: Gas Log, Family Room
Interior area
- Total structure area: 2,205
- Total interior livable area: 2,335 sqft
Property
Parking
- Total spaces: 2
- Parking features: Attached, On Street, Parking Pad
- Attached garage spaces: 2
- Has uncovered spaces: Yes
- Details: Number Of Garage Remotes: 1
Features
- Levels: Two
- Patio & porch: Patio
Lot
- Dimensions: 110.1 x 114.28 x 81.6 x 99.25
- Features: Corner Lot, Level
Details
- Parcel number: 1408178030
Construction
Type & style
- Home type: SingleFamily
- Property subtype: Single Family Residence, Residential
Materials
- Block, Brick, Vinyl Siding
- Foundation: Block
- Roof: Shingle
Condition
- New construction: No
- Year built: 1978
Utilities & green energy
- Sewer: Public Sewer
- Water: Public
- Utilities for property: Cable Available
Community & HOA
Community
- Subdivision: Hawthorne Hills
Location
- Region: Peoria
Financial & listing details
- Price per square foot: $106/sqft
- Tax assessed value: $147,540
- Annual tax amount: $4,840
- Date on market: 2/12/2025
- Cumulative days on market: 4 days
Price history
| Date | Event | Price |
|---|---|---|
| 3/11/2025 | Sold | $247,000+0.8%$106/sqft |
Source:  RMLS Alliance as distributed by MLS GRID #PA1255940 Report a problem RMLS Alliance as distributed by MLS GRID #PA1255940 Report a problem | ||
| 2/18/2025 | Pending sale | $245,000$105/sqft |
Source: RMLS Alliance as distributed by MLS GRID #PA1255940 Report a problem | ||
| 2/14/2025 | Listed for sale | $245,000+69%$105/sqft |
Source: RMLS Alliance as distributed by MLS GRID #PA1255940 Report a problem | ||
| 10/16/2024 | Sold | $145,000-19.4%$62/sqft |
Source: RMLS Alliance as distributed by MLS GRID #PA1252639 Report a problem | ||
| 9/11/2024 | Pending sale | $179,900$77/sqft |
Source: RMLS Alliance as distributed by MLS GRID #PA1252639 Report a problem | ||
| 8/30/2024 | Listed for sale | $179,900$77/sqft |
Source: RMLS Alliance as distributed by MLS GRID #PA1252639 Report a problem | ||
Public tax history
| Year | Property taxes | Tax assessment |
|---|---|---|
| 2024 | $4,448 -30.6% | $49,180 -27.8% |
| 2023 | $6,410 +9.6% | $68,130 +12.4% |
| 2022 | $5,849 +41.2% | $60,640 +5% |
| 2021 | $4,142 -0.8% | $57,750 +1% |
| 2020 | $4,174 +0.6% | $57,180 -2% |
| 2019 | $4,150 +2.3% | $58,350 -0.1% |
| 2018 | $4,057 +1% | $58,410 -1% |
| 2017 | $4,016 +0.8% | $59,000 |
| 2016 | $3,986 +0.1% | $59,000 +2% |
| 2015 | $3,982 +3.8% | $57,840 +0.4% |
| 2014 | $3,835 +1.2% | $57,590 -1.2% |
| 2013 | $3,789 +0.4% | $58,290 -4.8% |
| 2011 | $3,775 | $61,250 -3% |
| 2010 | -- | $63,150 +0.4% |
| 2009 | $3,735 +2.9% | $62,900 +2% |
| 2008 | $3,628 -1.7% | $61,660 +7.1% |
| 2007 | $3,691 -7.4% | $57,580 +3.2% |
| 2006 | $3,985 +9.6% | $55,800 +2.4% |
| 2005 | $3,636 +15.3% | $54,480 +24.3% |
| 1998 | $3,155 | $43,830 |
Find assessor info on the county website
Neighborhood: 61614
Nearby homes
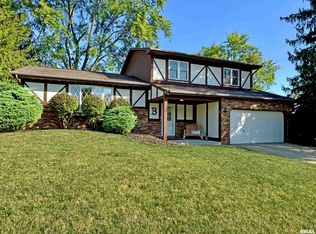
- $235,0003 bd4 ba1.8k sqft1307 W Kingsway Dr, Peoria, IL 61614Sold
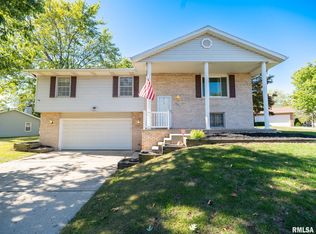
- $213,0003 bd3 ba2k sqft1316 W Buckingham Dr, Peoria, IL 61614Sold
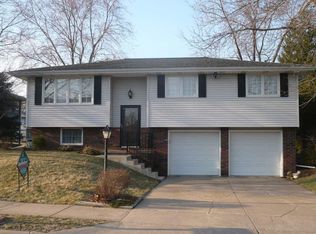
- $224,8003 bd2 ba1.5k sqft1313 W Kingsway Dr, Peoria, IL 61614Off Market
- $205,4003 bd2 ba1.4k sqft1400 W Buckingham Dr, Peoria, IL 61614Off Market
- $220,2003 bd2 ba1.9k sqft1302 W Kingsway Dr, Peoria, IL 61614Off Market
- $256,2003 bd3 ba1.8k sqft1310 W Kingsway Dr, Peoria, IL 61614Off Market
- $254,4003 bd3 ba2k sqft1301 W Buckingham Dr, Peoria, IL 61614Off Market
- $221,8003 bd2 ba1.5k sqft1307 W Buckingham Dr, Peoria, IL 61614Off Market
Nearby schools
GreatSchools rating
- 5/10Charles A Lindbergh Middle SchoolGrades: 5-8Distance: 1 mi
- 5/10Richwoods High SchoolGrades: 9-12Distance: 1 mi
- 6/10Kellar Primary SchoolGrades: K-4Distance: 1.1 mi
Schools provided by the listing agent
- Elementary: Kellar
- Middle: Liberty Leadership Middle School
- High: Richwoods
Source: RMLS Alliance as distributed by MLS GRID. This data may not be complete. We recommend contacting the local school district to confirm school assignments for this home.


Get pre-qualified for a loan
At Zillow Home Loans, we can pre-qualify you in as little as 5 minutes with no impact to your credit score.An equal housing lender. NMLS #10287.
Sell for more on Zillow
Get a Zillow Showcase℠ listing at no additional cost and you could sell for .
$264,000
2% more
+$5,280
With Zillow Showcase(estimated)
$269,280
- Illinois
- Peoria County
- Peoria
- 61614
- 1303 W Kingsway Dr
Nearby cities
Nearby neighborhoods
Nearby zip codes
Other Peoria Topics
