Skip main navigation
Active
  • $494,900

    1303 W Madison Ave, Athens, TN 37303

    5beds
    3,300sqft
    : 
    Loading
    Get pre-qualified
    Single Family Residence, Residential
    Built in 1930
    1.18 Acres Lot
    $-- Zestimate®
    $150/sqft
    $-- HOA

    What's special

    Beautiful fireplaceCharming brick walkwayGas rangeStunning curb appealAbundant storageCompletely renovated kitchenSpacious walk-in pantry
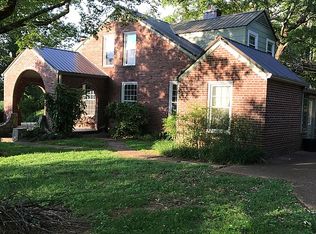
    Welcome to 1303 W Madison Avenue, a rare opportunity to own a beautifully renovated historic home situated on a double lot totaling approximately 1.18 acres in the heart of Athens. Offering over 3,300 square feet of living space, this 5-bedroom, 2.5-bath brick home seamlessly blends timeless character, rich history, and modern conveniences in a location that's hard to match. From the moment you arrive, you'll be captivated by the home's stunning curb appeal. A charming brick walkway leads to a covered front porch adorned with elegant arches, creating a warm and inviting entrance that perfectly reflects the character found throughout the property. Inside, the oversized living room serves as the centerpiece of the home, featuring a beautiful fireplace, abundant natural light, and a grand staircase that creates an unforgettable first impression. The formal dining room flows seamlessly into the completely renovated kitchen, where you'll find updated cabinetry, beautiful countertops, subway tile backsplash, and a matching Samsung glass-front appliance package, including a gas range. A spacious walk-in pantry provides ample room for small appliances, storage, and everyday essentials. Just beyond the kitchen is a generously sized flex space offering endless possibilities. Whether used as a second dining area, home office, mudroom, sitting room, or additional living space, this area provides exceptional functionality and includes abundant storage and a convenient laundry area. The main level continues to impress with a dedicated library, two additional bedrooms, a full bathroom, and a spacious primary suite featuring its own fireplace, custom closet, and dedicated HVAC system for enhanced comfort. With its generous layout and separation from the remainder of the home, the primary suite area offers excellent potential for a private mother-in-law suite, guest quarters, or even a future apartment-style living space.
    25 days
    |
    2,819
    |
    149
    |

    Likely to sell faster than

    Zillow last checked:

    Listing updated:

    Listed by:

    Carla Patton 423-507-7232,

    Silver Key Realty 423-405-5157

    Source: RealTracs MLS as distributed by MLS GRID,MLS#: 3245497MLS Logo

      Facts & features

      Interior

      Bedrooms & bathrooms
      • Bedrooms: 5
      • Bathrooms: 3
      • Full bathrooms: 2
      • 1/2 bathrooms: 1
      Bedroom 1
      • Features: Walk-In Closet(s)
      • Level: Walk-In Closet(s)
      Dining room
      • Features: Formal
      • Level: Formal
      Kitchen
      • Features: Pantry
      • Level: Pantry
      Other
      • Features: Florida Room
      • Level: Florida Room
      Other
      • Features: Utility Room
      • Level: Utility Room
      Heating
      • Central, Electric, Natural Gas
      Cooling
      • Central Air, Ceiling Fan(s)
      Appliances
      • Included: Dishwasher, Microwave, Refrigerator
      • Laundry: Washer Hookup, Electric Dryer Hookup
      Features
      • Walk-In Closet(s), Pantry, Ceiling Fan(s)
      • Flooring: Wood, Other, Tile
      • Basement: Unfinished
      • Number of fireplaces: 2
      Interior area
      • Total structure area: 3,300
      • Total interior livable area: 3,300 sqft
      • Finished area above ground: 3,300

      Property

      Parking
      • Total spaces: 2
      • Parking features: Garage
      • Garage spaces: 2
      Features
      • Levels: Two
      • Stories: 2
      • Patio & porch: Porch, Covered
      • Has view: Yes
      • View description: City
      Lot
      • Size: 1.18 Acres
      • Dimensions: 193 x 318
      • Features: Corner Lot, Other
      • Topography: Corner Lot,Other
      Details
      • Additional structures: Storage
      • Parcel number: 065C A 00900 000
      • Special conditions: Standard

      Construction

      Type & style
      • Home type: SingleFamily
      • Architectural style: Traditional
      • Property subtype: Single Family Residence, Residential
      Materials
      • Other, Brick
      Condition
      • New construction: No
      • Year built: 1930

      Utilities & green energy

      • Sewer: Public Sewer
      • Water: Public
      • Utilities for property: Electricity Available, Natural Gas Available, Water Available

      Community & HOA

      Community
      • Security: Smoke Detector(s)
      Location
      • Region: Athens

      Financial & listing details

      • Price per square foot: $150/sqft
      • Annual tax amount: $1,670
      • Date on market: 6/18/2026
      • Electric utility on property: Yes

        Estimated market value

        Not available

        Estimated sales range

        Not available

        Not available

        Price history

        DateEventPrice
        6/18/2026Listed for sale$494,900+295.9%$150/sqft
        Source: East Tennessee Realtors #1345156 Report a problem
        7/23/2013Sold$125,000$38/sqft
        Source: East Tennessee Realtors #848523 Report a problem

        Public tax history

        Tax history is unavailable.

        Monthly payment

        Est. payment

        Payment breakdown

        Explore the cost of this home by adjusting the details. Changes won't be saved.
        All calculations are estimates and provided by Zillow, Inc. for informational purposes only. Actual amounts may vary.
        HOA fees may include property taxes on listings classified as Co-Ops. Contact the listing agent and/or owner for fee details.
        Mortgage interest rates are dependent on a number of factors, including credit score, down payment, and repayment length. Interest rate data provided by Zillow Group Marketplace, Inc. as of 1/1/1970 from various mortgage lenders with which we have lead or other similar arrangements; the Estimated Payment is an average of those rates.
        See how much you could borrow to make a competitive offer.

        Climate risks

        Neighborhood: 37303

        Getting around

        25 / 100
        Car-Dependent
        16 / 100
        Somewhat Bikeable

        Nearby schools

        GreatSchools rating
        Schools provided by the listing agent
        • Elementary: Athens City Primary
        • Middle: Athens City Middle School
        • High: McMinn County High School

        Source: RealTracs MLS as distributed by MLS GRID. This data may not be complete. We recommend contacting the local school district to confirm school assignments for this home.

        Similar homes