MUST SEE ! This Beautiful Brick home on a Corner Lot with an Oversized 2 Car garage w/ Furnace, Fenced in Front and Back yard, Garden area, Screened in Patio, Storage Shed and Much More!! Master Bedroom currently being used as a 2nd Living area w/ a Large Bay Window with Window Seat, half Bath and Laundry Room connected and it has an additional Heater. Galley Kitchen with Breakfast Nook and a Formal Dining area that can also be an office. Lots of Built in Storage! Parking at the front as well as the Side. Truly Must see for yourself :)
Active
Price cut: $5K (7/11)
$174,900
1303 W Marlboro St, Wichita, KS 67217
3beds
1,459sqft
Single Family Onsite Built
Built in 1954
6,534 Square Feet Lot
$172,600 Zestimate®
$120/sqft
$-- HOA
What's special
- 46 days |
- 1,128 |
- 61 |
Zillow last checked:
Listing updated:
Listed by:
Michelle Crouch CELL:316-461-1405,
Berkshire Hathaway PenFed Realty
Source: SCKMLS as distributed by MLS GRID,MLS#: 674150
Facts & features
Interior
Bedrooms & bathrooms
- Bedrooms: 3
- Bathrooms: 2
- Full bathrooms: 1
- 1/2 bathrooms: 1
Primary bedroom
- Description: Carpet
- Level: Main
- Area: 154
- Dimensions: 14 x 11
Bedroom
- Description: Carpet
- Level: Main
- Area: 264.6
- Dimensions: 21 x 12.6
Bedroom
- Description: Carpet
- Level: Main
- Area: 110
- Dimensions: 11 x 10
Bonus room
- Description: Wood Laminate
- Level: Main
- Area: 110
- Dimensions: 11 x 10
Dining room
- Description: Wood Laminate
- Level: Main
- Area: 58.8
- Dimensions: 8.4 x 7
Kitchen
- Description: Wood Laminate
- Level: Main
- Area: 88
- Dimensions: 11 x 8
Living room
- Description: Carpet
- Level: Main
- Area: 291.77
- Dimensions: 17.9 x 16.3
Heating
- Forced Air, Natural Gas, Other
Cooling
- Central Air, Electric
Appliances
- Included: Dishwasher, Disposal, Microwave, Range
- Laundry: Main Level, Laundry Room, 220 equipment
Features
- Ceiling Fan(s)
- Flooring: Laminate
- Doors: Storm Door(s)
- Windows: Window Coverings-All, Storm Window(s)
- Basement: None
- Has fireplace: No
Interior area
- Total interior livable area: 1,459 sqft
- Finished area above ground: 1,459
- Finished area below ground: 0
Video & virtual tour
Property
Parking
- Total spaces: 2
- Parking features: Detached, Garage Door Opener, Oversized
- Garage spaces: 2
Features
- Levels: One
- Stories: 1
- Patio & porch: Covered, Screened
- Exterior features: Guttering - ALL
- Fencing: Wood,Wrought Iron
Lot
- Size: 6,534 Square Feet
- Features: Corner Lot
Details
- Additional structures: Storage
- Parcel number: 2130604403001.00
Construction
Type & style
- Home type: SingleFamily
- Architectural style: Ranch
- Property subtype: Single Family Onsite Built
Materials
- Brick, Vinyl/Aluminum
- Foundation: Crawl Space
- Roof: Composition
Condition
- Year built: 1954
Utilities & green energy
- Gas: Natural Gas Available
- Utilities for property: Sewer Available, Natural Gas Available, Public
Community & HOA
Community
- Features: Sidewalks
- Security: Security Lights
- Subdivision: IVA FULTZ GARDEN
HOA
- Has HOA: No
Location
- Region: Wichita
Financial & listing details
- Price per square foot: $120/sqft
- Tax assessed value: $156,100
- Annual tax amount: $1,871
- Date on market: 6/6/2026
- Cumulative days on market: 47 days
- Ownership: Individual
- Road surface type: Paved
Estimated market value
$172,600
$164,000 - $181,000
$1,386/mo
Price history
Price history is unavailable.
Public tax history
| Year | Property taxes | Tax assessment |
|---|---|---|
| 2025 | $1,871 -15.8% | $17,952 -13.4% |
| 2024 | $2,222 +8.5% | $20,735 +12.4% |
| 2023 | $2,048 +10.3% | $18,447 |
| 2022 | $1,857 +8.5% | -- |
| 2021 | $1,710 +7.2% | -- |
| 2020 | $1,595 +78.9% | $13,973 +76.3% |
| 2019 | $891 -0.6% | $7,924 |
| 2018 | $897 | $7,924 |
| 2017 | -- | -- |
| 2016 | $895 +0.8% | -- |
| 2015 | $889 +2% | -- |
| 2014 | $871 | -- |
| 2013 | -- | -- |
| 2012 | -- | -- |
| 2011 | -- | $8,177 -4% |
| 2008 | -- | $8,522 +3.1% |
| 2007 | -- | $8,269 +6.1% |
| 2006 | -- | $7,797 |
| 2005 | -- | $7,797 +6.4% |
| 2004 | -- | $7,326 |
| 2003 | -- | $7,326 +4.4% |
| 2002 | -- | $7,015 |
| 2000 | -- | $7,015 |
Find assessor info on the county website
Monthly payment
Est. payment
Payment breakdown
Explore the cost of this home by adjusting the details. Changes won't be saved.Climate risks
Neighborhood: Southwest
Nearby schools
GreatSchools rating
- 4/10Kelly Liberal Arts AcademyGrades: PK-5Distance: 0.3 mi
- 2/10Truesdell Middle SchoolGrades: 6-8Distance: 0.7 mi
- 1/10South High SchoolGrades: 9-12Distance: 0.7 mi
Schools provided by the listing agent
- Elementary: Kelly
- Middle: Truesdell
- High: South
Source: SCKMLS as distributed by MLS GRID. This data may not be complete. We recommend contacting the local school district to confirm school assignments for this home.
- $163,0003 bd1 ba1.1k sqft1309 W Marlboro St, Wichita, KS 67217Off Market

- $152,4003 bd1 ba1.1k sqft1304 W 30th St S, Wichita, KS 67217Off Market

- $--3 bd1 ba1.3k sqft1315 W Marlboro St, Wichita, KS 67217Sold

- $181,1003 bd2 ba1.6k sqft1221 W Marlboro St, Wichita, KS 67217Off Market
- $141,0003 bd2 ba1.2k sqft1310 W 30th St S, Wichita, KS 67217Off Market
- $193,9003 bd2 ba1.9k sqft1304 W Marlboro St, Wichita, KS 67217Off Market
- $--3 bd2 ba1.4k sqft1220 W 30th St S, Wichita, KS 67217Sold
- $167,9003 bd1 ba1.1k sqft1310 W Marlboro St, Wichita, KS 67217Off Market
A local agent can set up tours, give advice and negotiate with sellers.
A local lender can help you make sure your offer is ready when you are.
Similar homes
- $--3 bd2 ba1.3k sqft3532 S Seneca St, Wichita, KS 67217Auction
 MLS ID #674141, Dave Brown, Berkshire Hathaway PenFed Realty. SCKMLS as distributed by MLS GRID
 - $155,0003 bd1 ba1.2k sqft1302 W Fultz St, Wichita, KS 67217For Sale
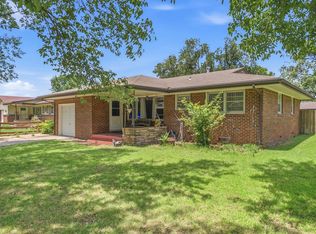 MLS ID #674691, William Foos, Heritage 1st Realty. SCKMLS as distributed by MLS GRID
 - $179,5003 bd2 ba1.2k sqft417 W Hollywood Dr, Wichita, KS 67217For Sale
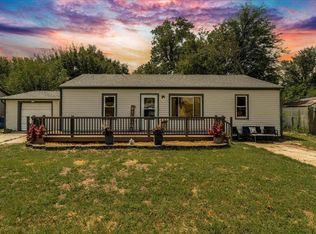 MLS ID #676183, Crystal Espinosa, Berkshire Hathaway PenFed Realty. SCKMLS as distributed by MLS GRID
 - $155,0003 bd2 ba1.2k sqft1302 W Casado St, Wichita, KS 67217For Sale
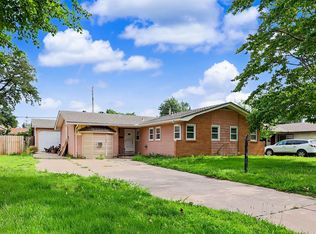 MLS ID #674701, Craig Frederick, Keller Williams Signature Partners, LLC. SCKMLS as distributed by MLS GRID
 - $175,0003 bd1 ba1.2k sqft3238 S Edwards Ave, Wichita, KS 67217For SaleMLS ID #672124, Alexander Ake, Fathom Realty KS. SCKMLS as distributed by MLS GRID
- $158,9003 bd2 ba1k sqft1515 W Anita Ave, Wichita, KS 67217For Sale By Owner
- $177,0003 bd2 ba1k sqft542 W Sunrise Dr, Wichita, KS 67217For SaleMLS ID #674704, Tina Bell, Heritage 1st Realty. SCKMLS as distributed by MLS GRID
- $185,0003 bd2 ba1.1k sqft5726 S Vandale Ave, Wichita, KS 67217For SaleMLS ID #674214, Langley Hallinger, Bricktown ICT Realty. SCKMLS as distributed by MLS GRID
- $150,0003 bd2 ba1.2k sqft1410 W Dallas St, Wichita, KS 67217For SaleMLS ID #674053, Cody Railing, Heritage 1st Realty. SCKMLS as distributed by MLS GRID
- $170,0004 bd2 ba1.4k sqft2337 S Glenn Ave, Wichita, KS 67213For SaleMLS ID #673704, Eric Locke, Real Broker, LLC. SCKMLS as distributed by MLS GRID
- $188,0003 bd1 ba1.6k sqft2104 S Osage Ave, Wichita, KS 67213For SaleMLS ID #675437, Charles DeVorce, Platinum Realty LLC. SCKMLS as distributed by MLS GRID
- $150,0002 bd1 ba1.5k sqft714 W 25th St S, Wichita, KS 67217For SaleMLS ID #673503, Anthony Flax, Keller Williams Hometown Partners. SCKMLS as distributed by MLS GRID
- $158,5003 bd2 ba978 sqft2200 S Seneca St, Wichita, KS 67213For SaleMLS ID #675087, Dan Madrigal, Berkshire Hathaway PenFed Realty. SCKMLS as distributed by MLS GRID
- $--2 bd1 ba1.7k sqft3008 W Maxwell Ave, Wichita, KS 67217AuctionMLS ID #674792, Kirsten Haas, Lange Real Estate. SCKMLS as distributed by MLS GRID
- $163,5004 bd2 ba1.2k sqft2154 S Seneca St, Wichita, KS 67213For SaleMLS ID #675089, Dan Madrigal, Berkshire Hathaway PenFed Realty. SCKMLS as distributed by MLS GRID
- $170,0003 bd3 ba1.3k sqft1556 N Poplar Ave, Wichita, KS 67214For SaleMLS ID #675404, Betsy Michael, Platinum Realty LLC. SCKMLS as distributed by MLS GRID
- $170,0003 bd1 ba1.2k sqft1838 N McComas Ave, Wichita, KS 67203For SaleMLS ID #675490, Bryce Jones, RE/MAX Premier. SCKMLS as distributed by MLS GRID
- $179,9002 bd2 ba1.5k sqft837 S Estelle St, Wichita, KS 67211For SaleMLS ID #673542, Chi McKanlam, Keller Williams Signature Partners, LLC. SCKMLS as distributed by MLS GRID
- $220,0003 bd2 ba1.2k sqft2010 S Glenn St, Wichita, KS 67213For SaleMLS ID #675790, Jordan Hoefler, Reece Nichols South Central Kansas. SCKMLS as distributed by MLS GRID
- $--3 bd1 ba1k sqft2613 Fairmount Ave, Wichita, KS 67220AuctionMLS ID #675580, Megan Rae Niedens, McCurdy Real Estate & Auction, LLC. SCKMLS as distributed by MLS GRID
