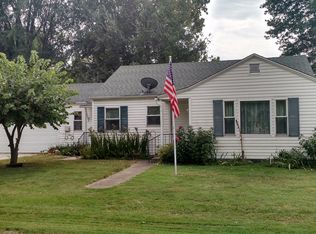
This unique property offers not only lots of room but also several updates, including a new roof (2023), HVAC system (2020) energy-efficient double-pane windows (2015), wiring and plumbing (2004). Once a duplex, the layout now provides several flexible living spaces! It could easily be used as a 4 or 5 bedroom home or converted back to duplex. Check out the floor plan!
Ideally located in the heart of the community, it's an easy commute in any direction. There's a two lane driveway for parking, a concrete pad and a large, partially fenced, back yard with a shed.
From the covered front porch you can enjoy mature landscaping. Step inside to find original hardwood floors and elegant French doors with antique hardware. The large kitchen is a true centerpiece, featuring custom knotty alder cabinetry, an island, and a cozy dining nook with unique corner windows and a sunroom. The other entrance opens to a large family room, with beautiful light fixtures, one rescued from Lamar's historic Traveler's Hotel! Perfect for multi-generational living or creative use; there's even a suite with its own kitchenette.
Bonus: ALL appliances stay!
Active
Price cut: $12.5K (6/29)
$130,000
1303 Walnut St, Lamar, MO 64759
3beds
1,789sqft
Single Family Residence
Built in 1945
0.3 Acres Lot
$129,000 Zestimate®
$73/sqft
$-- HOA
What's special
- 155 days |
- 226 |
- 20 |
Zillow last checked:
Listing updated:
Listed by:
Nichole West 417-214-5606,
Fox and Riley Real Estate
Source: Ozark Gateway AOR,MLS#: 260498
Loading...
Facts & features
Interior
Bedrooms & bathrooms
- Bedrooms: 3
- Bathrooms: 2
- Full bathrooms: 2
Primary bedroom
- Description: Ensuite bath, French doors, built-in closets
- Dimensions: 15 x 11
Bedroom 2
- Description: Adjacent to Family room and 2nd Bathroom
- Dimensions: 12 x 13
Bedroom 3
- Description: Formerly duplex kitchen, large with cabinets/sink
- Dimensions: 13 x 13
Family room
- Description: Accessible from front porch or through 2nd bedroom
- Dimensions: 16 x 13
Kitchen
- Description: Eat-in, island, appliances, custom w corner sink
- Dimensions: 16 x 15
Laundry
- Description: Off kitchen, W/D included, Sunroom, Back door
- Dimensions: 8 x 11
Living room
- Description: Well lit, original hardwood, french doors
- Dimensions: 15 x 13
Office
- Description: Non-conforming room, leads to back yard.
- Dimensions: 11 x 9
Utility room
- Description: Utility Space, Back door
- Dimensions: 17 x 17
Heating
- Has Heating (Unspecified Type)
Cooling
- Has cooling: Yes
Features
- Ceiling Fan(s), Eat-in Kitchen, Kitchen Island
- Flooring: Vinyl, Wood
- Basement: Crawl Space
- Has fireplace: No
Interior area
- Total structure area: 1,789
- Total interior livable area: 1,789 sqft
- Finished area above ground: 1,789
- Finished area below ground: 0
Property
Parking
- Parking features: Open
- Has uncovered spaces: Yes
- Details: Driveway
Accessibility
- Accessibility features: Bath Grab Bars
Features
- Patio & porch: Covered, Patio, Porch
- Fencing: Wood
Lot
- Size: 0.3 Acres
- Dimensions: .296
- Features: Landscaped, Residential
- Residential vegetation: Partially Wooded
Details
- Parcel number: 0807.02504.0004008.000
- Zoning: R-2
- Other equipment: TV Antenna
Construction
Type & style
- Home type: SingleFamily
- Architectural style: Ranch
- Property subtype: Single Family Residence
Materials
- Vinyl
- Foundation: Block
Condition
- Year built: 1945
Utilities & green energy
- Sewer: Public Sewer
- Utilities for property: Electricity Available, Cable Available
Community & HOA
Community
- Security: Smoke Detector(s)
Location
- Region: Lamar
Financial & listing details
- Price per square foot: $73/sqft
- Tax assessed value: $29,500
- Annual tax amount: $370
- Date on market: 1/31/2026
- Listing terms: Cash,Conventional
- Electric utility on property: Yes
Estimated market value
$129,000
$123,000 - $135,000
$1,317/mo
Price history
| Date | Event | Price |
|---|---|---|
| 6/29/2026 | Price change | $130,000-8.8%$73/sqft |
Source: | ||
| 4/10/2026 | Price change | $142,500-5%$80/sqft |
Source: | ||
| 1/31/2026 | Price change | $150,000-11.7%$84/sqft |
Source: | ||
| 10/14/2025 | Price change | $169,900-5.6%$95/sqft |
Source: | ||
| 9/4/2025 | Listed for sale | $179,900$101/sqft |
Source: | ||
Public tax history
| Year | Property taxes | Tax assessment |
|---|---|---|
| 2024 | $370 +0.1% | $5,600 |
| 2023 | $370 +6% | $5,600 +5.7% |
| 2022 | $349 -1.5% | $5,300 -1.5% |
| 2021 | $355 | $5,380 +0.9% |
| 2020 | -- | $5,330 |
| 2019 | -- | $5,330 -2.9% |
| 2018 | -- | $5,490 |
| 2017 | -- | $5,490 +0.4% |
| 2016 | -- | $5,470 |
| 2015 | -- | $5,470 -2.1% |
| 2011 | -- | $5,590 |
Find assessor info on the county website
Monthly payment
Est. payment$--/mo
Payment breakdown
Explore the cost of this home by adjusting the details. Changes won't be saved.All calculations are estimates and provided by Zillow, Inc. for informational purposes only. Actual amounts may vary.
HOA fees may include property taxes on listings classified as Co-Ops. Contact the listing agent and/or owner for fee details.
Mortgage interest rates are dependent on a number of factors, including credit score, down payment, and repayment length. Interest rate data provided by Zillow Group Marketplace, Inc. as of 1/1/1970 from various mortgage lenders with which we have lead or other similar arrangements; the Estimated Payment is an average of those rates.
See how much you could borrow to make a competitive offer.
Climate risks
Neighborhood: 64759
Nearby schools
GreatSchools rating
- 6/10Lamar Elementary SchoolGrades: 3-5Distance: 0.6 mi
- 7/10Lamar Middle SchoolGrades: 6-8Distance: 0.6 mi
- 2/10Lamar High SchoolGrades: 9-12Distance: 0.6 mi
Schools provided by the listing agent
- Elementary: Lamar
- Middle: Lamar
Source: Ozark Gateway AOR. This data may not be complete. We recommend contacting the local school district to confirm school assignments for this home.
A local agent can set up tours, give advice and negotiate with sellers.
- Missouri
- Barton County
- Lamar
- 64759
- 1303 Walnut St