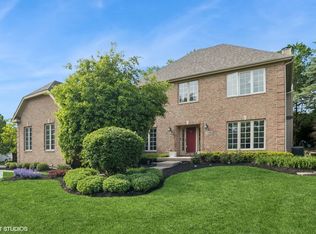
Designed by its original builder, this stunning two-story home on a tranquil tree-lined street offers a measure of thoughtfulness, elegance, and comfort unlike anything you've ever seen before! A multi-level, 5-bedroom, 4.5-bath custom residence on a prime corner lot in West Dundee welcomes you to explore all it offers. From its stately brick facade and curated landscape to the inviting front porch, it radiates a classic architectural charm that's both timeless and distinctive. Venture inside the dramatic foyer, where vaulted ceilings create an open introduction to the formal living and dining areas. Hardwood floors gleam beneath your feet, while intricate millwork and wide-set windows flood the interior with natural light. Just beyond, discover the sprawling oak kitchen packed with cabinetry, solid-surface countertops, a planning desk, and built-in conveniences including double ovens, two microwaves, and a center island with an electric cooktop. Morning routines feel inspired in the sunny breakfast nook and seating alcove, where you can sip coffee while watching the trees sway just beyond the windowpanes. Off the kitchen, the carpeted family corner becomes an intimate sanctuary with its floor-to-ceiling brick fireplace and wet bar-ideal for evening conversations or weekend movie marathons. Upstairs, a versatile loft landing connects to a set of private retreats. Through a set of handsome double doors, the primary suite impresses with its soaring ceilings, sleek fireplace, exclusive balcony, and dual walk-in closets. Its luxurious ensuite adds even more indulgence with twin vanities and a deep soaking tub beside a sunlit window. Two more bedrooms share a stylish Jack-and-Jill bath, while a fourth offers the benefit of its own bath. Ready for guests, extended stays, or multi-generational living, the walk-out lower level delivers fantastic flexibility, featuring a large recreational room with a wood-burning fireplace, a well-sized kitchenette, a fifth room suitable for overnight accommodations, a full bath, and direct access to a screened-in porch-perfect for independence with comfort and style. Outdoor life thrives here, whether you're grilling on the expansive wooden deck or gathering under the trees on the generous backyard lawn. A 3-car attached garage and practical utility room with deep sinks and laundry hook-ups round out the complete experience. Enjoy the scenic natural beauty of nearby Schweitzer Woods and other surrounding forest preserves, ideal for the wildlife enthusiast. Just minutes from the thrills of Meadowdale Raceway, the family-friendly Randall Oaks Park & Zoo, shopping at The Grove, and the I-90, this location puts you close to adventure, convenience, and relaxation. Experience what custom craftsmanship and smart design can truly offer you!
Closed
Street View
$580,000
1303 Westley Ln, West Dundee, IL 60118
5beds
4,500sqft
Single Family Residence
Built in 1998
0.36 Acres Lot
$-- Zestimate®
$129/sqft
$6,334 Estimated rent
Home value
Not available
Estimated sales range
Not available
$6,334/mo
Zestimate® history
Owner options
List your home for rent
$6,334/mo
Rent Zestimate®
Find your next renter with Zillow Rental Manager. Plus, with online applications, you can quickly screen prospective tenants – for free.
$6,334/mo
Rent Zestimate®
Refinance and save
$4,193/mo
Est. payment
Refinancing to a lower rate could help reduce your monthly payments and save thousands over the life of the loan.
$4,193/mo
Est. payment
Explore your selling options
Work with a Zillow partner agent
Leverage their expertise and Zillow's premium Showcase listings to get your home seen by more buyers.
Get startedList with your own agent
Get your home in front of millions of buyers by listing it on Zillow.
Learn how to do itSell it yourself
Take full control of how buyers see your home on Zillow by listing For Sale by Owner (FSBO).
List your homeWhat's special
Floor-to-ceiling brick fireplaceStately brick facadeSoaring ceilingsExpansive wooden deckWide-set windowsCorner lotDouble ovens
Zillow last checked:
Listing updated:
Listed by:
Steve Rollins 847-308-3161,
Compass
Bought with:
Roopsingh Dineshsingh
ARNI Realty Inc.
Source: MRED as distributed by MLS GRID,MLS#: 12360794
Facts & features
Interior
Bedrooms & bathrooms
- Bedrooms: 5
- Bathrooms: 5
- Full bathrooms: 4
- 1/2 bathrooms: 1
Rooms
- Room types: Bedroom 5, Recreation Room, Screened Porch
Primary bedroom
- Features: Flooring (Carpet), Window Treatments (All), Bathroom (Full)
- Level: Second
- Area: 315 Square Feet
- Dimensions: 15X21
Bedroom 2
- Features: Flooring (Carpet), Window Treatments (All)
- Level: Second
- Area: 168 Square Feet
- Dimensions: 14X12
Bedroom 3
- Features: Flooring (Carpet), Window Treatments (All)
- Level: Second
- Area: 154 Square Feet
- Dimensions: 14X11
Bedroom 4
- Features: Flooring (Carpet), Window Treatments (All)
- Level: Second
- Area: 165 Square Feet
- Dimensions: 15X11
Bedroom 5
- Features: Flooring (Carpet)
- Level: Basement
- Area: 221 Square Feet
- Dimensions: 13X17
Dining room
- Features: Flooring (Hardwood), Window Treatments (All)
- Level: Main
- Area: 180 Square Feet
- Dimensions: 15X12
Family room
- Features: Flooring (Carpet), Window Treatments (All)
- Level: Main
- Area: 336 Square Feet
- Dimensions: 21X16
Kitchen
- Features: Kitchen (Eating Area-Breakfast Bar, Eating Area-Table Space, Island), Flooring (Hardwood), Window Treatments (All)
- Level: Main
- Area: 437 Square Feet
- Dimensions: 19X23
Laundry
- Features: Flooring (Ceramic Tile)
- Level: Main
- Area: 84 Square Feet
- Dimensions: 14X06
Living room
- Features: Flooring (Hardwood), Window Treatments (All)
- Level: Main
- Area: 234 Square Feet
- Dimensions: 18X13
Recreation room
- Features: Flooring (Carpet)
- Level: Basement
- Area: 432 Square Feet
- Dimensions: 18X24
Screened porch
- Features: Flooring (Stone)
- Level: Basement
- Area: 176 Square Feet
- Dimensions: 16X11
Heating
- Natural Gas, Forced Air, Sep Heating Systems - 2+
Cooling
- Central Air
Appliances
- Included: Double Oven, Microwave, Dishwasher, Refrigerator, Washer, Dryer, Disposal, Humidifier
- Laundry: Main Level
Features
- Cathedral Ceiling(s), Wet Bar
- Flooring: Hardwood
- Basement: Finished,Walk-Out Access
- Attic: Full,Pull Down Stair,Unfinished
- Number of fireplaces: 3
- Fireplace features: Wood Burning, Attached Fireplace Doors/Screen, Gas Log, Gas Starter, Family Room, Master Bedroom, Basement
Interior area
- Total structure area: 0
- Total interior livable area: 4,500 sqft
Property
Parking
- Total spaces: 3
- Parking features: Asphalt, Garage Door Opener, On Site, Garage Owned, Attached, Garage
- Attached garage spaces: 3
- Has uncovered spaces: Yes
Accessibility
- Accessibility features: No Disability Access
Features
- Stories: 2
- Patio & porch: Deck, Screened, Patio
Lot
- Size: 0.36 Acres
- Dimensions: 112X76X160X128
- Features: Corner Lot, Landscaped, Wooded
Details
- Parcel number: 0321102042
- Special conditions: None
- Other equipment: TV-Cable, Intercom, Ceiling Fan(s), Sump Pump
Construction
Type & style
- Home type: SingleFamily
- Property subtype: Single Family Residence
Materials
- Brick, Cedar
- Foundation: Concrete Perimeter
- Roof: Asphalt
Condition
- New construction: No
- Year built: 1998
Utilities & green energy
- Electric: Circuit Breakers
- Sewer: Public Sewer
- Water: Public
Community & HOA
Community
- Security: Carbon Monoxide Detector(s)
- Subdivision: Hills Of West Dundee
HOA
- Services included: None
Location
- Region: West Dundee
Financial & listing details
- Price per square foot: $129/sqft
- Tax assessed value: $133,061
- Annual tax amount: $12,544
- Date on market: 5/15/2025
- Listing terms: Conventional
- Ownership: Fee Simple
Price history
| Date | Event | Price |
|---|---|---|
| 7/30/2025 | Sold | $580,000-3.2%$129/sqft |
Source:  MRED as distributed by MLS GRID #12360794 Report a problem MRED as distributed by MLS GRID #12360794 Report a problem | ||
| 6/10/2025 | Contingent | $599,000$133/sqft |
Source: MRED as distributed by MLS GRID #12360794 Report a problem | ||
| 5/27/2025 | Price change | $599,000-3.4%$133/sqft |
Source: MRED as distributed by MLS GRID #12360794 Report a problem | ||
| 5/15/2025 | Listed for sale | $620,000+42.5%$138/sqft |
Source: MRED as distributed by MLS GRID #12360794 Report a problem | ||
| 5/1/2019 | Listing removed | $435,000$97/sqft |
Source: Baird & Warner Real Estate #10165046 Report a problem | ||
| 5/1/2019 | Listed for sale | $435,000+3.6%$97/sqft |
Source: Baird & Warner Real Estate #10165046 Report a problem | ||
| 4/30/2019 | Sold | $420,000-3.4%$93/sqft |
Source: MRED as distributed by MLS GRID #10165046 Report a problem | ||
| 2/6/2019 | Pending sale | $435,000$97/sqft |
Source: Baird & Warner Real Estate #10165046 Report a problem | ||
| 9/20/2018 | Price change | $435,000-1.8%$97/sqft |
Source: Baird & Warner Real Estate #10094595 Report a problem | ||
| 8/21/2018 | Price change | $443,000-0.4%$98/sqft |
Source: Baird & Warner Real Estate #10094595 Report a problem | ||
| 7/30/2018 | Price change | $445,000-0.8%$99/sqft |
Source: Baird & Warner Real Estate #10094595 Report a problem | ||
| 7/5/2018 | Price change | $448,500-0.3%$100/sqft |
Source: Baird & Warner Real Estate #10094595 Report a problem | ||
| 4/2/2018 | Price change | $450,000-5.3%$100/sqft |
Source: Baird & Warner Real Estate #10094595 Report a problem | ||
| 10/3/2017 | Price change | $475,000-2.1%$106/sqft |
Source: Baird & Warner Real Estate #10094595 Report a problem | ||
| 8/4/2017 | Price change | $485,000-2%$108/sqft |
Source: Baird & Warner Real Estate #10094595 Report a problem | ||
| 5/17/2017 | Listed for sale | $495,000$110/sqft |
Source: Baird & Warner Real Estate #09629500 Report a problem | ||
Public tax history
| Year | Property taxes | Tax assessment |
|---|---|---|
| 2019 | $11,347 -2.6% | $133,061 -0.1% |
| 2018 | $11,650 +5.2% | $133,157 +6.9% |
| 2017 | $11,079 -10.9% | $124,563 +3.1% |
| 2016 | $12,435 | $120,797 +6.7% |
| 2015 | -- | $113,191 +2.8% |
| 2014 | -- | $110,065 -3% |
| 2013 | -- | $113,434 -8.3% |
| 2012 | -- | $123,714 -16.4% |
| 2011 | -- | $147,934 +4.6% |
| 2010 | -- | $141,415 -7.4% |
| 2009 | -- | $152,700 -1% |
| 2008 | -- | $154,242 +4.3% |
| 2007 | -- | $147,953 +1.7% |
| 2006 | -- | $145,551 +2.3% |
| 2005 | -- | $142,237 +10.5% |
| 2004 | -- | $128,696 +8.1% |
| 2003 | -- | $119,009 +2.5% |
| 2002 | -- | $116,151 +5.2% |
| 2001 | -- | $110,375 +1.8% |
| 2000 | -- | $108,371 |
Find assessor info on the county website
Neighborhood: 60118
Nearby homes
- $169-- bd-- ba-- sqft1303 Westley Ln, Dundee, IL 60118Off Market
- $642,4004 bd-- ba3.2k sqft1315 Westley Ln, Dundee, IL 60118Off Market
- $562,0004 bd4 ba3.1k sqft1308 Westley Ln, Dundee, IL 60118Sold
- $551,8004 bd-- ba3.2k sqft1320 Westley Ln, Dundee, IL 60118Off Market
- $539,9004 bd3 ba2.7k sqft1223 Chadwick Ln, Dundee, IL 60118Off Market
- $645-- bd-- ba-- sqft1240 Chadwick Ln, West dundee, IL 60118Off Market
- $678,4005 bd4 ba4.5k sqft1240 Chadwick Ln, West Dundee, IL 60118Off Market
- $875,0005 bd6 ba6.3k sqft1325 Westley Ln, Dundee, IL 60118Sold
Nearby schools
GreatSchools rating
- 8/10Dundee Highlands Elementary SchoolGrades: K-5Distance: 2 mi
- 7/10Dundee Middle SchoolGrades: 6-8Distance: 1.6 mi
- 8/10Harry D Jacobs High SchoolGrades: 9-12Distance: 4.2 mi
Schools provided by the listing agent
- Elementary: Dundee Highlands Elementary Scho
- Middle: Dundee Middle School
- High: H D Jacobs High School
- District: 300
Source: MRED as distributed by MLS GRID. This data may not be complete. We recommend contacting the local school district to confirm school assignments for this home.


Get pre-qualified for a loan
At Zillow Home Loans, we can pre-qualify you in as little as 5 minutes with no impact to your credit score.An equal housing lender. NMLS #10287.
- Illinois
- Kane County
- West Dundee
- 60118
- 1303 Westley Ln
Nearby cities
Nearby zip codes
Other West Dundee Topics
